
2127 280th Street N, Hawley, MN 56549
Local realty services provided by:ERA Viking Realty
2127 280th Street N,Hawley, MN 56549
$600,000
- 5 Beds
- 3 Baths
- - sq. ft.
- Single family
- Sold
Listed by: mike gillund, melissa gillund
Office: beyond realty
MLS#:7129335
Source:NSMLS
Sorry, we are unable to map this address
Price summary
- Price:$600,000
About this home
Welcome to this incredible 11-acre rural property just minutes outside Hawley. Updated and fully finished 3,000 SF rambler plus huge shop, two stall garage & two storage outbuildings. Nestled in treed enclosure for total privacy with large, cleared and maintained areas, including backyard oasis with concrete patio and playground. Light and bright interior with three bedrooms on the main floor plus updated kitchen, full bath, informal dining and sunroom addition with vaulted ceiling, gas fireplace and two patio doors leading to wrap-around maintenance-free deck. Entertaining finished basement has speakeasy-style wet bar plus dedicated theater setup with the screen and projector included. Two additional bedrooms, full bath, laundry and storage. Home upgrades and improvements include newer windows, updated roof, steel siding, new septic system with drain field, new luxury vinyl plank flooring, poured concrete foundation, updated fixtures, reverse osmosis water treatment system, water softener, forced air heat and central air. Desirable shop is fully equipped with hydronic in-floor heat (propane back-up), a two-headed mini-split for cooling, epoxy floors, a 10' overhead door, 12’ ceiling with fan, half bath, floor drain, hot/cold water spigot, electric shop winch, elevated storage, hard-wired for high-speed internet, and a custom bar top with a wet bar area. Extensive landscaping includes boulder retaining wall surrounding huge concrete slab with ramp. See features list for more home and property highlights. Beautiful home and beautiful setting!...
Contact an agent
Home facts
- Year built:1996
- Listing ID #:7129335
- Added:51 day(s) ago
- Updated:October 11, 2026 at 07:55 AM
Rooms and interior
- Bedrooms:5
- Total bathrooms:3
- Full bathrooms:2
- Half bathrooms:1
- Dining Description:Breakfast Area, Breakfast Bar, Eat In Kitchen, Informal Dining Room, Kitchen/Dining Room, Living/Dining Room
- Bathrooms Description:Full Basement, Main Floor 1/2 Bath, Main Floor Full Bath
- Kitchen Description:Dishwasher, Microwave, Range, Refrigerator, Stainless Steel Appliances
- Basement:Yes
- Basement Description:Drain Tiled, Egress Window(s), Finished, Full, Storage Space, Sump Pump
Heating and cooling
- Cooling:Central Air, Ductless Mini-Split
- Heating:Fireplace(s), Forced Air, In-Floor Heating
- Central air:Yes
Structure and exterior
- Roof:Asphalt
- Year built:1996
- Levels:1 Story
Utilities
- Water:Private, Well
- Sewer:Private Sewer, Septic System Compliant - Yes, Tank with Drainage Field
Finances and disclosures
- Price:$600,000
- Tax amount:$5,864 (2026)
Features and amenities
- Appliances:Microwave, Range, Refrigerator, Stainless Steel Appliances, Washer, Water Softener Owned
- Laundry features:Dryer, Washer
- Amenities:Fuel Tank - Rented, Water Filtration System, Water Osmosis System, Water Softener Owned
Parking
- Parking description:Concrete, Detached Garage, Electric, Floor Drain, Garage Door Opener, Gravel, Guest Parking, Heated Garage, Insulated Garage, Multiple Garages, RV Access/Parking, Storage
- Garage:Yes
- Garage spaces:4
New listings near 2127 280th Street N
- Open Sun, 1 to 4pmNew
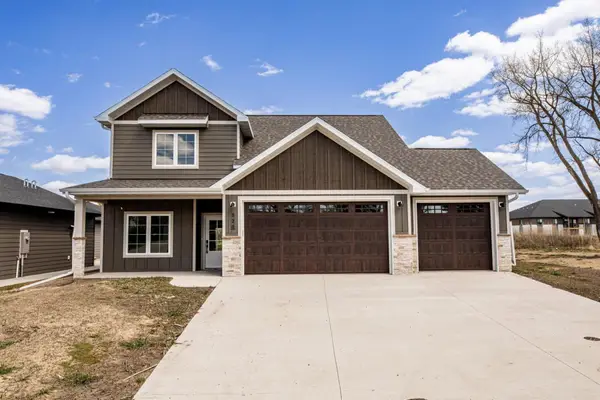 $450,000Active3 beds 3 baths2,391 sq. ft.
520 Leonard Street, Hawley, MN 56549
MLS# 7153071Listed by: VISION REALTY - Open Sun, 3 to 4:30pm
 $270,000Active3 beds 3 baths1,600 sq. ft.
101 243rd Street S, Hawley, MN 56549
MLS# 7149846Listed by: VISION REALTY  $799,999Active5 beds 3 baths2,889 sq. ft.
520 200th Street S, Hawley, MN 56549
MLS# 7147272Listed by: EXP REALTY (3523 FGO)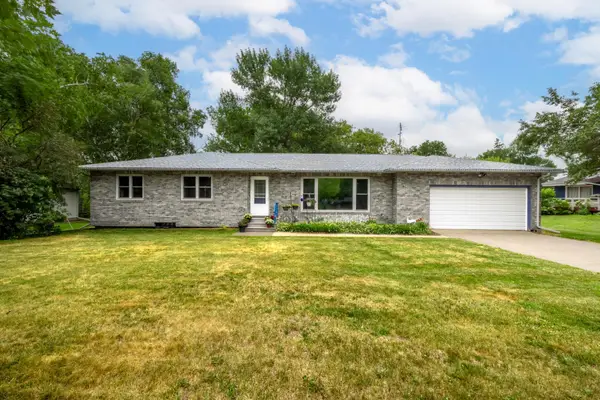 $365,000Active6 beds 2 baths3,140 sq. ft.
714 10th Street, Hawley, MN 56549
MLS# 7144734Listed by: VISION REALTY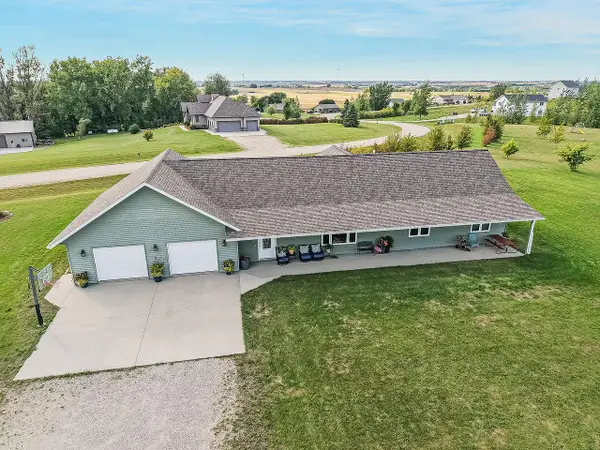 $450,000Active4 beds 3 baths2,324 sq. ft.
451 263rd Street S, Hawley, MN 56549
MLS# 7144404Listed by: CENTURY 21 FM REALTY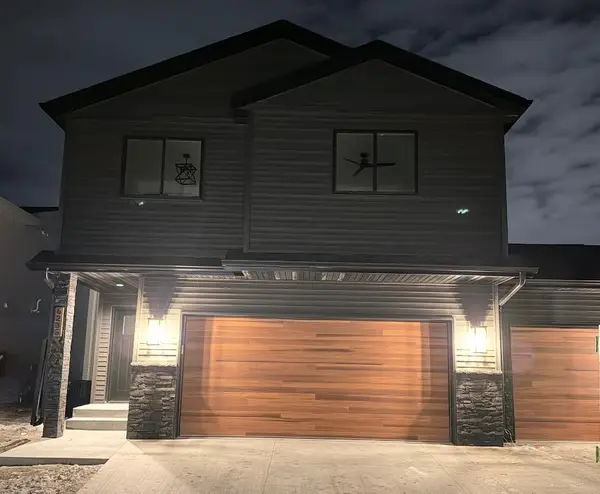 $449,500Active4 beds 3 baths1,969 sq. ft.
2515 Valley View, Hawley, MN 56549
MLS# 7140967Listed by: REALTY XPERTS $175,000Pending4 beds 2 baths1,904 sq. ft.
410 HWY 10 Hobart, Hawley, MN 56549
MLS# 7138227Listed by: KRABBENHOFT REAL ESTATE TEAM $189,900Pending3 beds 2 baths2,424 sq. ft.
214 2nd Street, Hawley, MN 56549
MLS# 7135927Listed by: KVAMME REAL ESTATE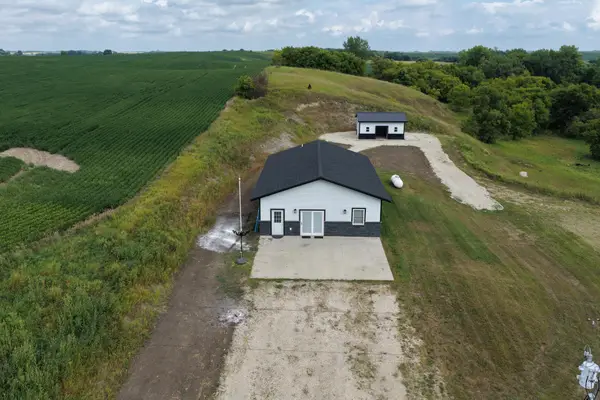 $289,000Active2 beds 1 baths1,500 sq. ft.
3360 280th Street N, Hawley, MN 56549
MLS# 7137105Listed by: EDINA REALTY, INC.- Open Sun, 1 to 2:30pm
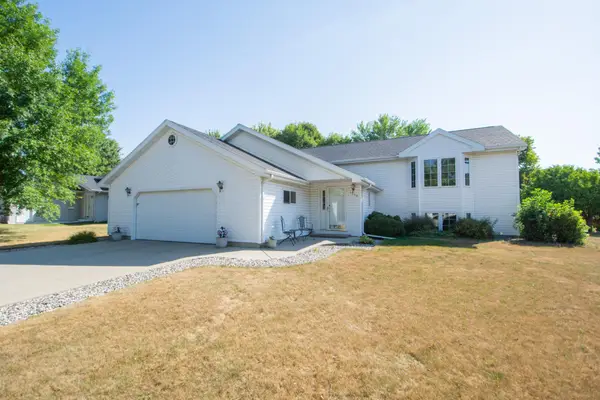 $365,000Active4 beds 2 baths2,536 sq. ft.
1519 Sunset Boulevard, Hawley, MN 56549
MLS# 7132530Listed by: REALTY XPERTS


Protect your home and budget from life's surprises with an Assurant Home Warranty, backed by a partner that supports you through every step of homeownership. Explore Plans.
© 2023 - 2026 ERA Franchise Systems LLC. All rights reserved. ERA Franchise Systems LLC fully supports the principles of the Fair Housing Act and the Equal Opportunity Act. ERA, ERA Real Estate powered, and their respective logos are registered service marks of ERA Franchise Systems LLC. Each office is independently owned and operated.