
2309 Hillcrest Lane, Hawley, MN 56549
Local realty services provided by:ERA Gillespie Real Estate
2309 Hillcrest Lane,Hawley, MN 56549
$682,500
- 5 Beds
- 4 Baths
- - sq. ft.
- Single family
- Sold
Listed by: macey wentz
Office: remax lakes region
MLS#:7081786
Source:NSMLS
Sorry, we are unable to map this address
Price summary
- Price:$682,500
About this home
FIRST TIME EVER ON THE MARKET! Meticulously maintained and beautifully updated, this 5 bed, 4 bath home offers nearly 5,000 sq ft on a spacious 0.67 acre lot. Enter through a beautiful entryway that leads either to a cozy den or an office/formal dining room. Continue into the main level featuring an updated kitchen with newer appliances, living room, half bath, and laundry room. Upstairs includes the primary suite with private bath, three additional bedrooms, full bathroom, and second laundry/work space. The walkout lower level offers a kitchenette, family room, workout room, sauna, additional bedroom, full bath, and direct access to the pool area.
The backyard is built for summer with a 20x40 in-ground pool ranging from 3’ to 6’ deep with an electric cover. Utility costs remain impressively efficient, with the highest winter bill in 2025 at just $477 and highest summer bill with pool use at $467 - including all utilities: heat, A/C, water, sewer, and trash. Enjoy small-town living with easy commutes to both the Detroit Lakes and Fargo-Moorhead areas, plus close proximity to Hawley Golf Club, parks, and the brand new Hawley school. Schedule your showing ASAP and enjoy pool season all summer long!...
Contact an agent
Home facts
- Year built:2004
- Subdivision & Development:Prairie Hills Estates Add
- Listing ID #:7081786
- Added:99 day(s) ago
- Updated:September 05, 2026 at 02:43 AM
Rooms and interior
- Bedrooms:5
- Total bathrooms:4
- Full bathrooms:3
- Half bathrooms:1
- Dining Description:Informal Dining Room, Separate/Formal Dining Room
- Bathrooms Description:Full Basement, Main Floor 1/2 Bath, Upper Level Full Bath
- Basement:Yes
- Basement Description:Finished, Full, Walkout
Heating and cooling
- Cooling:Central Air
- Heating:Fireplace(s), Forced Air
- Central air:Yes
Structure and exterior
- Roof:Age 8 Years or Less, Asphalt
- Year built:2004
- Levels:2 Story
Utilities
- Water:City Water - Connected
- Sewer:City Sewer - Connected
Finances and disclosures
- Price:$682,500
- Tax amount:$7,362 (2026)
Features and amenities
- Appliances:Water Softener Owned
- Amenities:Gas Water Heater, Water Softener Owned
- Pool features:Below Ground, Heated, Outdoor
Parking
- Parking description:Attached Garage
- Garage:Yes
- Garage spaces:3
New listings near 2309 Hillcrest Lane
- New
 $175,000Active4 beds 2 baths1,904 sq. ft.
410 HWY 10 Hobart, Hawley, MN 56549
MLS# 7138227Listed by: KRABBENHOFT REAL ESTATE TEAM - New
 $259,900Active2 beds 2 baths2,053 sq. ft.
1017 Hartford Street, Hawley, MN 56549
MLS# 7136123Listed by: PARK CO., REALTORS - New
 $189,900Active3 beds 2 baths2,424 sq. ft.
214 2nd Street, Hawley, MN 56549
MLS# 7135927Listed by: KVAMME REAL ESTATE - New
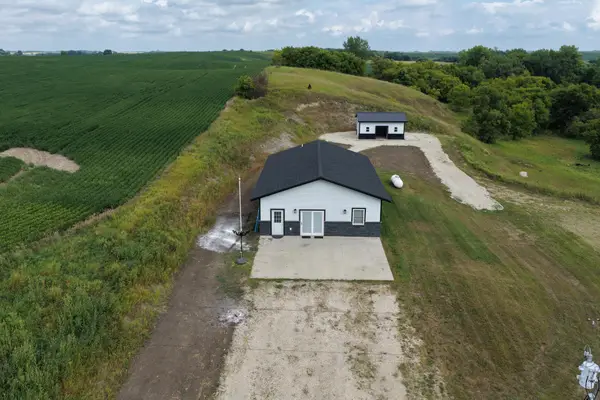 $300,000Active2 beds 1 baths1,500 sq. ft.
3360 280th Street N, Hawley, MN 56549
MLS# 7137105Listed by: EDINA REALTY, INC. - New
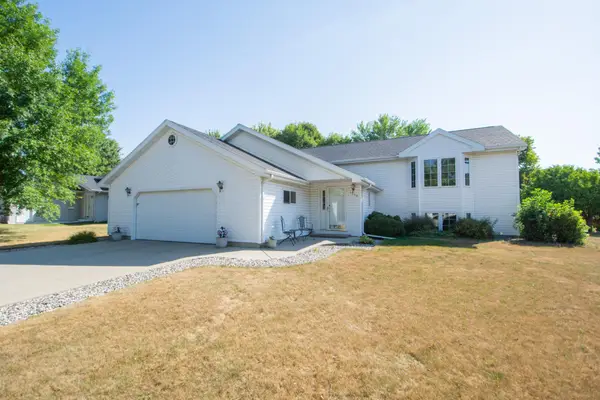 $370,000Active4 beds 2 baths2,536 sq. ft.
1519 Sunset Boulevard, Hawley, MN 56549
MLS# 7132530Listed by: REALTY XPERTS - New
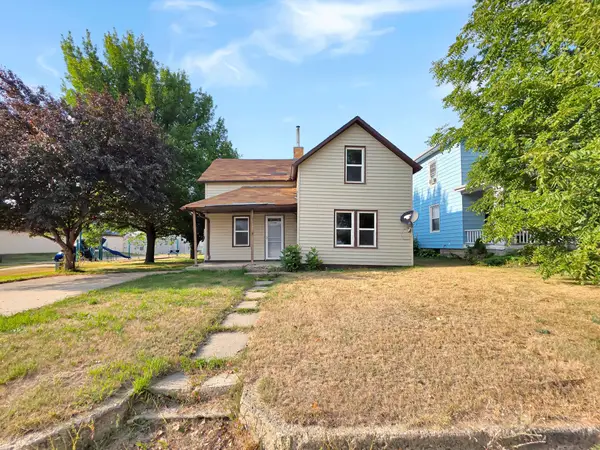 $49,700Active2 beds 1 baths1,077 sq. ft.
410 Main Street, Hawley, MN 56549
MLS# 7133981Listed by: GALLERY OF HOMES - New
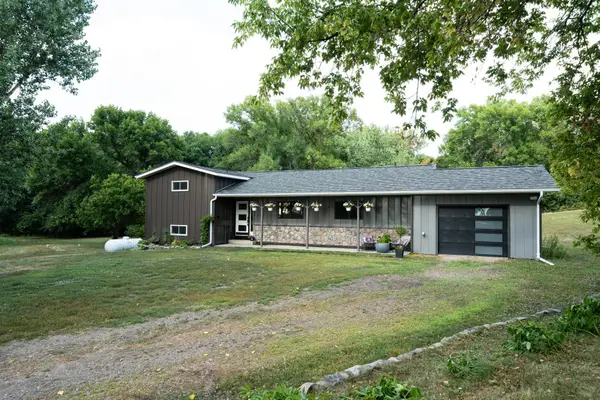 $525,000Active3 beds 2 baths1,908 sq. ft.
26404 15th Avenue N, Hawley, MN 56549
MLS# 7132829Listed by: ARCHER REAL ESTATE SERVICES - New
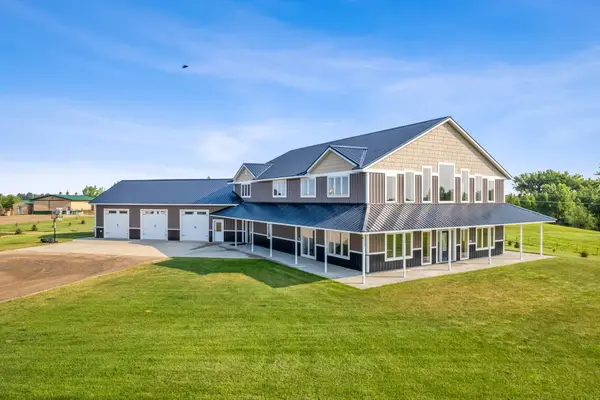 $1,375,000Active4 beds 3 baths4,930 sq. ft.
22338 15th Avenue N, Hawley, MN 56549
MLS# 7128942Listed by: FPG REALTY - New
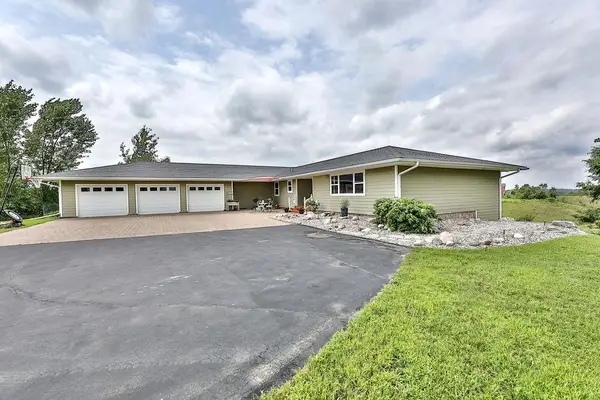 $549,900Active5 beds 4 baths4,524 sq. ft.
175 250th Street N, Hawley, MN 56549
MLS# 7132078Listed by: ARCHER REAL ESTATE SERVICES - New
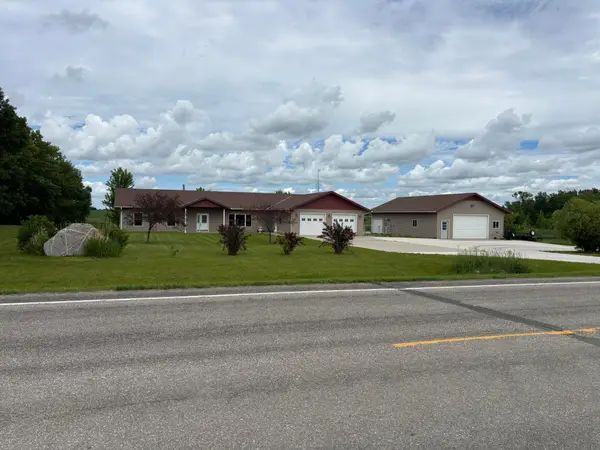 $579,500Active4 beds 3 baths2,400 sq. ft.
22768 28th Avenue N, Hawley, MN 56549
MLS# 7132652Listed by: RE/MAX LEGACY REALTY


Protect your home and budget from life's surprises with an Assurant Home Warranty, backed by a partner that supports you through every step of homeownership. Explore Plans.
© 2023 - 2026 ERA Franchise Systems LLC. All rights reserved. ERA Franchise Systems LLC fully supports the principles of the Fair Housing Act and the Equal Opportunity Act. ERA, ERA Real Estate powered, and their respective logos are registered service marks of ERA Franchise Systems LLC. Each office is independently owned and operated.