
26404 15th Avenue N, Hawley, MN 56549
Local realty services provided by:ERA Prospera Real Estate
26404 15th Avenue N,Hawley, MN 56549
$499,000
- 3 Beds
- 2 Baths
- 1,908 sq. ft.
- Farm
- Active
Listed by: mary e schimke
Office: archer real estate services
MLS#:7132829
Source:NSMLS
Price summary
- Price:$499,000
- Price per sq. ft.:$261.53
About this home
Incredible hobby farm just minutes from Hawley. Completely updated/renovated home with three bedrooms and two baths. Gorgeous modern finishes and a dream kitchen. Comfortable living space on the main floor plus a family room in the lower level. You'll need to see this one in person to appreciate all the attention to detail in this beautiful home. One stall attached garage. Brand new metal roof with ice and water shield in 2025. Additional exterior drain tile added. Three ton A/C, Water purification system, water softener all make rural living comfortable. Heated pole barn gives you plenty of shop space for projects and storage. Plus, if you have horses, goats, chickens, or other furry friends, the barn is in great shape and ready to make space for whatever animals you might want to keep there. New solar panels also help to mitigate your power bills, and septic inspection is already done and compliant. This home is move in ready, with attention to every detail.
Contact an agent
Home facts
- Year built:1978
- Subdivision & Development:Townsite/Winnipeg Junction
- Listing ID #:7132829
- Added:45 day(s) ago
- Updated:October 11, 2026 at 12:06 PM
Rooms and interior
- Bedrooms:3
- Total bathrooms:2
- Full bathrooms:1
- Dining Description:Kitchen/Dining Room
- Bathrooms Description:Walk-In Shower Stall
- Kitchen Description:Cooktop, Dishwasher, Double Oven, Microwave, Refrigerator, Stainless Steel Appliances, Wall Oven
- Basement:Yes
- Basement Description:Block, Finished
- Living area:1,908 sq. ft.
Heating and cooling
- Cooling:Central Air
- Heating:Forced Air
- Central air:Yes
Structure and exterior
- Roof:Age 8 Years or Less, Metal
- Year built:1978
- Building area:1,908 sq. ft.
- Lot area:13.56 Acres
- Lot Features:Irregular Lot, Suitable for Horses, Tree Coverage - Medium
- Levels:3 Level Split
Utilities
- Water:Well
- Sewer:Septic System Compliant - Yes
Finances and disclosures
- Price:$499,000
- Price per sq. ft.:$261.53
- Tax amount:$4,142 (2026)
Features and amenities
- Appliances:Microwave, Refrigerator, Stainless Steel Appliances, Wall Oven, Washer
- Laundry features:Dryer, Washer
Parking
- Parking description:Attached Garage, Detached Garage, Gravel, Heated Garage, RV Access/Parking, Storage
- Garage:Yes
- Garage spaces:1
New listings near 26404 15th Avenue N
- Open Sun, 1 to 4pmNew
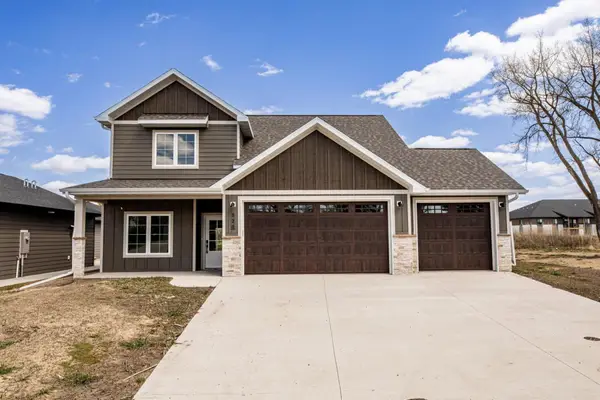 $450,000Active3 beds 3 baths2,391 sq. ft.
520 Leonard Street, Hawley, MN 56549
MLS# 7153071Listed by: VISION REALTY - Open Sun, 3 to 4:30pm
 $270,000Active3 beds 3 baths1,600 sq. ft.
101 243rd Street S, Hawley, MN 56549
MLS# 7149846Listed by: VISION REALTY  $799,999Active5 beds 3 baths2,889 sq. ft.
520 200th Street S, Hawley, MN 56549
MLS# 7147272Listed by: EXP REALTY (3523 FGO)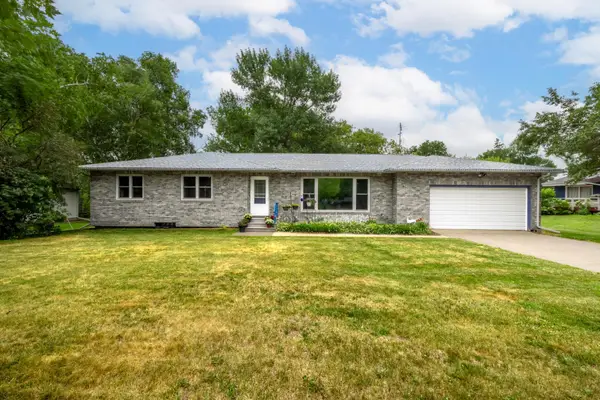 $365,000Active6 beds 2 baths3,140 sq. ft.
714 10th Street, Hawley, MN 56549
MLS# 7144734Listed by: VISION REALTY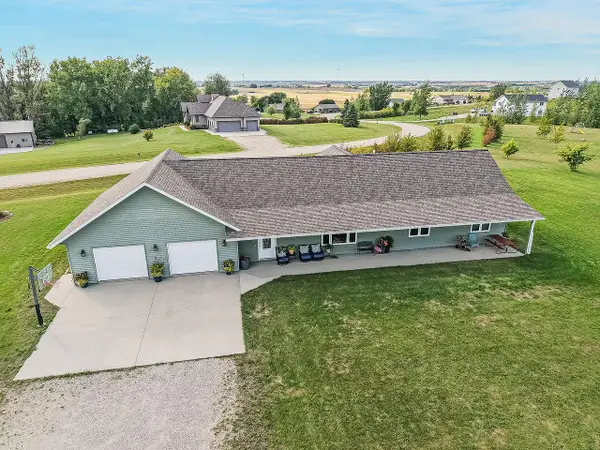 $450,000Active4 beds 3 baths2,324 sq. ft.
451 263rd Street S, Hawley, MN 56549
MLS# 7144404Listed by: CENTURY 21 FM REALTY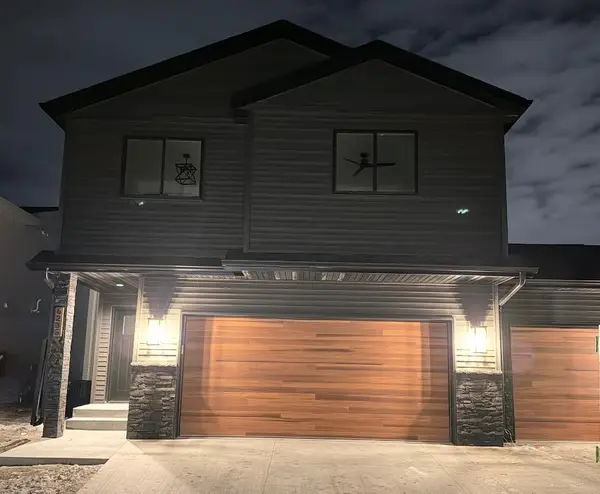 $449,500Active4 beds 3 baths1,969 sq. ft.
2515 Valley View, Hawley, MN 56549
MLS# 7140967Listed by: REALTY XPERTS $175,000Pending4 beds 2 baths1,904 sq. ft.
410 HWY 10 Hobart, Hawley, MN 56549
MLS# 7138227Listed by: KRABBENHOFT REAL ESTATE TEAM $189,900Pending3 beds 2 baths2,424 sq. ft.
214 2nd Street, Hawley, MN 56549
MLS# 7135927Listed by: KVAMME REAL ESTATE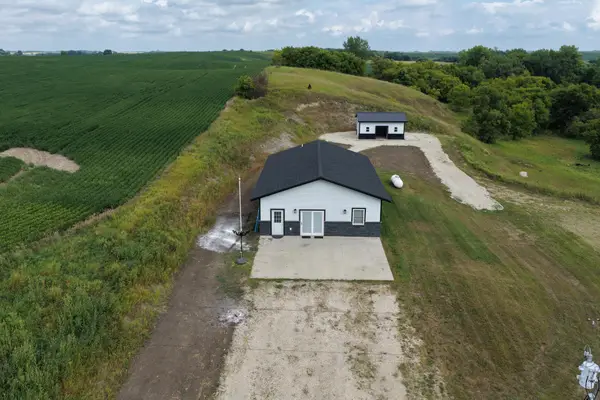 $289,000Active2 beds 1 baths1,500 sq. ft.
3360 280th Street N, Hawley, MN 56549
MLS# 7137105Listed by: EDINA REALTY, INC.- Open Sun, 1 to 2:30pm
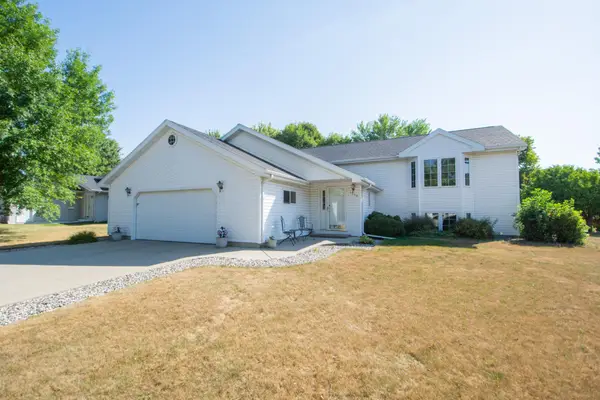 $365,000Active4 beds 2 baths2,536 sq. ft.
1519 Sunset Boulevard, Hawley, MN 56549
MLS# 7132530Listed by: REALTY XPERTS


Protect your home and budget from life's surprises with an Assurant Home Warranty, backed by a partner that supports you through every step of homeownership. Explore Plans.
© 2023 - 2026 ERA Franchise Systems LLC. All rights reserved. ERA Franchise Systems LLC fully supports the principles of the Fair Housing Act and the Equal Opportunity Act. ERA, ERA Real Estate powered, and their respective logos are registered service marks of ERA Franchise Systems LLC. Each office is independently owned and operated.