
16968 739th Street, Hayfield, MN 55940
Local realty services provided by:ERA Prospera Real Estate
16968 739th Street,Hayfield, MN 55940
$475,000
- 4 Beds
- 3 Baths
- 2,671 sq. ft.
- Single family
- Active
Upcoming open houses
- Sat, Oct 3111:30 am - 01:00 pm
Listed by: ann doring-archer
Office: edina realty rochester
MLS#:7164018
Source:NSMLS
Price summary
- Price:$475,000
- Price per sq. ft.:$172.1
- Monthly HOA dues:$125
About this home
You will love this beautiful 2020 home sitting on an acre lot in this rare country setting just 30 minutes to Rochester, backing up to Oaks Golf Course and just minutes from the small community of Hayfield. Walking into this large entry with attractive built-in shoe organizer you will immediately notice all the natural lighting, open floor plan and cathedral ceiling. Kitchen features stainless steel appliances, tons of cabinet and counter space. Master bedroom boasts a large walk-in closet, master bath en-suite with walk-in shower and soaking tub. There are three more spacious bedrooms with custom organizer closets. Family room has an inviting built-in electric fireplace with built-in shelving surrounding it. Laundry room is finished with countertops, storage and sink. Off the back of the home you will love this new spacious maintenance free deck and big new patio that wraps around side of home to garage service door. The acre lot is flat for lots of play and boosts a built-in child swing set and large garden. This home also features an alarm system and back up electrical panel. Big three car insulated and heated garage also features a drain and electric vehicle charging station. There is so much to love about this house and development come take a look today!...
Contact an agent
Home facts
- Year built:2020
- Subdivision & Development:Country Oak Estate
- Listing ID #:7164018
- Added:4 day(s) ago
- Updated:October 27, 2026 at 02:00 PM
Rooms and interior
- Bedrooms:4
- Total bathrooms:3
- Full bathrooms:2
- Dining Description:Separate/Formal Dining Room
- Bathrooms Description:3/4 Basement, Bathroom Ensuite, Main Floor Full Bath, Separate Shower and Tub, Walk-In Shower Stall
- Kitchen Description:Dishwasher, Disposal, Microwave, Range, Refrigerator, Stainless Steel Appliances
- Basement:Yes
- Basement Description:Daylight / Lookout Windows, Drain Tiled, Finished, Full, Sump Pump
- Living area:2,671 sq. ft.
Heating and cooling
- Cooling:Central Air
- Heating:Forced Air
- Central air:Yes
Structure and exterior
- Roof:Age 8 Years or Less, Asphalt
- Year built:2020
- Building area:2,671 sq. ft.
- Lot area:1 Acres
- Lot Features:Corner Lot, On Golf Course, Tree Coverage - Light, Underground Utilities
- Levels:Bi/Split Level
Utilities
- Water:Shared System
- Sewer:Shared Septic
Finances and disclosures
- Price:$475,000
- Price per sq. ft.:$172.1
- Tax amount:$3,533 (2026)
Features and amenities
- Appliances:Disposal, Microwave, Range, Refrigerator, Stainless Steel Appliances, Washer, Water Softener Owned
- Laundry features:Dryer, Washer
- Amenities:Air-To-Air Exchanger, Gas Water Heater, Humidifier, Water Softener Owned
Parking
- Parking description:Attached Garage, Concrete, Electric Vehicle Charging Station(s), Floor Drain, Garage Door Opener, Heated Garage, Insulated Garage
- Garage:Yes
- Garage spaces:3
New listings near 16968 739th Street
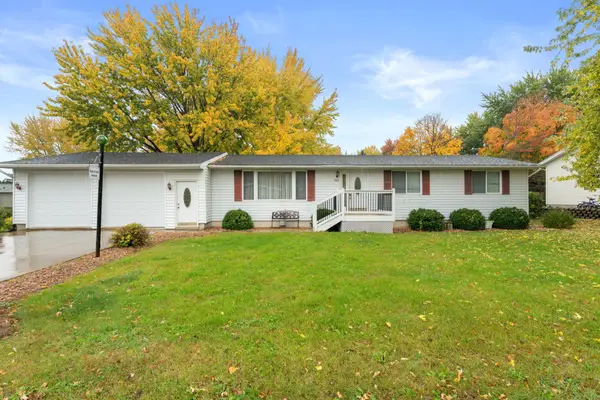 $309,900Active4 beds 2 baths2,900 sq. ft.
402 4th Street Ne, Hayfield, MN 55940
MLS# 7161090Listed by: REALTY PLUS LLC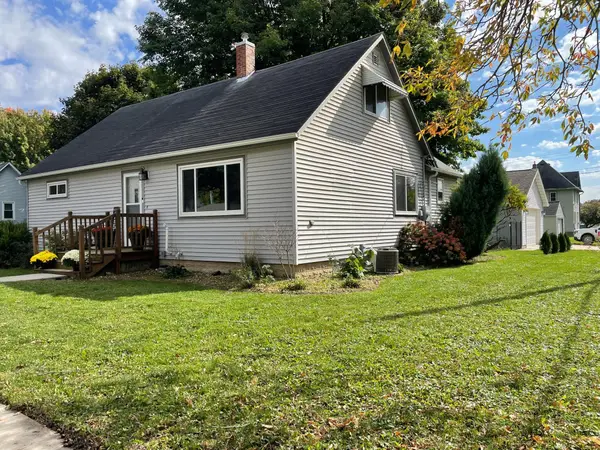 $249,900Pending4 beds 2 baths1,551 sq. ft.
301 1st Street Se, Hayfield, MN 55940
MLS# 7156118Listed by: LAND RESOURCE MGMT & RLTY INC. $260,000Active3 beds 2 baths1,568 sq. ft.
215 2nd Avenue Ne, Hayfield, MN 55940
MLS# 7134414Listed by: EDINA REALTY ROCHESTER $323,900Pending4 beds 2 baths1,976 sq. ft.
500 4th Avenue Ne, Hayfield, MN 55940
MLS# 7149169Listed by: SOUTH EAST MINNESOTA REALTY, INC $275,000Pending3 beds 1 baths1,652 sq. ft.
507 5th Street Ne, Hayfield, MN 55940
MLS# 7138643Listed by: REALTY PLUS LLC $190,000Pending3 beds 1 baths1,026 sq. ft.
500 Center Avenue S, Hayfield, MN 55940
MLS# 7137373Listed by: PROPERTY BROKERS OF MINNESOTA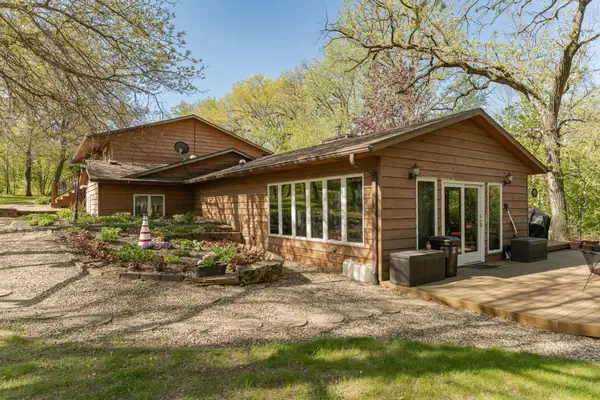 $485,000Active3 beds 1 baths1,515 sq. ft.
25226 720th Street, Hayfield, MN 55940
MLS# 7117951Listed by: RE/MAX RESULTS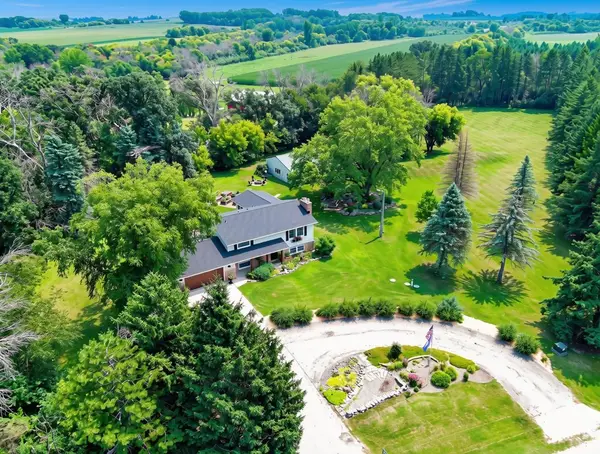 $539,000Active5 beds 2 baths2,240 sq. ft.
25215 720th Street, Hayfield, MN 55940
MLS# 7116953Listed by: MIDWEST HOME AND FARM REALTY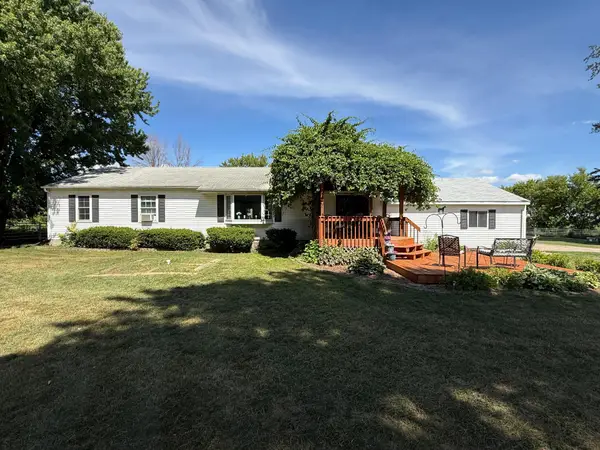 $475,000Active3 beds 2 baths1,624 sq. ft.
73798 200th Avenue, Hayfield, MN 55940
MLS# 7094521Listed by: REALTY PLUS LLC


Protect your home and budget from life's surprises with an Assurant Home Warranty, backed by a partner that supports you through every step of homeownership. Explore Plans.
© 2023 - 2026 ERA Franchise Systems LLC. All rights reserved. ERA Franchise Systems LLC fully supports the principles of the Fair Housing Act and the Equal Opportunity Act. ERA, ERA Real Estate powered, and their respective logos are registered service marks of ERA Franchise Systems LLC. Each office is independently owned and operated.