
4859 Terrace Circle, Hermantown, MN 55811
Local realty services provided by:ERA Viking Realty
4859 Terrace Circle,Hermantown, MN 55811
$695,000
- 5 Beds
- 4 Baths
- 2,874 sq. ft.
- Single family
- Active
Listed by: sandra nelson
Office: re/max results
MLS#:7136141
Source:NSMLS
Price summary
- Price:$695,000
- Price per sq. ft.:$241.82
About this home
Discover the space you’ve been looking for in Hermantown! Peaceful streets, privacy & mature trees lead to this well-built home. The established neighborhood, central to Hermantown’s amenities remains buffered from activity. Set on a naturally elevated lot, this expansive home features 5 bedrooms, 4 baths, 3-stall garage &dedicated workshop. Enter the welcoming, covered front porch & central foyer leading to a comfortable living room & vaulted family room, fireplace, formal dining, updated kitchen, informal dining, deck access & convenient half bath. Upstairs, the private, vaulted primary suite includes a full bath. Two additional bedrooms & full bath complete this floor. The lower-level walk-out provides even more room to spread out, with an extra-large recreation room, gas fireplace, two bedrooms, bath, utility room & three-season porch. Outside, enjoy a spacious, level backyard that’s cleared & ready for activities, entertaining & fun!
Contact an agent
Home facts
- Year built:1992
- Subdivision & Development:Miller Ridge Div
- Listing ID #:7136141
- Added:5 day(s) ago
- Updated:September 06, 2026 at 02:43 PM
Rooms and interior
- Bedrooms:5
- Total bathrooms:4
- Full bathrooms:2
- Half bathrooms:1
- Bathrooms Description:3/4 Basement, Main Floor 1/2 Bath
- Basement:Yes
- Basement Description:Finished, Walkout
- Living area:2,874 sq. ft.
Heating and cooling
- Heating:Boiler, Forced Air
Structure and exterior
- Year built:1992
- Building area:2,874 sq. ft.
- Lot area:0.53 Acres
- Levels:2 Story
Utilities
- Water:City Water - Connected
- Sewer:City Sewer - Connected
Finances and disclosures
- Price:$695,000
- Price per sq. ft.:$241.82
- Tax amount:$7,480 (2026)
Parking
- Parking description:Attached Garage
- Garage:Yes
- Garage spaces:3
New listings near 4859 Terrace Circle
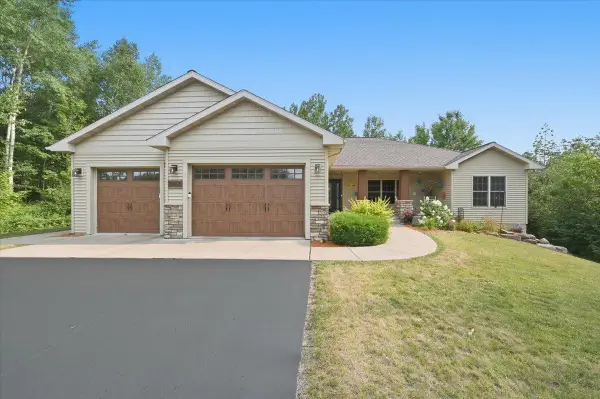 $830,000Active5 beds 3 baths3,801 sq. ft.
4210 Creekwood Place, Hermantown, MN 55811
MLS# 7132358Listed by: ADOLPHSON REAL ESTATE, INC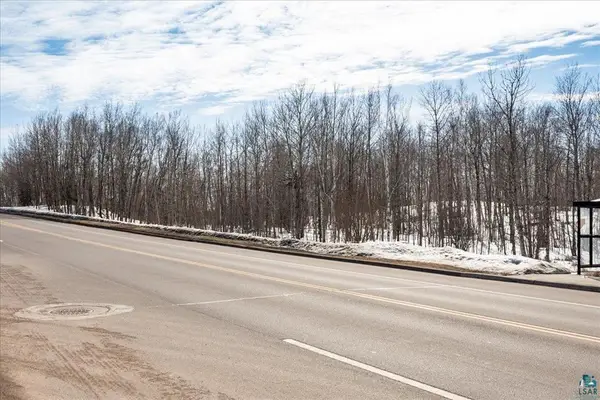 $1,700,000Active25.85 Acres
4331 Haines Road, Hermantown, MN 55811
MLS# 7130755Listed by: RE/MAX RESULTS DULUTH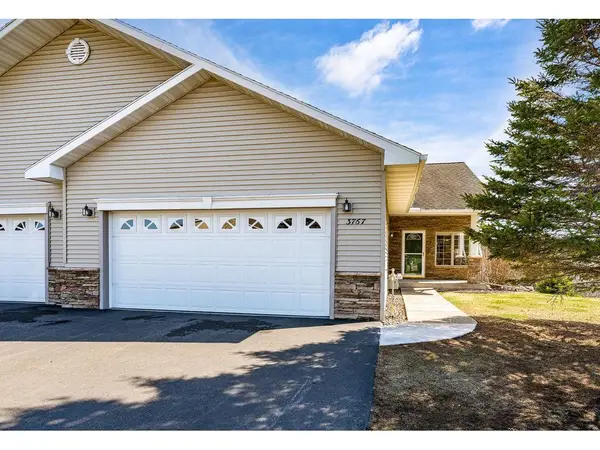 $479,900Active4 beds 3 baths2,650 sq. ft.
3767 Keene Creek Lane #3767, Hermantown, MN 55811
MLS# 7126918Listed by: BACHAND REALTY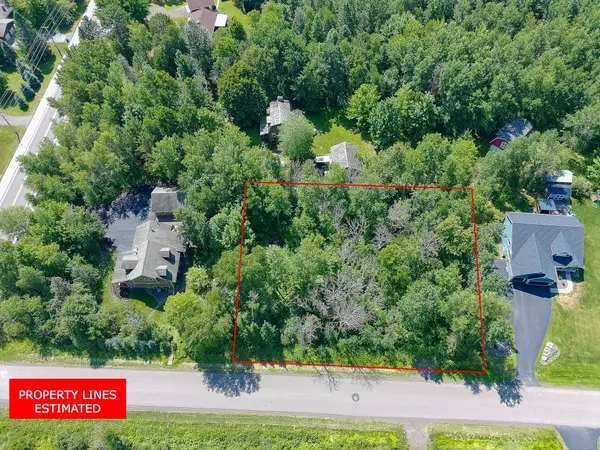 $119,500Pending0.5 Acres
53xa Truman Drive, Hermantown, MN 55811
MLS# 7122944Listed by: COLDWELL BANKER REALTY - DULUT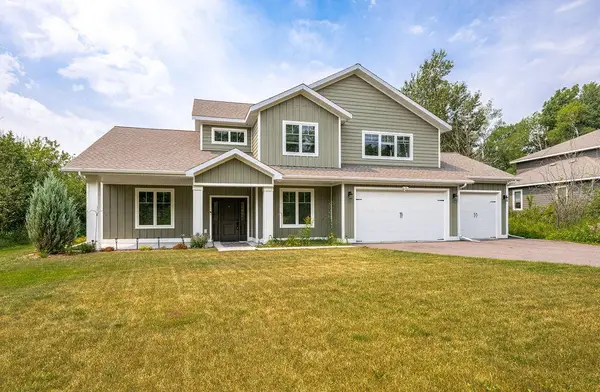 $699,900Active5 beds 3 baths2,885 sq. ft.
3879 Okerstrom Road, Hermantown, MN 55811
MLS# 7121194Listed by: RE/MAX RESULTS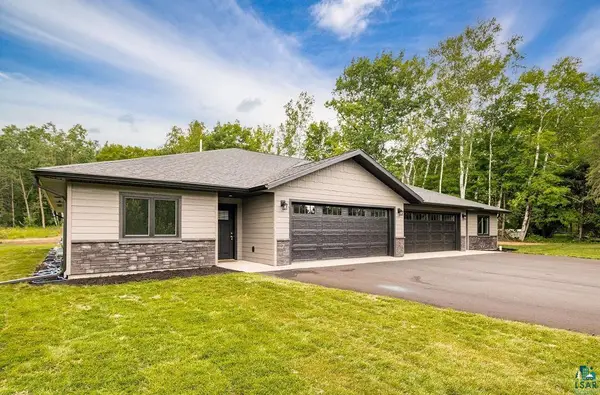 $589,000Active3 beds 2 baths1,780 sq. ft.
3971 Haines Road, Hermantown, MN 55811
MLS# 7117238Listed by: RE/MAX RESULTS DULUTH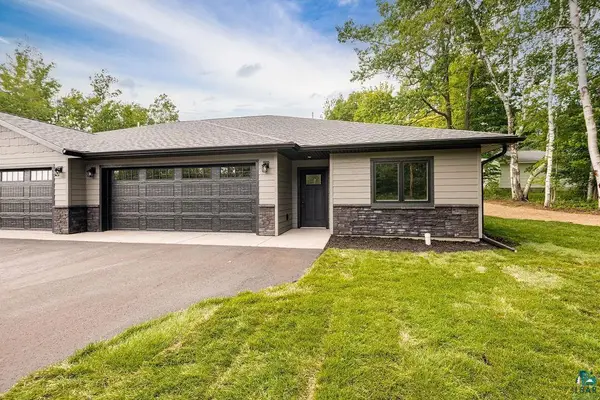 $589,000Active3 beds 2 baths1,780 sq. ft.
3973 Haines Road, Hermantown, MN 55811
MLS# 7117321Listed by: RE/MAX RESULTS DULUTH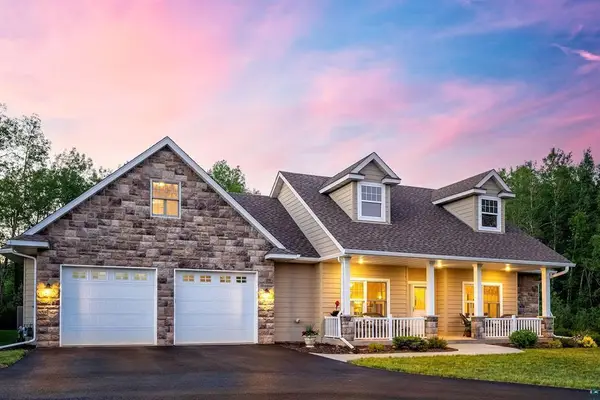 $695,000Active3 beds 2 baths2,460 sq. ft.
4911 Greystone Street, Hermantown, MN 55811
MLS# 7117157Listed by: RE/MAX RESULTS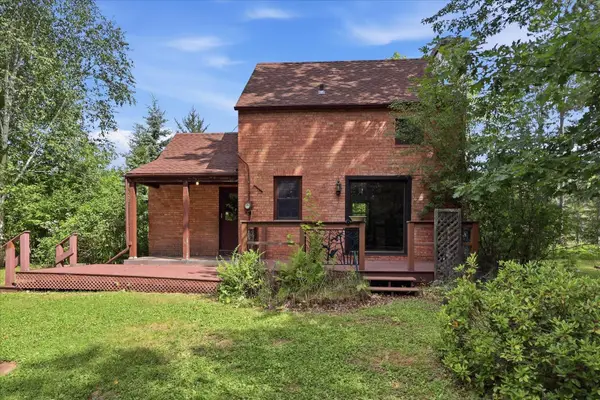 $335,000Pending3 beds 2 baths2,141 sq. ft.
5192 Lavaque Junction Road, Duluth, MN 55811
MLS# 7116588Listed by: Z'UP NORTH REALTY, INC.


Protect your home and budget from life's surprises with an Assurant Home Warranty, backed by a partner that supports you through every step of homeownership. Explore Plans.
© 2023 - 2026 ERA Franchise Systems LLC. All rights reserved. ERA Franchise Systems LLC fully supports the principles of the Fair Housing Act and the Equal Opportunity Act. ERA, ERA Real Estate powered, and their respective logos are registered service marks of ERA Franchise Systems LLC. Each office is independently owned and operated.