
126 9th Avenue N, Hopkins, MN 55343
Local realty services provided by:ERA Prospera Real Estate
126 9th Avenue N,Hopkins, MN 55343
$285,000
- 3 Beds
- 1 Baths
- 1,454 sq. ft.
- Single family
- Active
Upcoming open houses
- Sat, Nov 2102:00 pm - 04:00 pm
- Sun, Nov 2211:00 am - 01:00 pm
Listed by: shelly r billiet
Office: edina realty, inc.
MLS#:7168265
Source:NSMLS
Price summary
- Price:$285,000
- Price per sq. ft.:$140.39
About this home
Endless potential & a special opportunity to own an original Moline-built home that has been cared for by the same owners since 1983. Welcomed by the front porch that expands across the front of the house is just one of the features. Inside a spacious living room featuring a cozy wood-burning stove and beamed ceilings that add warmth and architectural character. You'll love the large picture window with beautiful stained-glass accents, creating a bright and inviting space. From there the formal dining room is located between the living room & kitchen. The kitchen has a ton of cabinet & counterspace to cook & bake. Off the kitchen is an informal dining area & a convenient mudroom/drop space. The spacious main-floor bedroom includes an attached sitting room that could offer additional closet space, a home office, or a cozy retreat. The updated main-floor bathroom features a clawfoot tub, tile surround, wainscoting, and newer flooring. The upper level has two good sized bedrooms with roomy closets. Outside a new patio is a favorite spot to sit in the afternoon sun. Finish it off with a double garage & fenced yard. Bring your decorating energy and personal style to this well-loved home in the Heart of the Avenues, where character, space, and endless potential await....
Contact an agent
Home facts
- Year built:1904
- Subdivision & Development:West Minneapolis 2nd Div
- Listing ID #:7168265
- Added:4 day(s) ago
- Updated:November 20, 2026 at 02:38 PM
Rooms and interior
- Bedrooms:3
- Total bathrooms:1
- Full bathrooms:1
- Dining Description:Eat In Kitchen, Informal Dining Room, Separate/Formal Dining Room
- Bathrooms Description:Main Floor Full Bath
- Kitchen Description:Dishwasher, Range, Refrigerator
- Basement:Yes
- Basement Description:Block, Partial, Unfinished
- Living area:1,454 sq. ft.
Heating and cooling
- Cooling:Central Air
- Heating:Forced Air
- Central air:Yes
Structure and exterior
- Roof:Age 8 Years or Less, Asphalt
- Year built:1904
- Building area:1,454 sq. ft.
- Lot area:6150 Acres
- Lot Features:Public Transit (w/in 6 blks), Tree Coverage - Medium
- Construction Materials:Block
- Levels:2 Story
Utilities
- Water:City Water - Connected
- Sewer:City Sewer - Connected
Finances and disclosures
- Price:$285,000
- Price per sq. ft.:$140.39
- Tax amount:$4,305 (2026)
Features and amenities
- Appliances:Range, Refrigerator, Washer, Water Softener Owned
- Laundry features:Dryer, Washer
- Amenities:Gas Water Heater, Water Softener Owned
Parking
- Parking description:Concrete, Detached Garage, Garage Door Opener
- Garage:Yes
- Garage spaces:2
New listings near 126 9th Avenue N
- New
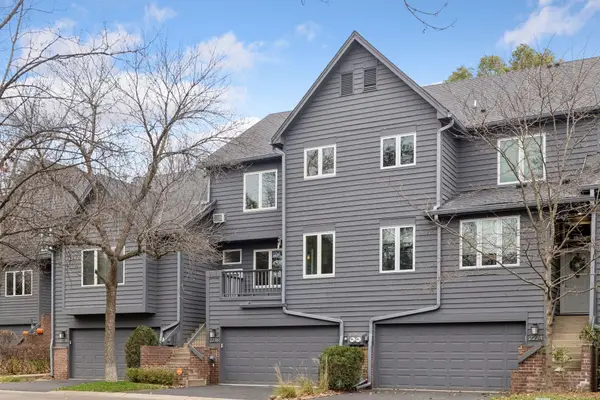 $425,000Active2 beds 3 baths2,008 sq. ft.
2276 Sherwood Court, Hopkins, MN 55305
MLS# 7109416Listed by: COLDWELL BANKER REALTY - New
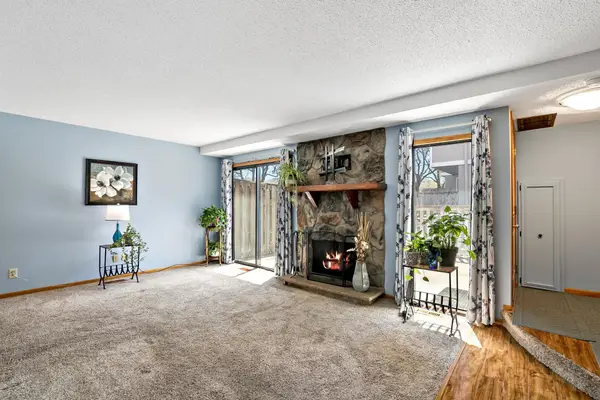 $235,000Active2 beds 3 baths1,445 sq. ft.
1224 Landmark Trail S, Hopkins, MN 55343
MLS# 7172943Listed by: NATIONAL REALTY GUILD - Open Sun, 12 to 1:30pmNew
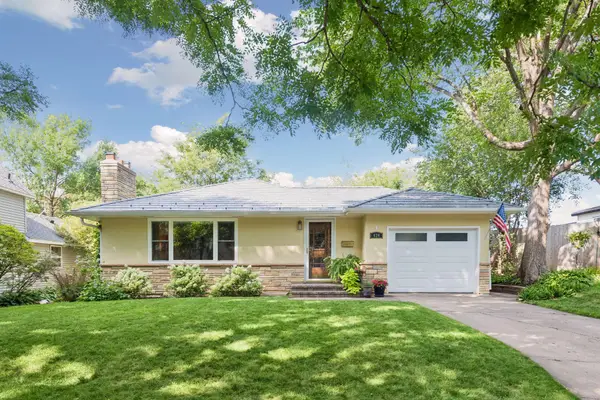 $450,000Active3 beds 2 baths1,840 sq. ft.
624 7th Avenue S, Hopkins, MN 55343
MLS# 7172464Listed by: EDINA REALTY, INC. 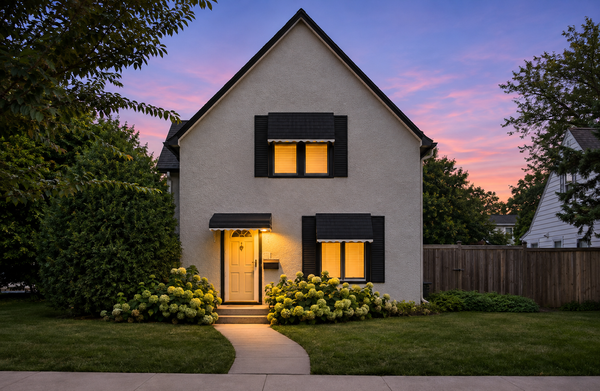 $250,000Active3 beds 1 baths972 sq. ft.
333 8th Avenue N, Hopkins, MN 55343
MLS# 7169954Listed by: COLDWELL BANKER REALTY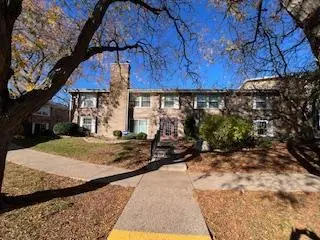 $117,000Active1 beds 1 baths713 sq. ft.
948 Westbrooke Way #1, Hopkins, MN 55343
MLS# 7169981Listed by: RE/MAX ADVANTAGE PLUS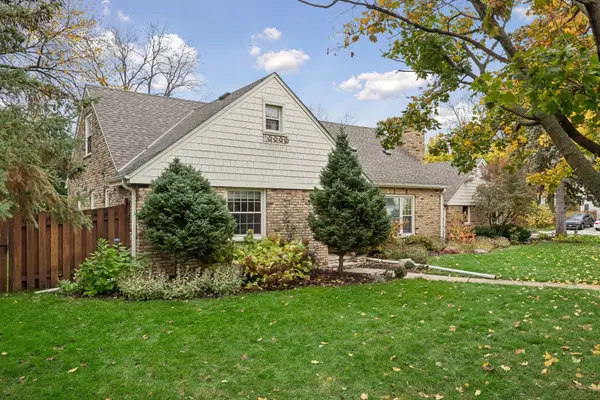 $749,000Pending5 beds 4 baths2,950 sq. ft.
35 Ashley Road, Hopkins, MN 55343
MLS# 7167538Listed by: THE DANIEL GROUP | REALTY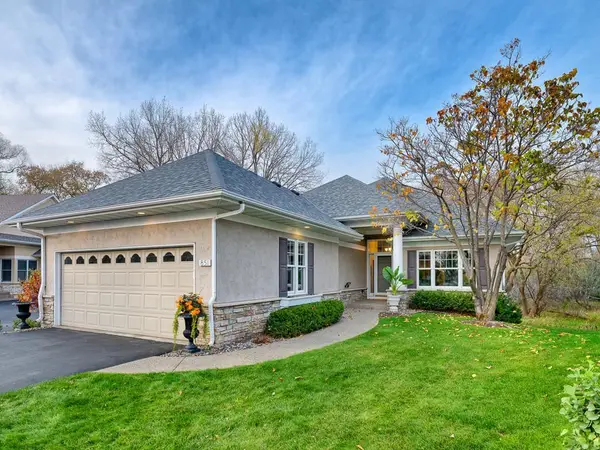 $799,900Active3 beds 3 baths3,641 sq. ft.
851 Nine Mile Cove N, Hopkins, MN 55343
MLS# 7167218Listed by: EDINA REALTY, INC.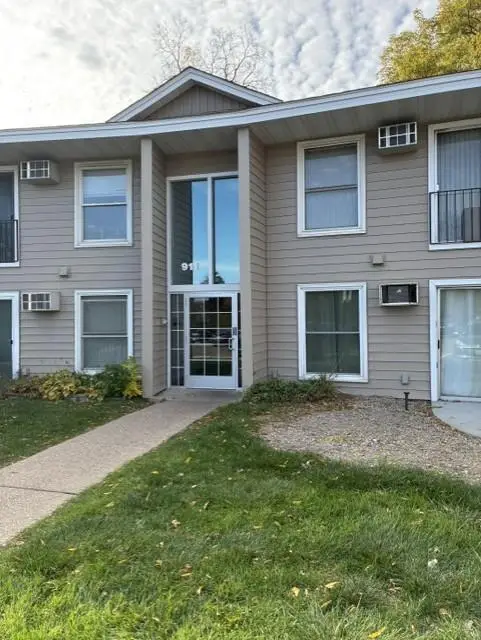 $92,000Active1 beds 1 baths650 sq. ft.
911 7th Street S #2, Hopkins, MN 55343
MLS# 7168213Listed by: EDINA REALTY, INC.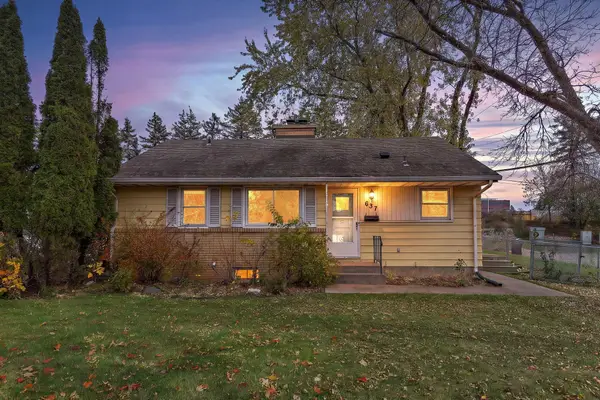 $325,000Pending3 beds 2 baths1,135 sq. ft.
637 Park Valley Drive E, Hopkins, MN 55343
MLS# 7167590Listed by: BRIX REAL ESTATE


Protect your home and budget from life's surprises with an Assurant Home Warranty, backed by a partner that supports you through every step of homeownership. Explore Plans.
© 2023 - 2026 ERA Franchise Systems LLC. All rights reserved. ERA Franchise Systems LLC fully supports the principles of the Fair Housing Act and the Equal Opportunity Act. ERA, ERA Real Estate powered, and their respective logos are registered service marks of ERA Franchise Systems LLC. Each office is independently owned and operated.