
2276 Sherwood Court, Hopkins, MN 55305
Local realty services provided by:ERA Gillespie Real Estate
2276 Sherwood Court,Hopkins, MN 55305
$425,000
- 2 Beds
- 3 Baths
- 2,008 sq. ft.
- Townhouse
- Active
Upcoming open houses
- Tue, Nov 2411:00 am - 01:00 pm
Listed by: peggy a watson, robert e kessler
Office: coldwell banker realty
MLS#:7109416
Source:NSMLS
Price summary
- Price:$425,000
- Price per sq. ft.:$175.69
- Monthly HOA dues:$548
About this home
Forty eight townhomes in quiet, high demand neighborhood with mature trees. Well-maintained buildings and grounds. Ridgedale library, Byerly's, walking, biking, cross country trails two blocks away. Newer maintenance-free floor boards and railings on front deck facing park-like green space. Inviting private backyard patio with gas grill. Nine foot ceilings on first floor. Updated kitchen and dining area with solid oak floors adjacent to spacious great room with gas fireplace. Natural light throughout. First floor half bath. Two bedrooms with vaulted ceilings on second floor plus loft. Primary with full en suite and second bedroom with full bath. Lower level family room and laundry. Custom cabinets in heated garage. New carpet and paint throughout home. New engineered flooring on lower level.
New roof on complex in 2015. Energy efficient Andersen windows and screens throughout. New furnace November 2026. New water heater and washing machine. Reverse osmosis water system in kitchen. Epoxy floor in garage. Wayzata Schools....
Contact an agent
Home facts
- Year built:1989
- Subdivision & Development:Sherwood Court 2nd Add
- Listing ID #:7109416
- Added:1 day(s) ago
- Updated:November 20, 2026 at 08:06 PM
Rooms and interior
- Bedrooms:2
- Total bathrooms:3
- Full bathrooms:2
- Half bathrooms:1
- Dining Description:Informal Dining Room
- Bathrooms Description:Bathroom Ensuite, Main Floor 1/2 Bath, Upper Level Full Bath, Walk-In Shower Stall
- Kitchen Description:Dishwasher, Disposal, Microwave, Range, Refrigerator, Trash Compactor
- Basement:Yes
- Basement Description:Block, Finished
- Living area:2,008 sq. ft.
Heating and cooling
- Cooling:Central Air
- Heating:Forced Air
- Central air:Yes
Structure and exterior
- Roof:Age Over 8 Years
- Year built:1989
- Building area:2,008 sq. ft.
- Construction Materials:Block
- Levels:2 Story
Utilities
- Water:City Water - Connected
- Sewer:City Sewer - Connected
Finances and disclosures
- Price:$425,000
- Price per sq. ft.:$175.69
- Tax amount:$4,455 (2025)
Features and amenities
- Appliances:Disposal, Microwave, Range, Refrigerator, Water Softener Owned
- Laundry features:Dryer
- Amenities:Water Filtration System, Water Softener Owned
Parking
- Parking description:Asphalt, Attached Garage, Garage Door Opener, Guest Parking, Heated Garage
- Garage:Yes
- Garage spaces:2
New listings near 2276 Sherwood Court
- Open Sat, 2 to 4pmNew
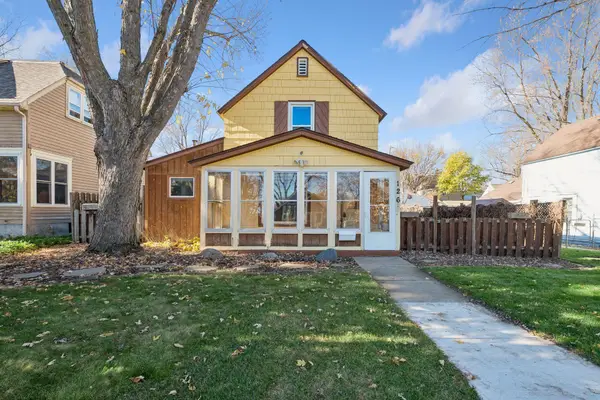 $285,000Active3 beds 1 baths1,454 sq. ft.
126 9th Avenue N, Hopkins, MN 55343
MLS# 7168265Listed by: EDINA REALTY, INC. - New
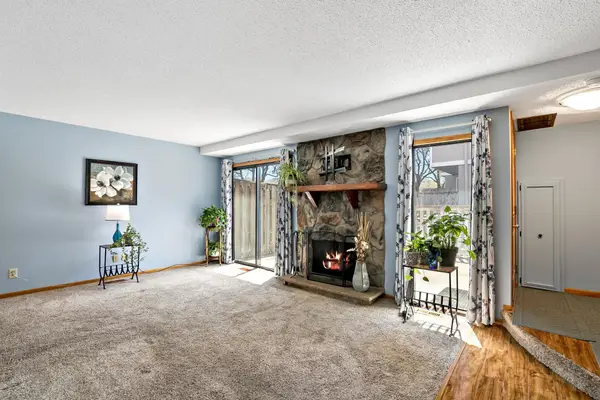 $235,000Active2 beds 3 baths1,445 sq. ft.
1224 Landmark Trail S, Hopkins, MN 55343
MLS# 7172943Listed by: NATIONAL REALTY GUILD - Open Sun, 12 to 1:30pmNew
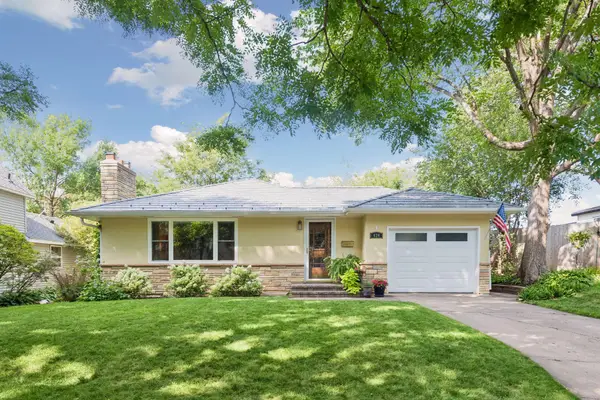 $450,000Active3 beds 2 baths1,840 sq. ft.
624 7th Avenue S, Hopkins, MN 55343
MLS# 7172464Listed by: EDINA REALTY, INC. 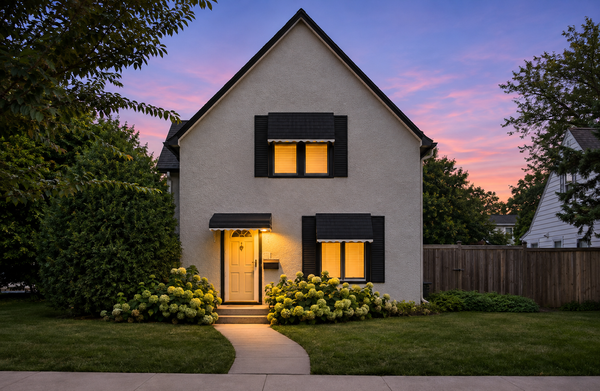 $250,000Active3 beds 1 baths972 sq. ft.
333 8th Avenue N, Hopkins, MN 55343
MLS# 7169954Listed by: COLDWELL BANKER REALTY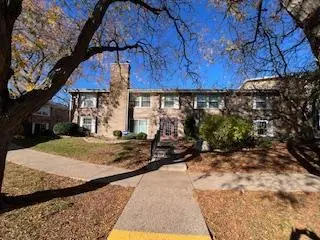 $117,000Active1 beds 1 baths713 sq. ft.
948 Westbrooke Way #1, Hopkins, MN 55343
MLS# 7169981Listed by: RE/MAX ADVANTAGE PLUS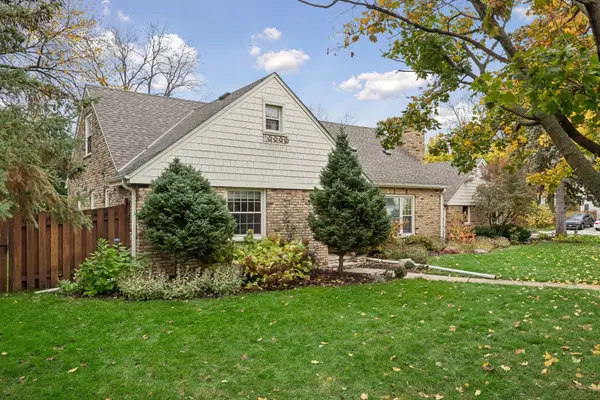 $749,000Pending5 beds 4 baths2,950 sq. ft.
35 Ashley Road, Hopkins, MN 55343
MLS# 7167538Listed by: THE DANIEL GROUP | REALTY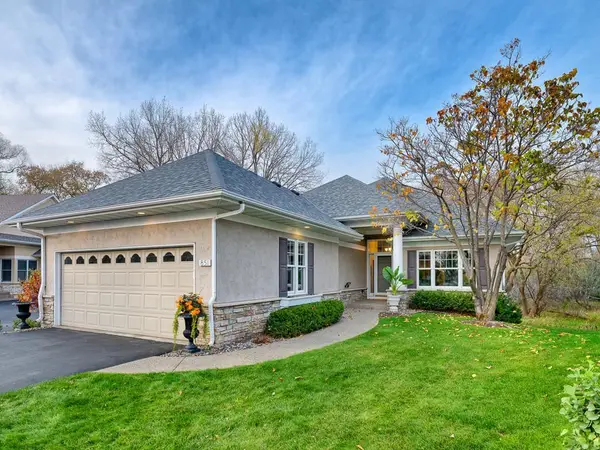 $799,900Active3 beds 3 baths3,641 sq. ft.
851 Nine Mile Cove N, Hopkins, MN 55343
MLS# 7167218Listed by: EDINA REALTY, INC.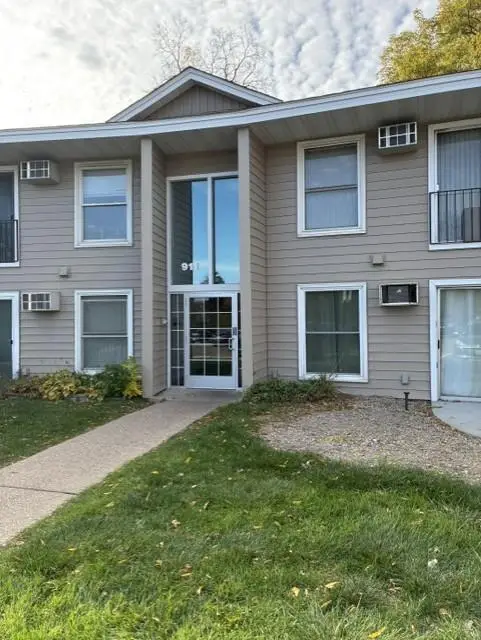 $92,000Active1 beds 1 baths650 sq. ft.
911 7th Street S #2, Hopkins, MN 55343
MLS# 7168213Listed by: EDINA REALTY, INC. $325,000Pending3 beds 2 baths1,135 sq. ft.
637 Park Valley Drive E, Hopkins, MN 55343
MLS# 7167590Listed by: BRIX REAL ESTATE


Protect your home and budget from life's surprises with an Assurant Home Warranty, backed by a partner that supports you through every step of homeownership. Explore Plans.
© 2023 - 2026 ERA Franchise Systems LLC. All rights reserved. ERA Franchise Systems LLC fully supports the principles of the Fair Housing Act and the Equal Opportunity Act. ERA, ERA Real Estate powered, and their respective logos are registered service marks of ERA Franchise Systems LLC. Each office is independently owned and operated.