
1854 State 76, Houston, MN 55943
Local realty services provided by:ERA Viking Realty
1854 State 76,Houston, MN 55943
$360,000
- 2 Beds
- 3 Baths
- 1,360 sq. ft.
- Single family
- Active
Listed by: pete peterson
Office: edina realty, inc.
MLS#:7109932
Source:NSMLS
Price summary
- Price:$360,000
- Price per sq. ft.:$200
About this home
This well-maintained ranch-style home offers comfortable country living on 2.23 acres, in a convenient, highly desirable location. It is right alongside state highway 76, 6 miles from Houston, 8 miles from I-90 and 17 miles from Winona. This home features 2 bedrooms, 3 bathrooms, and a spacious partially finished lower level. Besides the 2-car attached garage, there is a 30x30 storage building, offering plenty of room for all your vehicles and storage needs. This property has been carefully cared for and is move-in ready.
Contact an agent
Home facts
- Year built:1995
- Listing ID #:7109932
- Added:52 day(s) ago
- Updated:September 06, 2026 at 12:43 PM
Rooms and interior
- Bedrooms:2
- Total bathrooms:3
- Full bathrooms:2
- Dining Description:Eat In Kitchen, Living/Dining Room
- Bathrooms Description:Basement, Main Floor 3/4 Bath, Main Floor Full Bath
- Kitchen Description:Range, Refrigerator
- Basement:Yes
- Basement Description:Daylight / Lookout Windows, Finished, Full, Partially Finished, Storage Space, Walkout
- Living area:1,360 sq. ft.
Heating and cooling
- Cooling:Central Air
- Heating:Baseboard, Fireplace(s)
- Central air:Yes
Structure and exterior
- Roof:Age Over 8 Years, Asphalt, Composition
- Year built:1995
- Building area:1,360 sq. ft.
- Lot area:2.23 Acres
- Lot Features:Level, Sloped, Suitable for Horses, Tree Coverage - Light, Walkout
- Levels:1 Story
Utilities
- Water:Well
- Sewer:Septic System Compliant - Yes, Tank with Drainage Field
Finances and disclosures
- Price:$360,000
- Price per sq. ft.:$200
- Tax amount:$3,114 (2026)
Features and amenities
- Appliances:Range, Refrigerator, Washer, Water Softener Owned
- Laundry features:Dryer, Washer
- Amenities:Electric Water Heater, Fuel Tank - Rented, Water Softener Owned
Parking
- Parking description:Asphalt, Attached Garage, Garage Door Opener, Gravel
- Garage:Yes
- Garage spaces:2
New listings near 1854 State 76
- New
 $310,000Active4 beds 3 baths2,387 sq. ft.
306 Sheridan STREET S, Houston, MN 55943
MLS# 1979036Listed by: GERRARD-HOESCHLER, REALTORS - New
 $550,000Active3 beds 2 baths2,040 sq. ft.
745 Hanson Valley Road, Houston, MN 55943
MLS# 7137718Listed by: AXEN REALTY - New
 $475,000Active3 beds 2 baths1,800 sq. ft.
13611 State 16, Houston, MN 55943
MLS# 1978518Listed by: EDINA REALTY, INC 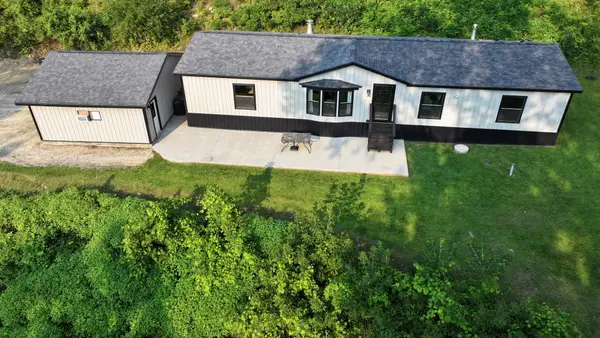 $324,900Active3 beds 2 baths1,800 sq. ft.
5755 Oak Forest Lane, Houston, MN 55943
MLS# 7123979Listed by: BLUFF COUNTRY PROPERTIES,LLC.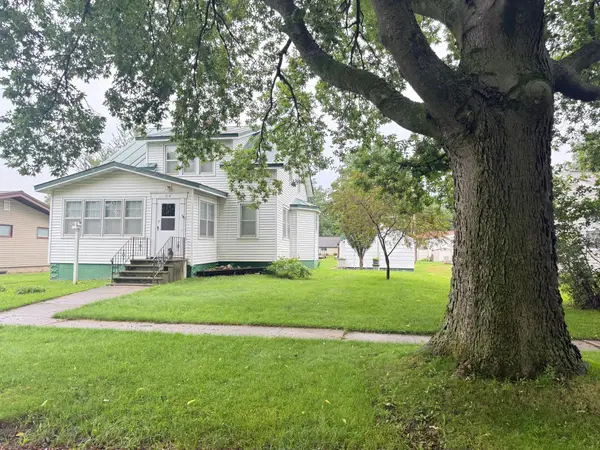 $129,900Pending2 beds 3 baths1,456 sq. ft.
314 S Grant Street, Houston, MN 55943
MLS# 7124334Listed by: PROGRESSIVE REAL ESTATE $115,000Active24.97 Acres
tbd County 26, Houston, MN 55943
MLS# 7037151Listed by: WHITETAIL PROPERTIES REAL ESTATE


Protect your home and budget from life's surprises with an Assurant Home Warranty, backed by a partner that supports you through every step of homeownership. Explore Plans.
© 2023 - 2026 ERA Franchise Systems LLC. All rights reserved. ERA Franchise Systems LLC fully supports the principles of the Fair Housing Act and the Equal Opportunity Act. ERA, ERA Real Estate powered, and their respective logos are registered service marks of ERA Franchise Systems LLC. Each office is independently owned and operated.