
314 S Grant Street, Houston, MN 55943
Local realty services provided by:ERA Prospera Real Estate
314 S Grant Street,Houston, MN 55943
$129,900
- 2 Beds
- 3 Baths
- 1,456 sq. ft.
- Single family
- Pending
Listed by: jim armstrong
Office: progressive real estate
MLS#:7124334
Source:NSMLS
Price summary
- Price:$129,900
- Price per sq. ft.:$61.74
About this home
Opportunity awaits in Houston! This spacious home offers over 2,000 sq. ft. of living space and is loaded with character and potential. You’ll appreciate the beautiful hardwood floors, original built-ins, formal dining room, and inviting front sunroom. Outside, enjoy a great flat yard with alley access and plenty of off-street parking. Low-maintenance vinyl siding and a steel roof add lasting value, along with a newer furnace and central air conditioning. The home is ready for some updating, but with its generous square footage, classic features, solid improvements, and attractive price, there’s plenty of opportunity to make it your own. Priced to sell—don’t miss this one!
Contact an agent
Home facts
- Year built:1920
- Subdivision & Development:Mons Andersons Adtn
- Listing ID #:7124334
- Added:2 day(s) ago
- Updated:August 13, 2026 at 08:41 AM
Rooms and interior
- Bedrooms:2
- Total bathrooms:3
- Full bathrooms:1
- Half bathrooms:1
- Dining Description:Separate/Formal Dining Room
- Bathrooms Description:Main Floor 1/2 Bath, Upper Level Full Bath
- Kitchen Description:Range, Refrigerator
- Basement:Yes
- Basement Description:Block, Full, Unfinished
- Living area:1,456 sq. ft.
Heating and cooling
- Cooling:Central Air
- Heating:Forced Air
- Central air:Yes
Structure and exterior
- Roof:Metal
- Year built:1920
- Building area:1,456 sq. ft.
- Lot area:0.19 Acres
- Levels:1 1/2 Story
Utilities
- Water:City Water - Connected
- Sewer:City Sewer - Connected
Finances and disclosures
- Price:$129,900
- Price per sq. ft.:$61.74
- Tax amount:$2,114 (2026)
Features and amenities
- Appliances:Range, Refrigerator
Parking
- Parking description:Detached Garage
- Garage:Yes
- Garage spaces:1
New listings near 314 S Grant Street
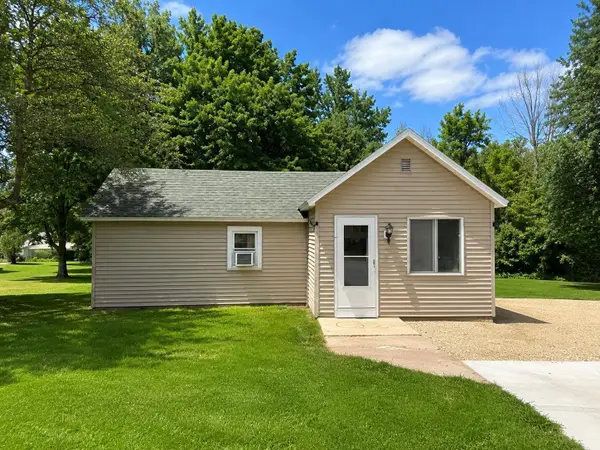 $129,900Pending2 beds 1 baths622 sq. ft.
613 S Grant Street, Houston, MN 55943
MLS# 7114814Listed by: EDINA REALTY, INC. $360,000Active2 beds 3 baths1,360 sq. ft.
1854 State 76, Houston, MN 55943
MLS# 7109932Listed by: EDINA REALTY, INC. $520,000Pending89 Acres
0 CO HWY 13, Houston, MN 55943
MLS# 1971473Listed by: WEISS REALTY, LLC $520,000Pending89 Acres
TBD89 County 13, Houston, MN 55943
MLS# 7108086Listed by: WEISS REALTY LLC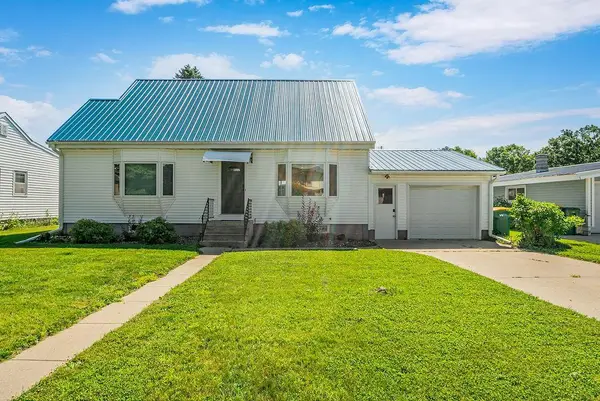 $249,500Active3 beds 3 baths2,788 sq. ft.
422 S Ellsworth Street, Houston, MN 55943
MLS# 7106921Listed by: RE/MAX RESULTS $375,000Pending2 beds 1 baths1,280 sq. ft.
5263 County 22, Houston, MN 55943
MLS# 7096345Listed by: BLUFF COUNTRY PROPERTIES,LLC. $595,000Pending70 Acres
TBD Hwy 16, Houston, MN 55943
MLS# 7096346Listed by: BLUFF COUNTRY PROPERTIES,LLC.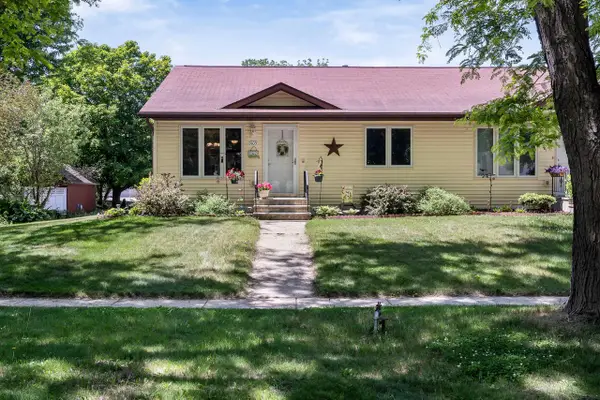 $159,900Pending2 beds 1 baths1,008 sq. ft.
405 Grant STREET S, Houston, MN 55943
MLS# 1964921Listed by: COULEE HOMES REALTY $115,000Active24.97 Acres
tbd County 26, Houston, MN 55943
MLS# 7037151Listed by: WHITETAIL PROPERTIES REAL ESTATE


Protect your home and budget from life's surprises with an Assurant Home Warranty, backed by a partner that supports you through every step of homeownership. Explore Plans.
© 2023 - 2026 ERA Franchise Systems LLC. All rights reserved. ERA Franchise Systems LLC fully supports the principles of the Fair Housing Act and the Equal Opportunity Act. ERA, ERA Real Estate powered, and their respective logos are registered service marks of ERA Franchise Systems LLC. Each office is independently owned and operated.