
422 S Ellsworth Street, Houston, MN 55943
Local realty services provided by:ERA Viking Realty
422 S Ellsworth Street,Houston, MN 55943
$250,000
- 3 Beds
- 3 Baths
- - sq. ft.
- Single family
- Sold
Listed by: spencer hegenbarth
Office: re/max results
MLS#:7106921
Source:NSMLS
Sorry, we are unable to map this address
Price summary
- Price:$250,000
About this home
Welcome home to this charming 3-bedroom, 2-bath home nestled in the heart of Houston, MN! Offering nearly 2,000 square feet of living space, this well-maintained property features a spacious formal dining room filled with natural light, a functional kitchen, and a large family room perfect for relaxing or entertaining. The main-floor primary suite includes a beautifully updated private bath and walk-in closet for added comfort. Upstairs you'll find two additional bedrooms, while the full unfinished basement offers excellent storage and future finishing potential. Enjoy the large deck, attached garage, durable metal roof, and convenient location just minutes from schools, parks, downtown amenities, and the scenic bluff country that makes southeastern Minnesota so special.
Contact an agent
Home facts
- Year built:1952
- Subdivision & Development:Mons Andersons Add
- Listing ID #:7106921
- Added:57 day(s) ago
- Updated:September 06, 2026 at 07:07 AM
Rooms and interior
- Bedrooms:3
- Total bathrooms:3
- Full bathrooms:2
- Dining Description:Separate/Formal Dining Room
- Bathrooms Description:Main Floor Full Bath, Rough In
- Kitchen Description:Dishwasher, Microwave, Range, Refrigerator
- Basement:Yes
- Basement Description:Block, Unfinished
Heating and cooling
- Cooling:Central Air
- Heating:Forced Air
- Central air:Yes
Structure and exterior
- Roof:Metal
- Year built:1952
- Levels:1 1/2 Story
Utilities
- Water:City Water - Connected
- Sewer:City Sewer - Connected
Finances and disclosures
- Price:$250,000
- Tax amount:$2,764 (2025)
Features and amenities
- Appliances:Microwave, Range, Refrigerator, Washer
- Laundry features:Dryer, Washer
- Amenities:Gas Water Heater
Parking
- Parking description:Attached Garage
- Garage:Yes
- Garage spaces:1
New listings near 422 S Ellsworth Street
- New
 $310,000Active4 beds 3 baths2,387 sq. ft.
306 Sheridan STREET S, Houston, MN 55943
MLS# 1979036Listed by: GERRARD-HOESCHLER, REALTORS - New
 $550,000Active3 beds 2 baths2,040 sq. ft.
745 Hanson Valley Road, Houston, MN 55943
MLS# 7137718Listed by: AXEN REALTY - New
 $475,000Active3 beds 2 baths1,800 sq. ft.
13611 State 16, Houston, MN 55943
MLS# 1978518Listed by: EDINA REALTY, INC 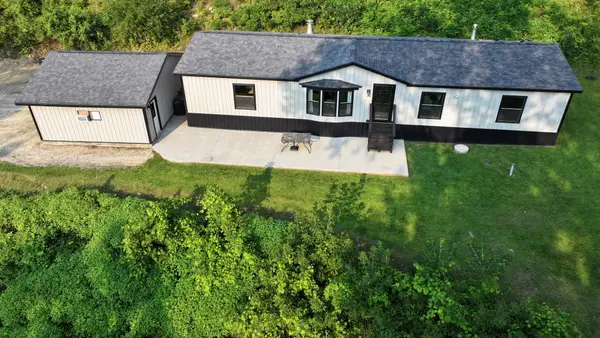 $324,900Active3 beds 2 baths1,800 sq. ft.
5755 Oak Forest Lane, Houston, MN 55943
MLS# 7123979Listed by: BLUFF COUNTRY PROPERTIES,LLC.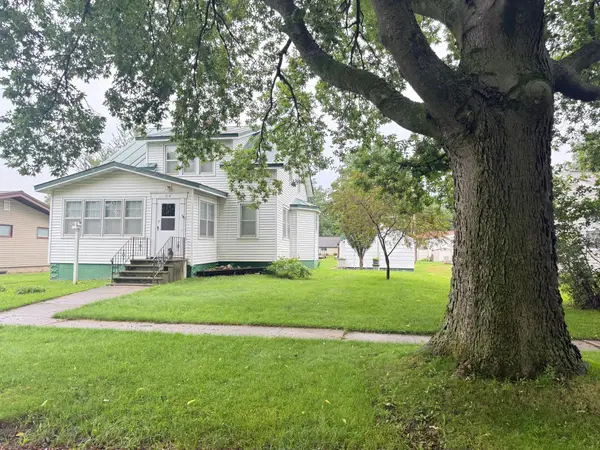 $129,900Pending2 beds 3 baths1,456 sq. ft.
314 S Grant Street, Houston, MN 55943
MLS# 7124334Listed by: PROGRESSIVE REAL ESTATE $360,000Active2 beds 3 baths1,360 sq. ft.
1854 State 76, Houston, MN 55943
MLS# 7109932Listed by: EDINA REALTY, INC. $115,000Active24.97 Acres
tbd County 26, Houston, MN 55943
MLS# 7037151Listed by: WHITETAIL PROPERTIES REAL ESTATE


Protect your home and budget from life's surprises with an Assurant Home Warranty, backed by a partner that supports you through every step of homeownership. Explore Plans.
© 2023 - 2026 ERA Franchise Systems LLC. All rights reserved. ERA Franchise Systems LLC fully supports the principles of the Fair Housing Act and the Equal Opportunity Act. ERA, ERA Real Estate powered, and their respective logos are registered service marks of ERA Franchise Systems LLC. Each office is independently owned and operated.