
8412 Ingram Avenue Sw, Howard Lake, MN 55349
Local realty services provided by:ERA Prospera Real Estate
8412 Ingram Avenue Sw,Howard Lake, MN 55349
$499,900
- 5 Beds
- 2 Baths
- 1,716 sq. ft.
- Single family
- Active
Listed by: jeffrey r campbell
Office: century 21 atwood
MLS#:7108690
Source:NSMLS
Price summary
- Price:$499,900
- Price per sq. ft.:$212.36
About this home
Welcome to Lake Ann! Enjoy nearly 5 acres and 266 feet of beautiful lakeshore. This charming 1920's home blends classic features with modern updates, offering 5 bedrooms and 2 full bathrooms, including one bedroom and bathroom on the main floor. Upstairs, you’ll find 4 more bedrooms and plenty of storage space. The basement’s high ceilings make it perfect for future possibilities, and the 3 garages are ready to store all your toys.
Contact an agent
Home facts
- Year built:1920
- Listing ID #:7108690
- Added:54 day(s) ago
- Updated:September 06, 2026 at 12:43 PM
Rooms and interior
- Bedrooms:5
- Total bathrooms:2
- Full bathrooms:2
- Dining Description:Informal Dining Room
- Bathrooms Description:Full Basement, Main Floor Full Bath
- Kitchen Description:Range, Refrigerator
- Basement:Yes
- Basement Description:Partially Finished, Storage Space
- Living area:1,716 sq. ft.
Heating and cooling
- Cooling:Central Air
- Heating:Dual Fuel/Off Peak, Forced Air
- Central air:Yes
Structure and exterior
- Roof:Asphalt
- Year built:1920
- Building area:1,716 sq. ft.
- Lot area:4.91 Acres
- Lot Features:Tree Coverage - Medium
- Levels:2 Story
Utilities
- Water:Well
- Sewer:Septic System Compliant - Yes
Finances and disclosures
- Price:$499,900
- Price per sq. ft.:$212.36
- Tax amount:$2,368 (2026)
Features and amenities
- Appliances:Range, Refrigerator, Washer
- Laundry features:Dryer, Washer
Parking
- Parking description:Detached Garage
- Garage:Yes
- Garage spaces:8
New listings near 8412 Ingram Avenue Sw
- New
 $389,900Active4 beds 2 baths2,385 sq. ft.
5600 Imhoff Avenue Sw, Howard Lake, MN 55349
MLS# 7139091Listed by: BOGER REALTY - New
 $375,000Active3 beds 3 baths2,016 sq. ft.
5369 County Road 6 Sw, Howard Lake, MN 55349
MLS# 7136499Listed by: COLDWELL BANKER REALTY  $399,900Active2 beds 3 baths1,539 sq. ft.
5962 County Road 7 Sw, Howard Lake, MN 55349
MLS# 7128383Listed by: KELLER WILLIAMS INTEGRITY NW $215,000Pending4 beds 2 baths1,641 sq. ft.
1230 8th Street, Howard Lake, MN 55349
MLS# 7125408Listed by: KELLER WILLIAMS INTEGRITY NW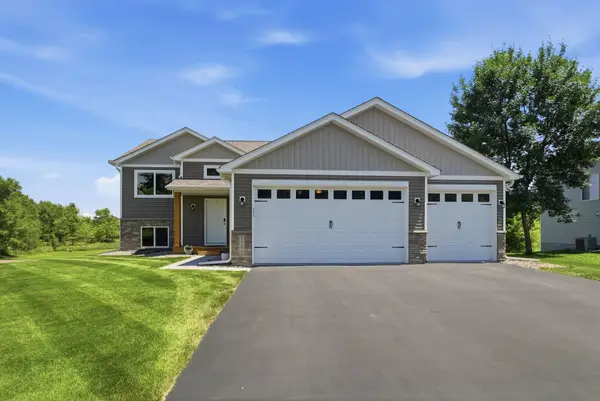 $359,900Active5 beds 3 baths2,443 sq. ft.
1500 5th Avenue, Howard Lake, MN 55349
MLS# 7125824Listed by: VOIGTJOHNSON $149,900Active1.35 Acres
xx Ingram Avenue Sw, Howard Lake, MN 55349
MLS# 7115648Listed by: KELLER WILLIAMS INTEGRITY NW $135,000Active1 Acres
xx Imhoff Avenue Sw, Howard Lake, MN 55349
MLS# 7115610Listed by: KELLER WILLIAMS INTEGRITY NW $274,900Active19.59 Acres
TBD County Road 7, Howard Lake, MN 55349
MLS# 7115593Listed by: ELEVATE REALTY LLC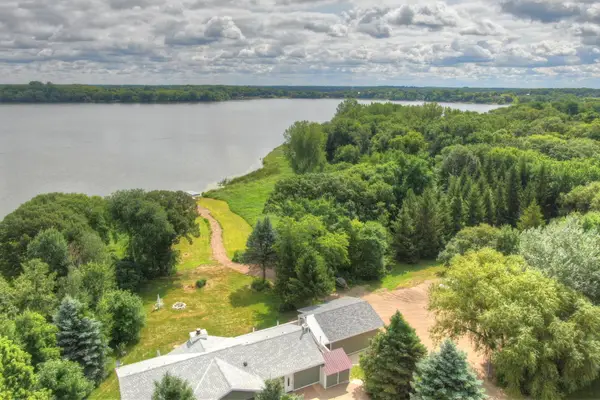 $620,000Pending4 beds 2 baths2,856 sq. ft.
8900 Ingram Avenue Sw, Howard Lake, MN 55349
MLS# 7112477Listed by: EDINA REALTY, INC.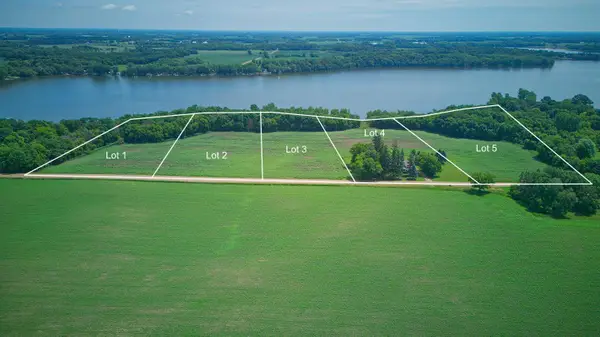 $269,900Active4.4 Acres
TBD Ingram Avenue Sw, Howard Lake, MN 55349
MLS# 7110482Listed by: CENTURY 21 ATWOOD


Protect your home and budget from life's surprises with an Assurant Home Warranty, backed by a partner that supports you through every step of homeownership. Explore Plans.
© 2023 - 2026 ERA Franchise Systems LLC. All rights reserved. ERA Franchise Systems LLC fully supports the principles of the Fair Housing Act and the Equal Opportunity Act. ERA, ERA Real Estate powered, and their respective logos are registered service marks of ERA Franchise Systems LLC. Each office is independently owned and operated.