
14623 Victor Hugo Boulevard N #1, Hugo, MN 55038
Local realty services provided by:ERA Prospera Real Estate
14623 Victor Hugo Boulevard N #1,Hugo, MN 55038
$350,000
- 3 Beds
- 4 Baths
- 2,352 sq. ft.
- Townhouse
- Active
Listed by: sarah l marrinan
Office: keller williams premier realty
MLS#:7143185
Source:NSMLS
Price summary
- Price:$350,000
- Price per sq. ft.:$142.74
- Monthly HOA dues:$480
About this home
Imagine coming home to a place that gives you more space... and asks less of your time. Morning coffee can happen on the back deck beneath blooming lilacs; evenings can wind down by the gas fireplace or on the wrap-around porch overlooking the park.
Inside, real wood floors and high ceilings create an open main level made for everyday life and easy gathering. Upstairs, the oversized primary suite offers room to truly spread out, while the finished lower level creates something increasingly hard to find: genuine separation. A bedroom and private bath make it a comfortable retreat for an older teen, frequent overnight guests, or a dedicated work-from-home space away from the main living areas.
And when life is already full, association living here becomes a convenience, not simply an expense. Lawn care, snow removal, exterior maintenance, water, sewer, sanitation, hazard insurance, and shared amenities are handled for you, with association maintenance extending to recent projects such as new driveways, concrete landings and deck care WITHOUT an assessment. Spend weekends traveling, pursuing hobbies, or enjoying the pool, trails, fountains, and park instead of maintaining them....
Contact an agent
Home facts
- Year built:2007
- Subdivision & Development:Cic 273
- Listing ID #:7143185
- Added:6 day(s) ago
- Updated:September 18, 2026 at 09:54 PM
Rooms and interior
- Bedrooms:3
- Total bathrooms:4
- Full bathrooms:2
- Half bathrooms:1
- Dining Description:Breakfast Area, Breakfast Bar, Eat In Kitchen, Informal Dining Room
- Bathrooms Description:3/4 Basement, Jetted Tub, Main Floor 1/2 Bath, Separate Shower and Tub, Upper Level Full Bath
- Kitchen Description:Dishwasher, Microwave, Range, Refrigerator, Stainless Steel Appliances
- Basement:Yes
- Basement Description:Block, Daylight / Lookout Windows, Finished
- Living area:2,352 sq. ft.
Heating and cooling
- Cooling:Central Air
- Heating:Fireplace(s), Forced Air
- Central air:Yes
Structure and exterior
- Roof:Asphalt
- Year built:2007
- Building area:2,352 sq. ft.
- Lot area:0.18 Acres
- Exterior Features:In-Ground Sprinkler System
- Levels:2 Story
Utilities
- Water:City Water - Connected
- Sewer:City Sewer - Connected
Finances and disclosures
- Price:$350,000
- Price per sq. ft.:$142.74
- Tax amount:$4,052 (2026)
Features and amenities
- Appliances:Microwave, Range, Refrigerator, Stainless Steel Appliances, Washer, Water Softener Owned
- Laundry features:Dryer, Washer
- Amenities:Water Softener Owned
- Pool features:Below Ground, Heated, Outdoor, Shared
Parking
- Parking description:Asphalt, Attached Garage, Garage Door Opener, More Parking Onsite for Fee
- Garage:Yes
- Garage spaces:2
New listings near 14623 Victor Hugo Boulevard N #1
- New
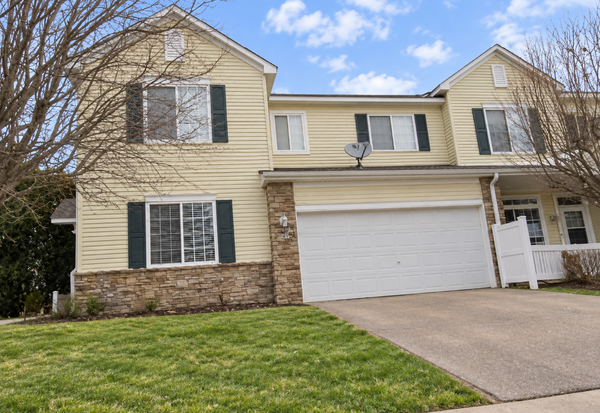 $229,900Active2 beds 2 baths1,590 sq. ft.
13435 Europa Court N #1, Hugo, MN 55038
MLS# 7146672Listed by: EHOUSE REALTY, INC - New
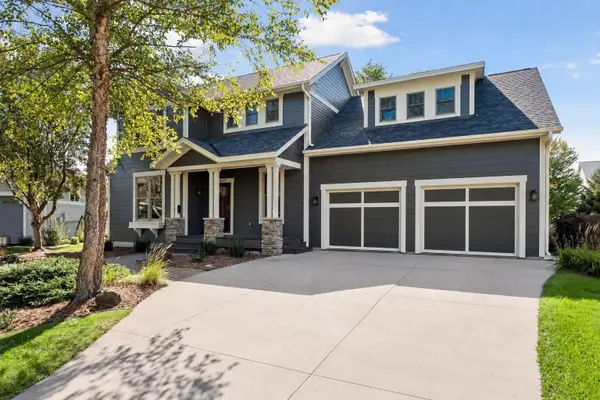 $899,000Active4 beds 4 baths3,760 sq. ft.
14272 Grantaire Lane N, Hugo, MN 55038
MLS# 7146332Listed by: LPT REALTY, LLC - Open Sat, 12 to 2pmNew
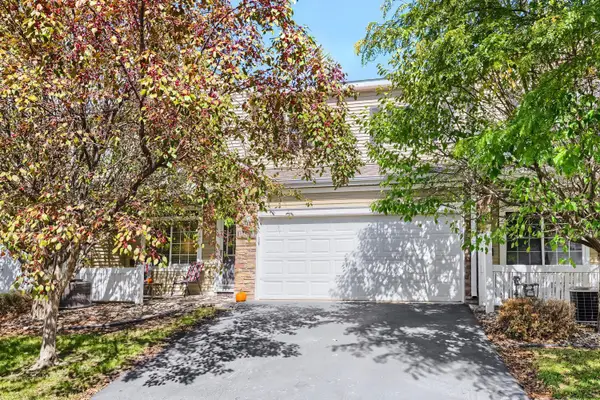 $260,000Active2 beds 2 baths1,373 sq. ft.
13457 Europa Court N #3, Hugo, MN 55038
MLS# 7142385Listed by: BRIDGE REALTY, LLC - New
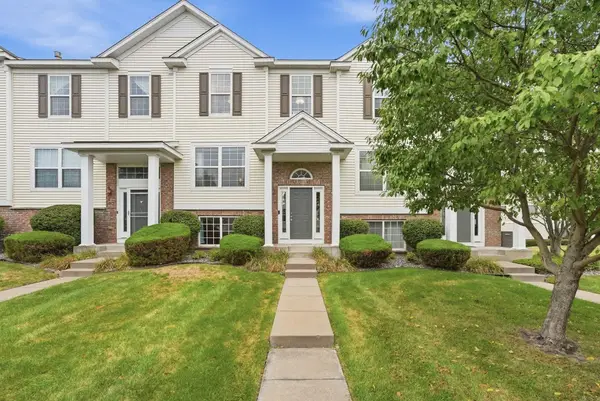 $295,000Active3 beds 3 baths1,891 sq. ft.
15079 French Drive N, Hugo, MN 55038
MLS# 7140324Listed by: PEMBERTON RE - New
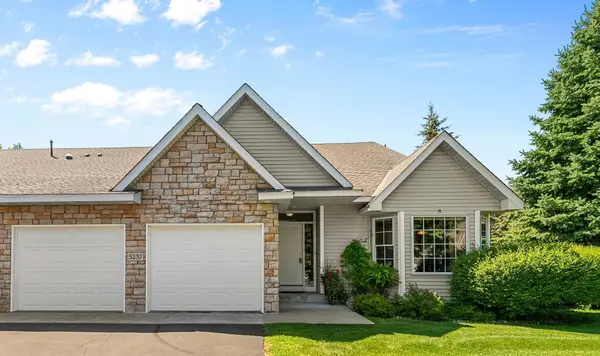 $495,000Active2 beds 2 baths1,995 sq. ft.
5237 141st Street N, Hugo, MN 55038
MLS# 7137211Listed by: HEMMING REAL ESTATE LLC - New
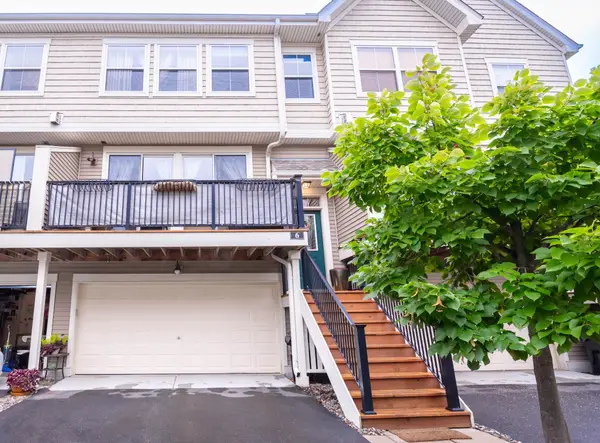 $255,000Active2 beds 3 baths1,649 sq. ft.
4605 Victor Path #6, Hugo, MN 55038
MLS# 7143684Listed by: REAL BROKER, LLC - New
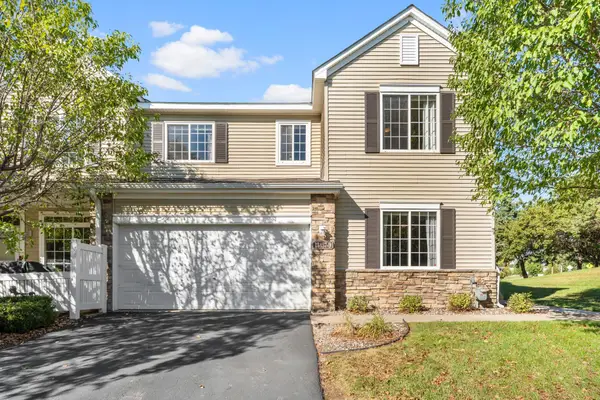 $274,900Active3 beds 2 baths1,610 sq. ft.
13457 Europa Court N #9, Hugo, MN 55038
MLS# 7143413Listed by: KELLER WILLIAMS PREMIER REALTY - Open Sat, 12 to 6pmNew
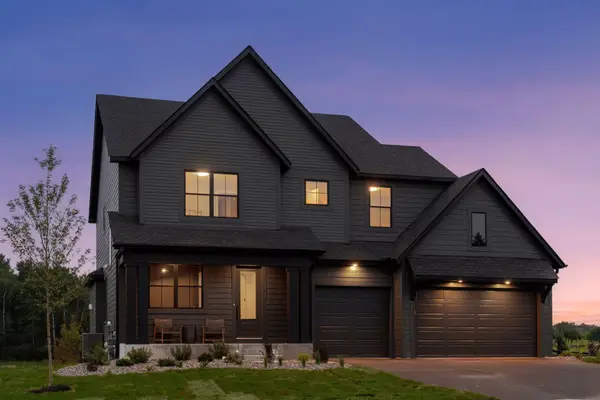 $995,000Active4 beds 5 baths4,019 sq. ft.
6275 134th Street N, Hugo, MN 55038
MLS# 7143621Listed by: EDINA REALTY, INC. - New
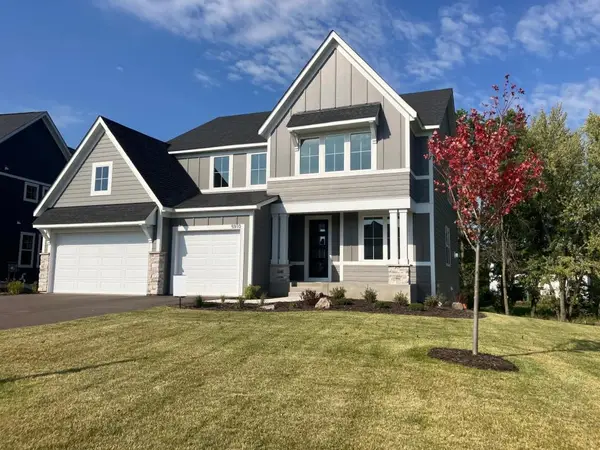 $889,000Active5 beds 5 baths4,345 sq. ft.
5910 Freeland Alcove N, Hugo, MN 55038
MLS# 7143637Listed by: EDINA REALTY, INC. - New
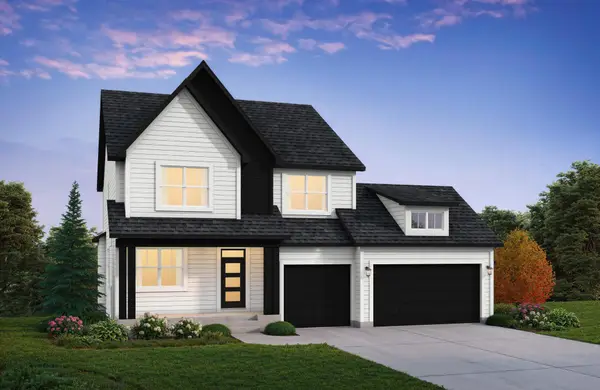 $876,521Active4 beds 4 baths3,827 sq. ft.
6255 134th Street N, Hugo, MN 55038
MLS# 7143646Listed by: EDINA REALTY, INC.


Protect your home and budget from life's surprises with an Assurant Home Warranty, backed by a partner that supports you through every step of homeownership. Explore Plans.
© 2023 - 2026 ERA Franchise Systems LLC. All rights reserved. ERA Franchise Systems LLC fully supports the principles of the Fair Housing Act and the Equal Opportunity Act. ERA, ERA Real Estate powered, and their respective logos are registered service marks of ERA Franchise Systems LLC. Each office is independently owned and operated.