
15244 Fanning Drive N, Hugo, MN 55038
Local realty services provided by:ERA Prospera Real Estate
15244 Fanning Drive N,Hugo, MN 55038
$299,900
- 3 Beds
- 3 Baths
- 1,909 sq. ft.
- Townhouse
- Active
Listed by: rathmanner & co. - luke juhl, rathmanner & co. - marty rathmanner
Office: keller williams premier realty
MLS#:7082269
Source:NSMLS
Price summary
- Price:$299,900
- Price per sq. ft.:$157.1
- Monthly HOA dues:$375
About this home
Welcome to Waters Edge, a fantastic community with walking/biking paths, community pool, clubhouse, workout facility and more! This 3 bedroom, 3 bathroom home has countless updates including carpet and hard surface flooring throughout. Granite countertops added in the kitchen and the 2 upper level bathrooms. Kitchen backsplash and kitchen island were also added. Ceiling fans in all bedrooms and updated lighting fixtures. Lower level dry bar added making it the perfect entertaining space. New water heater and water softener (2024). Upper level has 3 bedrooms and two full bathrooms. Spacious primary bedroom, private bathroom and walk-in closet. Tons of natural light throughout the home. Fantastic access to shopping, dining, highway systems and more!
Contact an agent
Home facts
- Year built:2009
- Listing ID #:7082269
- Added:1 day(s) ago
- Updated:May 29, 2026 at 02:43 PM
Rooms and interior
- Bedrooms:3
- Total bathrooms:3
- Full bathrooms:2
- Half bathrooms:1
- Bathrooms Description:Main Floor 1/2 Bath, Upper Level Full Bath
- Kitchen Description:Dishwasher, Freezer, Microwave, Range, Refrigerator
- Basement:Yes
- Basement Description:Block, Daylight / Lookout Windows, Finished
- Living area:1,909 sq. ft.
Heating and cooling
- Cooling:Central Air
- Heating:Forced Air
- Central air:Yes
Structure and exterior
- Year built:2009
- Building area:1,909 sq. ft.
- Lot area:0.03 Acres
- Levels:2 Story
Utilities
- Water:City Water - Connected
- Sewer:City Sewer - Connected
Finances and disclosures
- Price:$299,900
- Price per sq. ft.:$157.1
- Tax amount:$3,225 (2026)
Features and amenities
- Appliances:Microwave, Range, Refrigerator, Washer
- Laundry features:Dryer, Washer
Parking
- Parking description:Attached Garage
- Garage:Yes
- Garage spaces:2
New listings near 15244 Fanning Drive N
- New
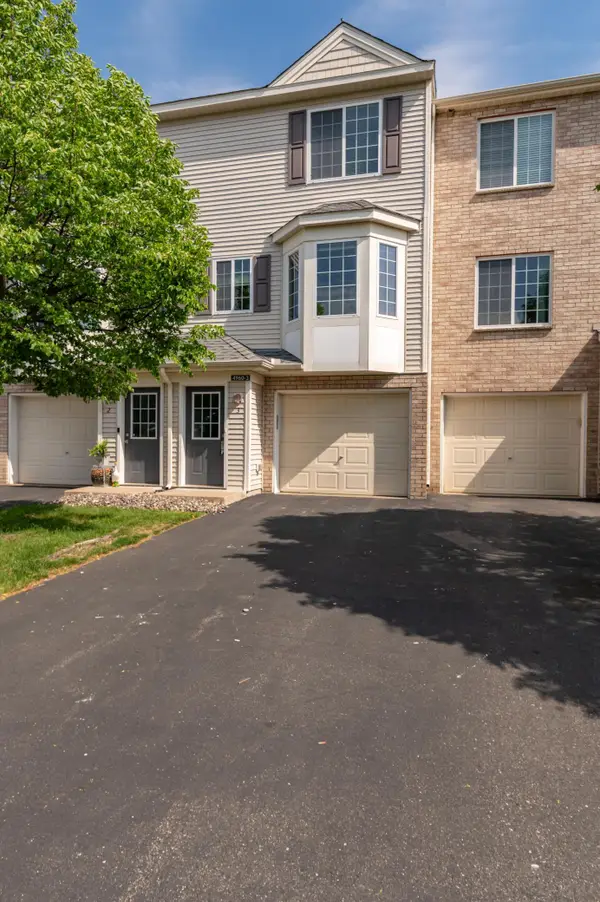 $199,900Active2 beds 2 baths923 sq. ft.
4960 Emmit Drive N #3, Hugo, MN 55038
MLS# 7082392Listed by: KELLER WILLIAMS PREMIER REALTY - New
 $1,950,000Active5 beds 5 baths5,231 sq. ft.
7040 132nd Street N, Hugo, MN 55038
MLS# 7080636Listed by: WHITE BEAR LAKE REALTY - New
 $449,900Active4 beds 3 baths1,988 sq. ft.
4845 Empress Avenue N, Hugo, MN 55038
MLS# 7074704Listed by: COLDWELL BANKER REALTY - SOUTHWEST REGIONAL - New
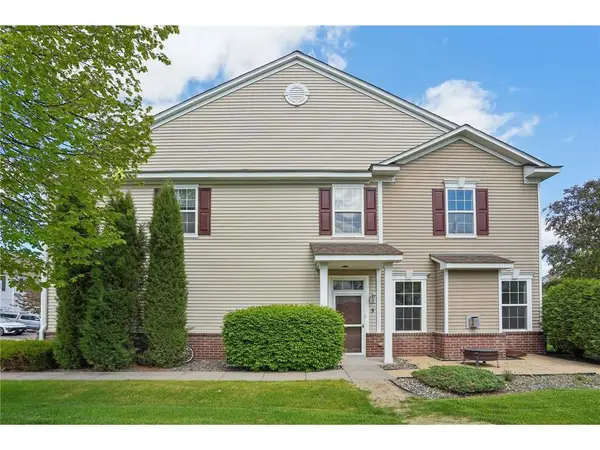 $295,000Active3 beds 3 baths1,716 sq. ft.
4360 Empress Drive #5, Hugo, MN 55038
MLS# 7045857Listed by: NATIONAL REALTY GUILD 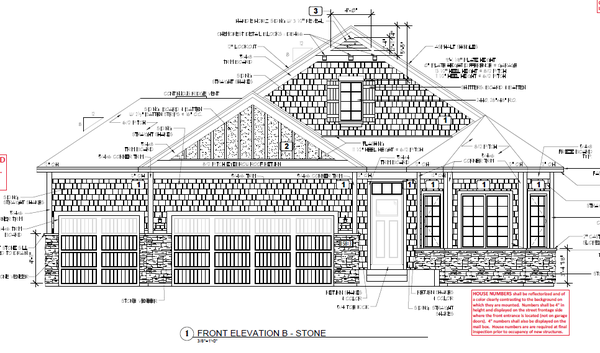 $779,125Pending2 beds 2 baths1,917 sq. ft.
15813 Granada Avenue N, Hugo, MN 55038
MLS# 7079037Listed by: M/I HOMES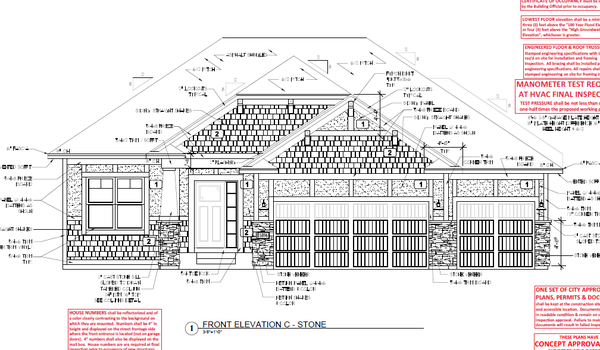 $777,072Pending3 beds 3 baths3,249 sq. ft.
15896 Granada Avenue N, Hugo, MN 55038
MLS# 7079056Listed by: M/I HOMES $854,455Pending5 beds 4 baths3,917 sq. ft.
15967 Granada Court N, Hugo, MN 55038
MLS# 7079073Listed by: M/I HOMES- New
 $285,000Active3 beds 2 baths1,609 sq. ft.
13050 Europa Trail Way N #E, Hugo, MN 55038
MLS# 7078748Listed by: COUNSELOR REALTY, INC. - New
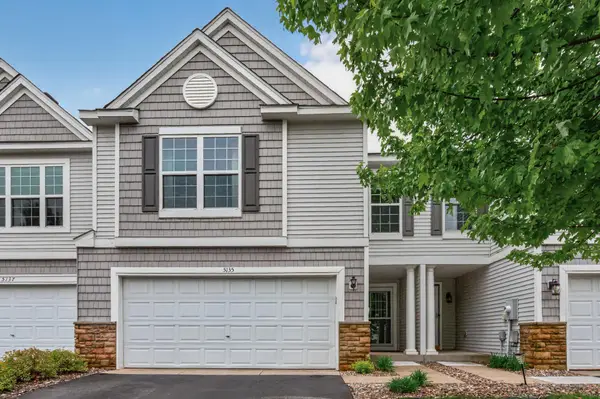 $289,900Active3 beds 2 baths1,595 sq. ft.
5135 Farnham Drive N, Hugo, MN 55038
MLS# 7076085Listed by: TIMBER GHOST REALTY, LLC


Protect your home and budget from life's surprises with an Assurant Home Warranty, backed by a partner that supports you through every step of homeownership. Explore Plans.
© 2023 - 2026 ERA Franchise Systems LLC. All rights reserved. ERA Franchise Systems LLC fully supports the principles of the Fair Housing Act and the Equal Opportunity Act. ERA, ERA Real Estate powered, and their respective logos are registered service marks of ERA Franchise Systems LLC. Each office is independently owned and operated.