
7040 132nd Street N, Hugo, MN 55038
Local realty services provided by:ERA Gillespie Real Estate
7040 132nd Street N,Hugo, MN 55038
$1,950,000
- 5 Beds
- 5 Baths
- 5,231 sq. ft.
- Single family
- Active
Listed by: james sanchez, gri
Office: white bear lake realty
MLS#:7080636
Source:NSMLS
Price summary
- Price:$1,950,000
- Price per sq. ft.:$330.34
About this home
Set on 10 picturesque acres with the highly sought after Mahtomedi School District, this exceptional estate offers an unparalleled blend of privacy, versatility, and convenience. The impressive over 5200 square foot finish residence which features five spacious bedrooms and five bathrooms and is in good condition with granite surfaces throughout and beautifully crafted custom rustic wood trim, creating a warm and inviting living environment ideal for both everyday comfort and entertaining.
The expansive acreage is fully usable and well suited for a variety of lifestyles, including recreational activities, a hobby farm or equestrian use, with horses permitted on the property. Surrounded by serene natural beauty, the property provides a peaceful retreat while remaining just minutes from the charming shops, dining and amenities of downtown White Bear Lake. Beyond the main home, the estate boasts an extraordinary array of outbuildings. A 10-car garage-previously utilized as a professional office includes 1,310 finished square feet on the upper level, complete with a bathroom and kitchenette, offering endless possibilities for work or guest accommodations.
The remarkable historic 2 story barn is a true standout, featuring approximately 3,000 square feet of recreational space with wood flooring, a new standing seam metal roof, and a striking custom bathroom set within an S-curved silo wall. This unique venue has hosted weddings, events, and even pickle ball tournaments. Below, a lower-level cold storage area provides ample space for boats and recreational equipment.
An additional outbuilding used for storage. The property sits along the shores of a small environmental lake, where a beautiful deck offers the perfect setting for peaceful mornings with coffee or relaxing evenings with a glass of wine, accompanied by the soothing sounds of nature.
Additional highlights include an irrigation system, a second well in the back for ice rink or animals, an outdoor firepit, volleyball court, and a backup generator – ensuring comfort and enjoyment year-round. This is a rare opportunity to own a truly distinctive property that seamlessly combines rural tranquility with modern accessibility....
Contact an agent
Home facts
- Year built:2004
- Listing ID #:7080636
- Added:2 day(s) ago
- Updated:May 29, 2026 at 04:54 PM
Rooms and interior
- Bedrooms:5
- Total bathrooms:5
- Full bathrooms:2
- Half bathrooms:1
- Dining Description:Breakfast Bar, Kitchen/Dining Room
- Bathrooms Description:3/4 Basement, Separate Shower and Tub, Upper Level Full Bath, Walk-In Shower Stall
- Kitchen Description:Cooktop, Dishwasher, Freezer, Microwave, Range, Refrigerator, Stainless Steel Appliances, Wall Oven, Wine Cooler
- Basement:Yes
- Basement Description:Block, Daylight / Lookout Windows, Drain Tiled, Drainage System, Egress Window(s), Finished, Storage Space, Walkout
- Living area:5,231 sq. ft.
Heating and cooling
- Cooling:Central Air
- Heating:Fireplace(s), Forced Air, In-Floor Heating
- Central air:Yes
Structure and exterior
- Roof:Age Over 8 Years
- Year built:2004
- Building area:5,231 sq. ft.
- Lot area:9.89 Acres
- Lot Features:Suitable for Horses, Tillable, Tree Coverage - Light
- Levels:2+ Story
Utilities
- Water:Well
- Sewer:Septic System Compliant - Yes, Tank with Drainage Field
Finances and disclosures
- Price:$1,950,000
- Price per sq. ft.:$330.34
- Tax amount:$11,439 (2025)
Features and amenities
- Appliances:Microwave, Range, Refrigerator, Stainless Steel Appliances, Wall Oven, Water Softener Owned, Wine Cooler
- Amenities:Air-To-Air Exchanger, Water Softener Owned
Parking
- Parking description:Asphalt, Attached Garage, Concrete, Detached Garage, Floor Drain, Heated Garage, More Parking Onsite for Fee, Multiple Garages
- Garage:Yes
- Garage spaces:11
New listings near 7040 132nd Street N
- New
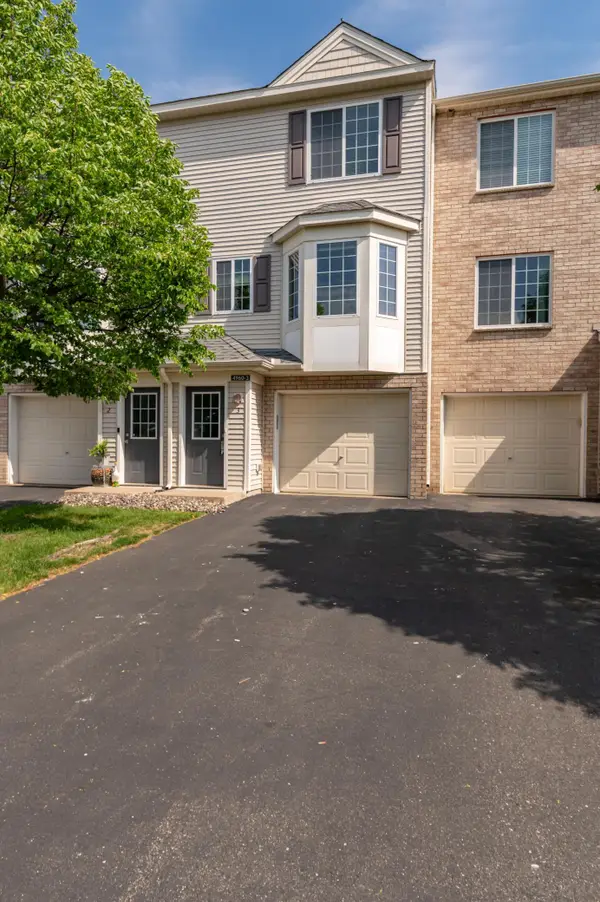 $199,900Active2 beds 2 baths923 sq. ft.
4960 Emmit Drive N #3, Hugo, MN 55038
MLS# 7082392Listed by: KELLER WILLIAMS PREMIER REALTY - New
 $299,900Active3 beds 3 baths1,909 sq. ft.
15244 Fanning Drive N, Hugo, MN 55038
MLS# 7082269Listed by: KELLER WILLIAMS PREMIER REALTY - New
 $449,900Active4 beds 3 baths1,988 sq. ft.
4845 Empress Avenue N, Hugo, MN 55038
MLS# 7074704Listed by: COLDWELL BANKER REALTY - SOUTHWEST REGIONAL - New
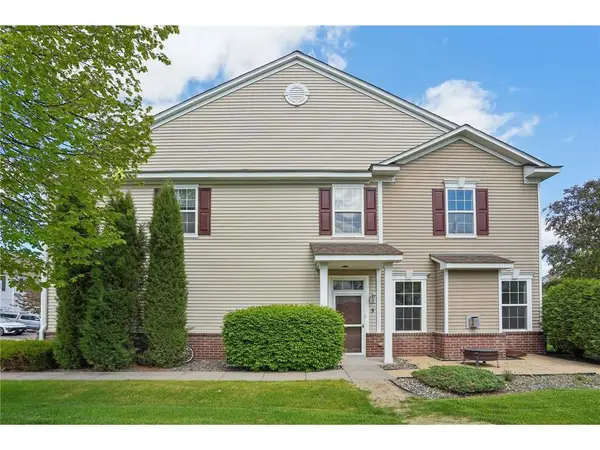 $295,000Active3 beds 3 baths1,716 sq. ft.
4360 Empress Drive #5, Hugo, MN 55038
MLS# 7045857Listed by: NATIONAL REALTY GUILD 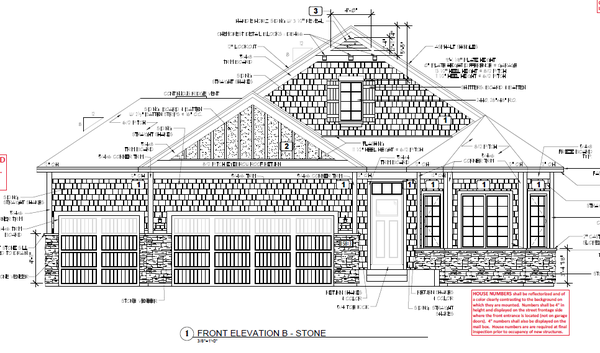 $779,125Pending2 beds 2 baths1,917 sq. ft.
15813 Granada Avenue N, Hugo, MN 55038
MLS# 7079037Listed by: M/I HOMES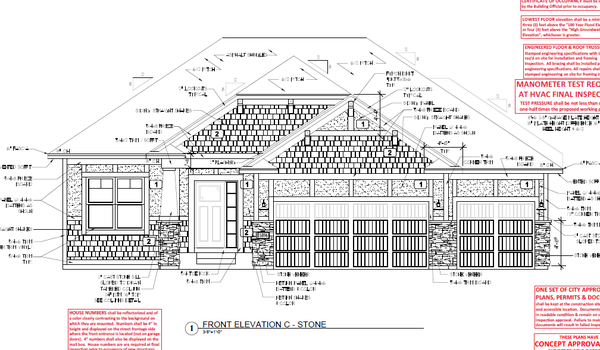 $777,072Pending3 beds 3 baths3,249 sq. ft.
15896 Granada Avenue N, Hugo, MN 55038
MLS# 7079056Listed by: M/I HOMES $854,455Pending5 beds 4 baths3,917 sq. ft.
15967 Granada Court N, Hugo, MN 55038
MLS# 7079073Listed by: M/I HOMES- New
 $285,000Active3 beds 2 baths1,609 sq. ft.
13050 Europa Trail Way N #E, Hugo, MN 55038
MLS# 7078748Listed by: COUNSELOR REALTY, INC. - New
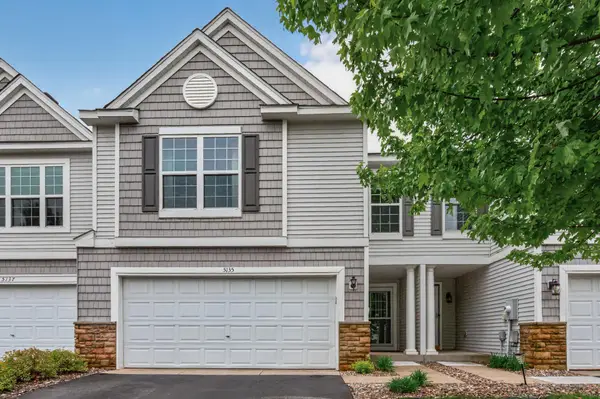 $289,900Active3 beds 2 baths1,595 sq. ft.
5135 Farnham Drive N, Hugo, MN 55038
MLS# 7076085Listed by: TIMBER GHOST REALTY, LLC


Protect your home and budget from life's surprises with an Assurant Home Warranty, backed by a partner that supports you through every step of homeownership. Explore Plans.
© 2023 - 2026 ERA Franchise Systems LLC. All rights reserved. ERA Franchise Systems LLC fully supports the principles of the Fair Housing Act and the Equal Opportunity Act. ERA, ERA Real Estate powered, and their respective logos are registered service marks of ERA Franchise Systems LLC. Each office is independently owned and operated.