
4845 Empress Avenue N, Hugo, MN 55038
Local realty services provided by:ERA Gillespie Real Estate
Listed by: john d schuster, kieren f evensen
Office: coldwell banker realty - southwest regional
MLS#:7074704
Source:NSMLS
Price summary
- Price:$449,900
- Price per sq. ft.:$226.31
- Monthly HOA dues:$69
About this home
The open-concept main level offers a bright and inviting atmosphere where the kitchen, dining, and living spaces flow seamlessly together, creating the perfect setting for entertaining and everyday living. Large windows fill the home with natural light, while the cozy fireplace creates a warm focal point during Minnesota winters. The kitchen features stylish cabinetry, generous prep space, and an oversized center island ideal for gathering. Upstairs, you’ll find three bedrooms conveniently located on one level, including a spacious primary suite complete with a private 3/4 bath and walk-in closet. An additional full bathroom serves the secondary bedrooms. The finished lower level expands your living space with a large family room, fourth bedroom, full bathroom, and dedicated laundry area, offering flexibility for guests, a home office, hobbies, or recreation. Outside, enjoy a spacious backyard ready for summer evenings, play space, or future outdoor enhancements. The oversized 3 car garage provides abundant storage and functionality. Additional highlights include owned solar panels for long-term energy efficiency, EV charging capability, neighborhood irrigation supplied by pond water, and association-covered sanitation and sprinkler maintenance, including seasonal start-up and blowout. Sellers will pay off the solar panel balance at closing with an acceptable offer, allowing the next owner to enjoy ongoing utility savings with minimal maintenance. Ideally located with quick access to I-35E, shopping, dining, fitness, and everyday conveniences, this home delivers modern comfort, smart efficiency, and exceptional value in Hugo's sought-after Oneka Place community....
Contact an agent
Home facts
- Year built:2021
- Listing ID #:7074704
- Added:2 day(s) ago
- Updated:May 29, 2026 at 02:43 PM
Rooms and interior
- Bedrooms:4
- Total bathrooms:3
- Full bathrooms:2
- Dining Description:Informal Dining Room, Kitchen/Dining Room, Living/Dining Room
- Bathrooms Description:Full Basement, Upper Level Full Bath
- Kitchen Description:Dishwasher, Exhaust Fan, Microwave, Range, Refrigerator, Stainless Steel Appliances, Tankless Water Heater
- Basement:Yes
- Basement Description:Crawl Space, Daylight / Lookout Windows, Drain Tiled, Finished, Storage Space, Sump Pump
- Living area:1,988 sq. ft.
Heating and cooling
- Cooling:Central Air
- Heating:Forced Air
- Central air:Yes
Structure and exterior
- Roof:Asphalt
- Year built:2021
- Building area:1,988 sq. ft.
- Lot area:0.21 Acres
- Lot Features:Tree Coverage - Light
- Levels:3 Level Split
Utilities
- Water:City Water - Connected
- Sewer:City Sewer - Connected
Finances and disclosures
- Price:$449,900
- Price per sq. ft.:$226.31
- Tax amount:$4,486 (2026)
Features and amenities
- Appliances:Exhaust Fan, Microwave, Range, Refrigerator, Stainless Steel Appliances, Tankless Water Heater, Washer, Water Softener Owned
- Laundry features:Dryer, Washer
- Amenities:Air-To-Air Exchanger, Humidifier, Tankless Water Heater, Water Softener Owned
Parking
- Parking description:Asphalt, Attached Garage, Electric Vehicle Charging Station(s), Garage Door Opener
- Garage:Yes
- Garage spaces:3
New listings near 4845 Empress Avenue N
- New
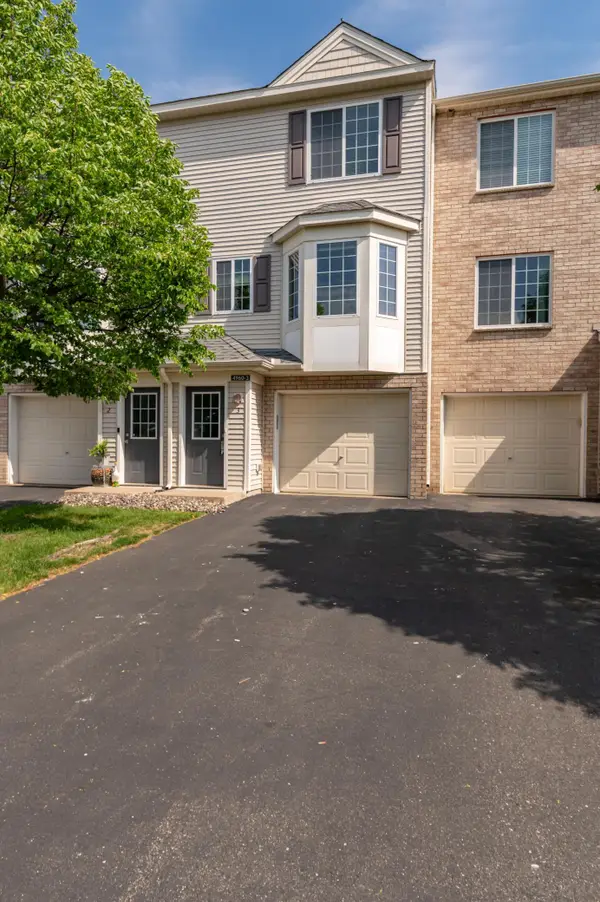 $199,900Active2 beds 2 baths923 sq. ft.
4960 Emmit Drive N #3, Hugo, MN 55038
MLS# 7082392Listed by: KELLER WILLIAMS PREMIER REALTY - New
 $299,900Active3 beds 3 baths1,909 sq. ft.
15244 Fanning Drive N, Hugo, MN 55038
MLS# 7082269Listed by: KELLER WILLIAMS PREMIER REALTY - New
 $1,950,000Active5 beds 5 baths5,231 sq. ft.
7040 132nd Street N, Hugo, MN 55038
MLS# 7080636Listed by: WHITE BEAR LAKE REALTY - New
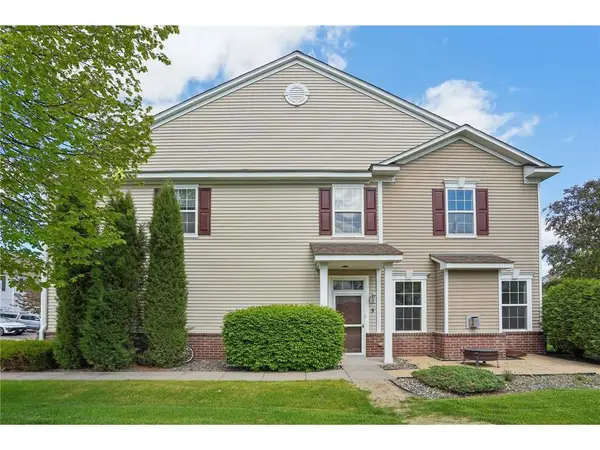 $295,000Active3 beds 3 baths1,716 sq. ft.
4360 Empress Drive #5, Hugo, MN 55038
MLS# 7045857Listed by: NATIONAL REALTY GUILD 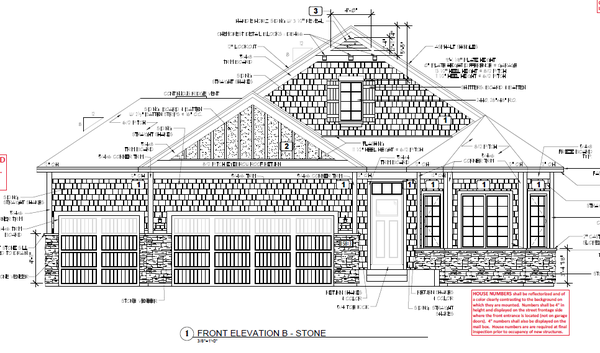 $779,125Pending2 beds 2 baths1,917 sq. ft.
15813 Granada Avenue N, Hugo, MN 55038
MLS# 7079037Listed by: M/I HOMES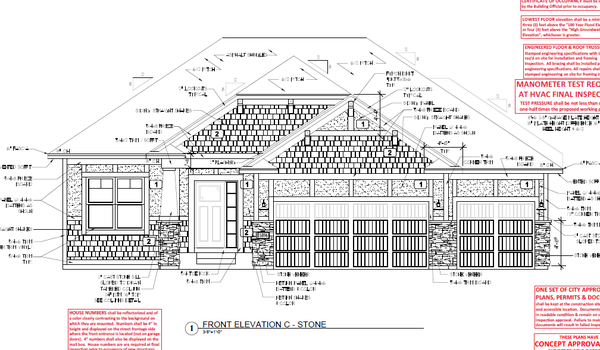 $777,072Pending3 beds 3 baths3,249 sq. ft.
15896 Granada Avenue N, Hugo, MN 55038
MLS# 7079056Listed by: M/I HOMES $854,455Pending5 beds 4 baths3,917 sq. ft.
15967 Granada Court N, Hugo, MN 55038
MLS# 7079073Listed by: M/I HOMES- New
 $285,000Active3 beds 2 baths1,609 sq. ft.
13050 Europa Trail Way N #E, Hugo, MN 55038
MLS# 7078748Listed by: COUNSELOR REALTY, INC. - New
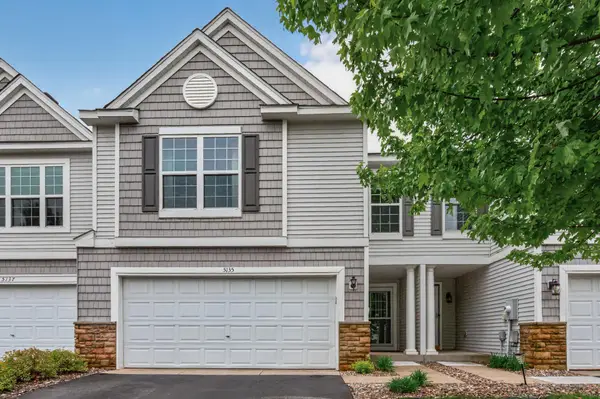 $289,900Active3 beds 2 baths1,595 sq. ft.
5135 Farnham Drive N, Hugo, MN 55038
MLS# 7076085Listed by: TIMBER GHOST REALTY, LLC


Protect your home and budget from life's surprises with an Assurant Home Warranty, backed by a partner that supports you through every step of homeownership. Explore Plans.
© 2023 - 2026 ERA Franchise Systems LLC. All rights reserved. ERA Franchise Systems LLC fully supports the principles of the Fair Housing Act and the Equal Opportunity Act. ERA, ERA Real Estate powered, and their respective logos are registered service marks of ERA Franchise Systems LLC. Each office is independently owned and operated.