
6250 152nd Street, Hugo, MN 55038
Local realty services provided by:ERA MyPro Realty
Listed by: sara capecchi
Office: exp realty, llc.
MLS#:7165888
Source:WIREX
6250 152nd Street,Hugo, MN 55038
$375,000
- 3 Beds
- 2 Baths
- 1,611 sq. ft.
- Single family
- Active
Price summary
- Price:$375,000
- Price per sq. ft.:$232.77
About this home
A spacious corner lot, mature trees, and a fully fenced backyard set the scene for this Hugo home, where there's plenty of room to enjoy both indoor and outdoor living. Step inside to a main living area with vaulted ceilings and updated flooring that brings a fresh feel to the space. The kitchen opens to the dining area, where sliding doors lead to an elevated deck overlooking the backyard, an inviting spot for morning coffee, outdoor meals, or relaxing in the afternoon sunshine. Two main-level bedrooms feature updated carpeting, while refreshed flooring and trim throughout the upper level add to the home's appeal. A full bathroom completes this level. Downstairs, the walkout lower level offers even more room to make your own. A generous family room provides the perfect setting for movie nights, hobbies, or relaxing at the end of the day, with direct access to a covered patio and the backyard beyond. A third bedroom and second full bathroom add flexibility, while the bathroom's heated flooring and large jetted tub offer a little something extra. Outside, the fully fenced yard offers space for gardening, outdoor activities, and enjoying time in the fresh air. A storage shed provides a convenient place for lawn equipment and seasonal items, while the insulated three-car garage offers plenty of additional storage. Nearby Oneka Lake Park offers a playground, open green space, and opportunities to explore nature trails, while convenient access to surrounding communities keeps shopping, dining, and daily destinations within reach. Come discover all this Hugo home has to offer and imagine making it your own!...
Contact an agent
Home facts
- Year built:2000
- Subdivision & Development:Sweet Grass Meadows 3rd Add
- Listing ID #:7165888
- Added:12 day(s) ago
- Updated:November 11, 2026 at 05:16 PM
Rooms and interior
- Bedrooms:3
- Total bathrooms:2
- Full bathrooms:2
- Dining Description:On Main Level
- Bathrooms Description:At least 1 Tub, Full on Lower, Full on Main, Whirlpool
- Kitchen Description:Dishwasher, Disposal, Microwave, On Main Level, Range, Refrigerator
- Bedroom Description:Master Bedroom On Main Level
- Basement Description:Finished, Full, Full Size Windows, Walk Out/Outer Door
- Living area:1,611 sq. ft.
Heating and cooling
- Cooling:Central Air, Forced Air
- Heating:Forced Air, IN-Floor Heat, Natural Gas
Structure and exterior
- Roof:Shingle
- Year built:2000
- Building area:1,611 sq. ft.
- Lot area:0.32 Acres
- Lot Features:Fences Allowed
- Architectural Style:Split entry
- Construction Materials:Vinyl
- Exterior Features:Deck, Patio
Utilities
- Water:Municipal Water
- Sewer:Municipal Sewer
Finances and disclosures
- Price:$375,000
- Price per sq. ft.:$232.77
- Tax amount:$4,263 (2026)
Features and amenities
- Appliances:Dishwasher, Disposal, Microwave, Range, Refrigerator, Washer
- Laundry features:Dryer, Washer
- Amenities:Cathedral/Vaulted Ceiling, Ceiling Fan(s), Water Softener
Parking
- Parking description:Garage - Attached, Garage Opener Included, Insulated Garage
- Garage spaces:3
New listings near 6250 152nd Street
- Coming Soon
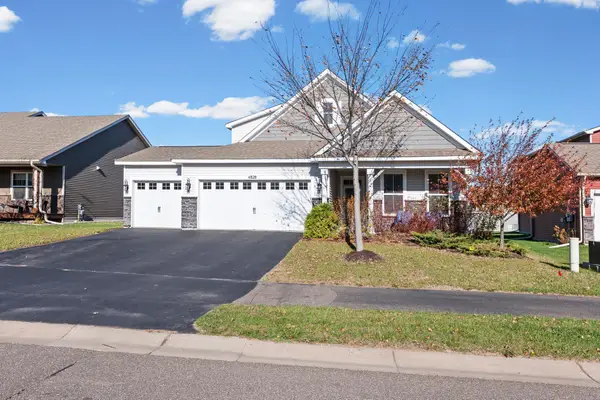 $509,900Coming Soon3 beds 3 baths2,250 sq. ft.
4828 Ethan Trail N, Hugo, MN 55038
MLS# 7168986Listed by: PEMBERTON RE - Coming SoonOpen Sat, 11am to 1pm
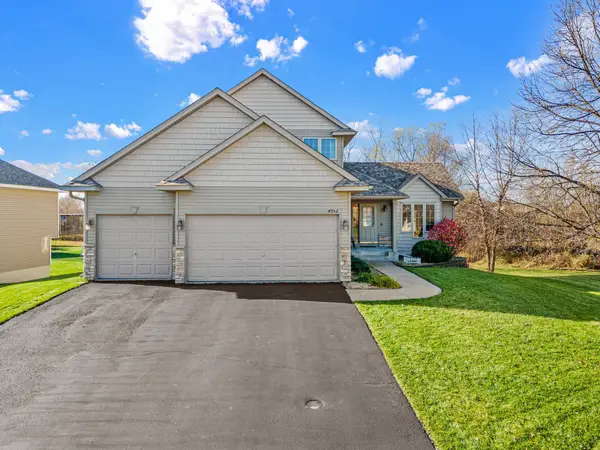 $539,900Coming Soon5 beds 4 baths2,811 sq. ft.
4952 Fairoaks Circle N, Hugo, MN 55038
MLS# 7159873Listed by: EDINA REALTY, INC. - New
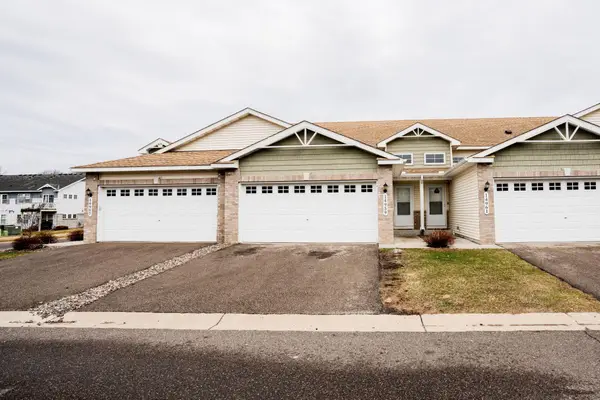 $285,000Active3 beds 2 baths1,878 sq. ft.
14959 Generation Avenue N, Hugo, MN 55038
MLS# 7171520Listed by: ASSEMBLY MN LLC - New
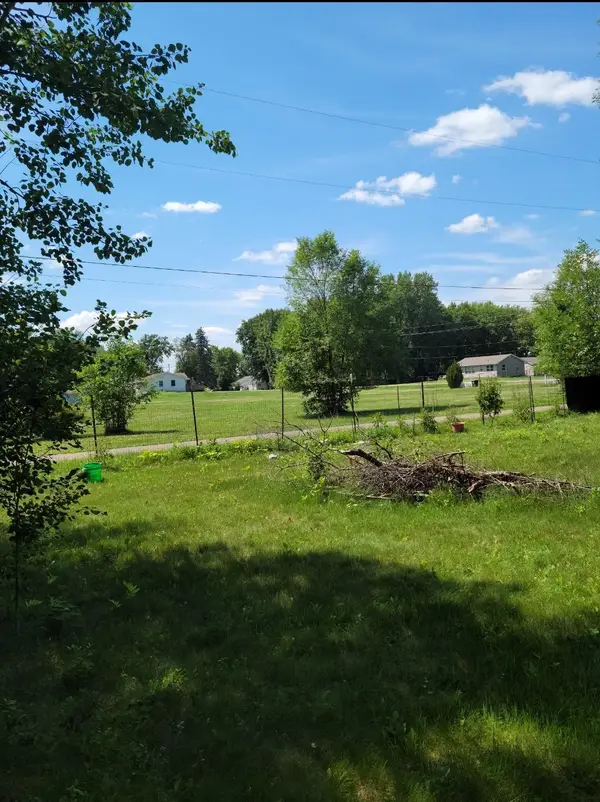 $80,000Active0.3 Acres
6317 165th Street N, Hugo, MN 55038
MLS# 7171131Listed by: COLDWELL BANKER REALTY - New
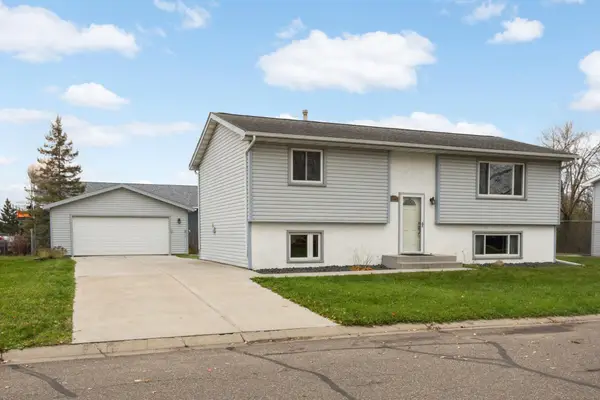 $299,900Active3 beds 2 baths1,560 sq. ft.
1977 Robin Lane S, Hugo, MN 55038
MLS# 7168923Listed by: MIDWEST REALTY GROUP, LLC - Open Fri, 8am to 7pmNew
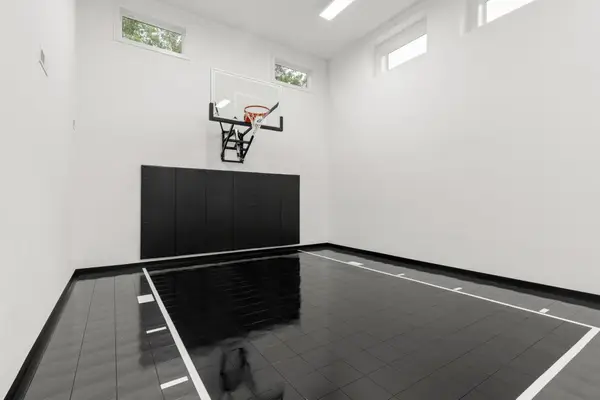 $864,900Active5 beds 4 baths4,026 sq. ft.
5830 Freeland Bay N, Hugo, MN 55038
MLS# 7169553Listed by: ROBERT THOMAS HOMES, INC. - Open Fri, 8am to 7pmNew
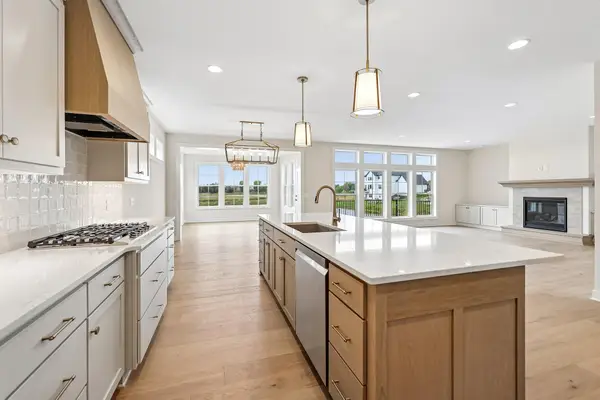 $1,069,900Active5 beds 5 baths5,241 sq. ft.
5851 Freeland Bay N, Hugo, MN 55038
MLS# 7169555Listed by: ROBERT THOMAS HOMES, INC. - New
 $149,900Active0.28 Acres
16121 Empress Avenue N, Hugo, MN 55038
MLS# 7169446Listed by: KELLER WILLIAMS CLASSIC REALTY 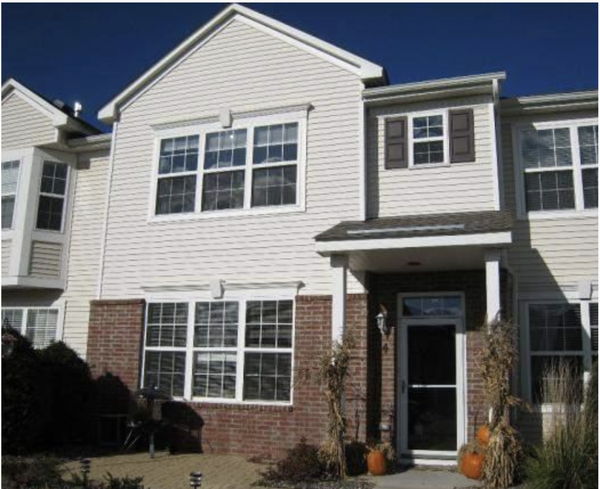 $299,000Active3 beds 3 baths1,755 sq. ft.
15648 Emerald Drive N #4, Hugo, MN 55038
MLS# 7166398Listed by: ROSIE SCHUELLER


Protect your home and budget from life's surprises with an Assurant Home Warranty, backed by a partner that supports you through every step of homeownership. Explore Plans.
© 2023 - 2026 ERA Franchise Systems LLC. All rights reserved. ERA Franchise Systems LLC fully supports the principles of the Fair Housing Act and the Equal Opportunity Act. ERA, ERA Real Estate powered, and their respective logos are registered service marks of ERA Franchise Systems LLC. Each office is independently owned and operated.