
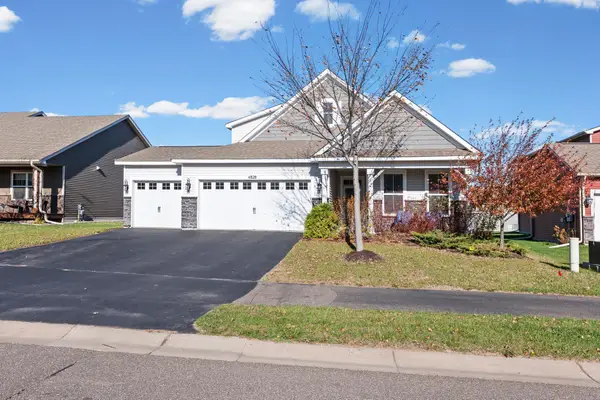
4661 Empress Way N, Hugo, MN 55038
Local realty services provided by:ERA Prospera Real Estate
4661 Empress Way N,Hugo, MN 55038
$499,000
- 3 Beds
- 4 Baths
- 3,428 sq. ft.
- Single family
- Active
Listed by: anissa m. lightner
Office: edina realty, inc.
MLS#:7172770
Source:NSMLS
Price summary
- Price:$499,000
- Price per sq. ft.:$137.35
- Monthly HOA dues:$51.67
About this home
Come experience the perfect blend of comfort, space, and scenic surroundings in this beautiful three-bedroom, four-bathroom home! Thoughtfully cared for and designed for everyday living and effortless entertaining, this home features an inviting kitchen with granite countertops, tile backsplash, and a patio door that opens to a spacious deck overlooking the peaceful backyard wetlands. Enjoy the convenience of three bedrooms on one level, including a beautiful primary suite with private bath, plus a spacious upper-level loft offering endless possibilities for a home office, reading nook, or additional gathering space. Upper-level laundry adds everyday convenience. The walkout lower level provides even more room to spread out, with a finished recreation area, full bath, and a flex room with additional storage. Step outside to a fenced backyard where a tranquil wetland view creates a beautiful backdrop for relaxing, entertaining, and enjoying the outdoors. A wonderful opportunity to enjoy space, functionality, and a picturesque setting all in one!...
Contact an agent
Home facts
- Year built:2005
- Subdivision & Development:Heritage Ponds
- Listing ID #:7172770
- Added:1 day(s) ago
- Updated:November 22, 2026 at 01:23 AM
Rooms and interior
- Bedrooms:3
- Total bathrooms:4
- Full bathrooms:3
- Half bathrooms:1
- Dining Description:Breakfast Bar, Eat In Kitchen, Separate/Formal Dining Room
- Bathrooms Description:Full Basement, Main Floor 1/2 Bath, Separate Shower and Tub, Upper Level Full Bath
- Kitchen Description:Dishwasher, Disposal, Exhaust Fan, Freezer, Microwave, Range, Refrigerator, Stainless Steel Appliances
- Basement:Yes
- Basement Description:Drain Tiled, Finished, Full, Sump Pump, Walkout
- Living area:3,428 sq. ft.
Heating and cooling
- Cooling:Central Air
- Heating:Fireplace(s), Forced Air
- Central air:Yes
Structure and exterior
- Roof:Age Over 8 Years
- Year built:2005
- Building area:3,428 sq. ft.
- Lot area:0.22 Acres
- Lot Features:Tree Coverage - Light
- Levels:2 Story
Utilities
- Water:City Water - Connected
- Sewer:City Sewer - Connected
Finances and disclosures
- Price:$499,000
- Price per sq. ft.:$137.35
- Tax amount:$5,841 (2026)
Features and amenities
- Appliances:Disposal, Exhaust Fan, Microwave, Range, Refrigerator, Stainless Steel Appliances, Washer, Water Softener Owned
- Laundry features:Dryer, Washer
- Amenities:Air-To-Air Exchanger, Gas Water Heater, Water Softener Owned
Parking
- Parking description:Asphalt, Attached Garage, Insulated Garage
- Garage:Yes
- Garage spaces:2
New listings near 4661 Empress Way N
- New
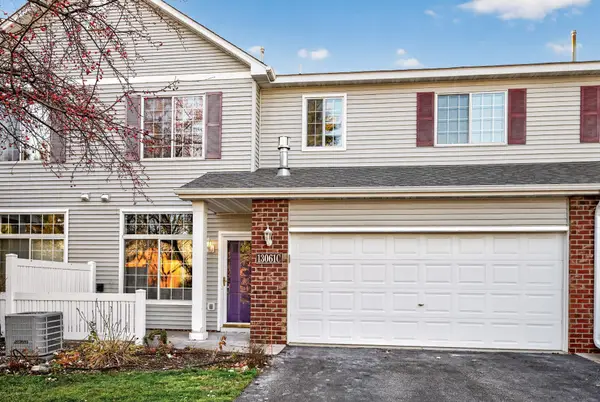 $249,900Active2 beds 2 baths1,479 sq. ft.
13061 Europa Trail Way N #C, Hugo, MN 55038
MLS# 7174704Listed by: TRUE NEIGHBOR REALTY - New
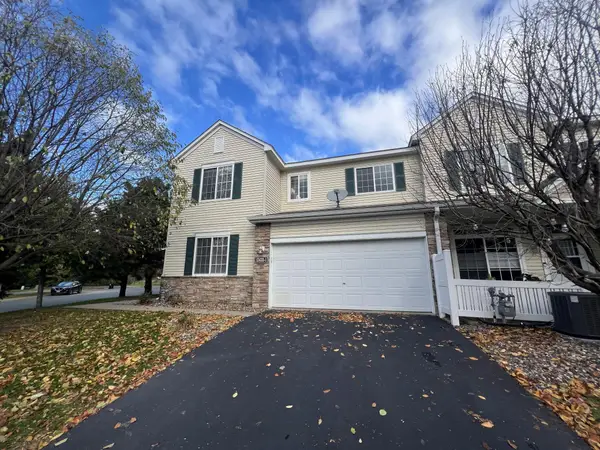 $249,900Active3 beds 2 baths1,590 sq. ft.
13435 Europa Court N #1, Hugo, MN 55038
MLS# 7174082Listed by: EHOUSE REALTY, INC - New
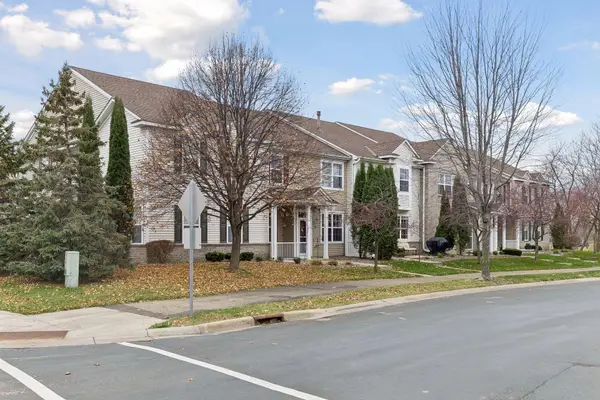 $300,000Active3 beds 3 baths1,685 sq. ft.
4350 Empress Drive N #3, Hugo, MN 55038
MLS# 7170674Listed by: ENGEL & VOLKERS MINNEAPOLIS - New
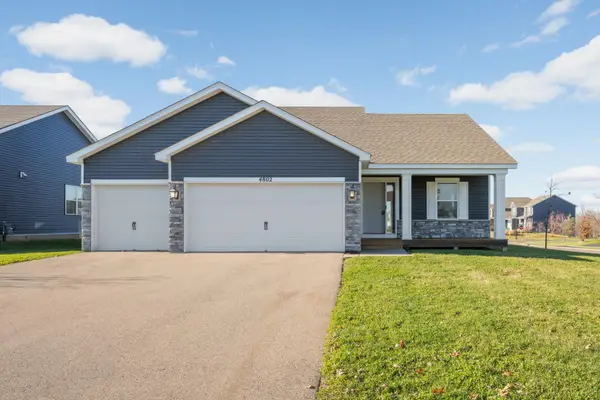 $425,000Active4 beds 2 baths1,915 sq. ft.
4802 162nd Street N, Hugo, MN 55038
MLS# 7173130Listed by: EDINA REALTY, INC. - New
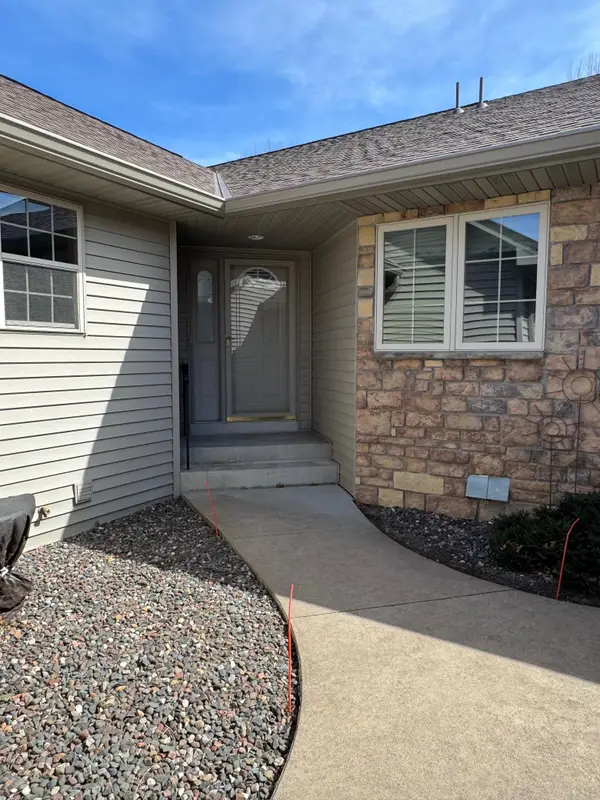 $405,000Active3 beds 3 baths2,471 sq. ft.
12757 Ferrara Avenue N, Hugo, MN 55038
MLS# 7173466Listed by: RE/MAX SELECT, INC. - Open Sun, 12 to 5pmNew
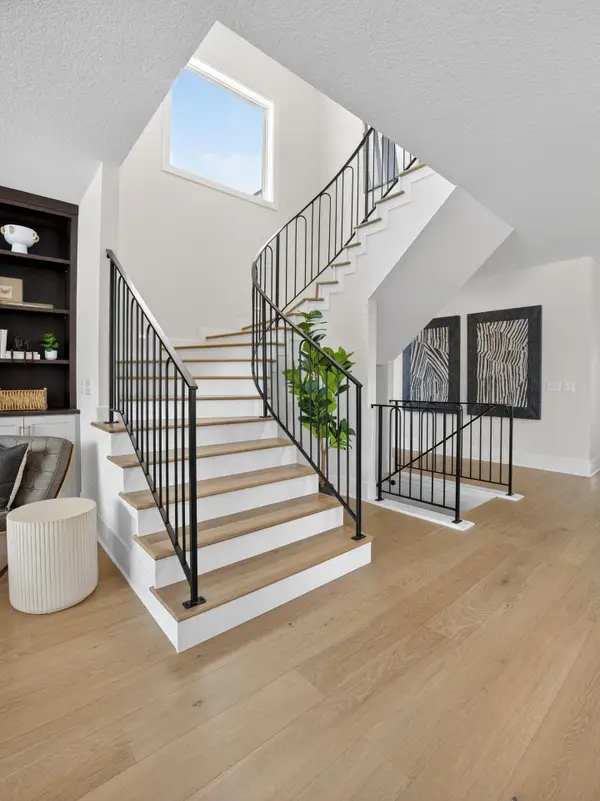 $1,264,900Active5 beds 5 baths4,628 sq. ft.
6295 134th Street N, Hugo, MN 55038
MLS# 7173039Listed by: ROBERT THOMAS HOMES, INC. - New
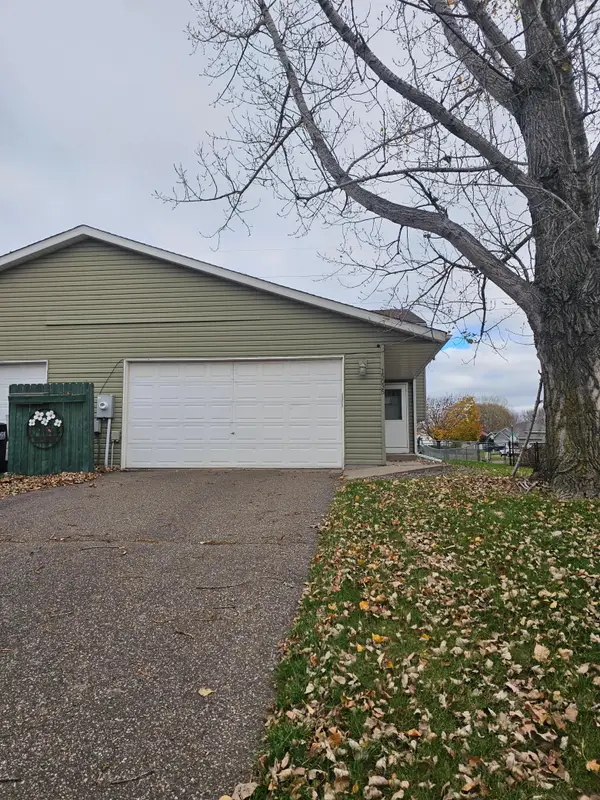 $319,000Active4 beds 2 baths1,638 sq. ft.
15035 Glenbrook Avenue N, Hugo, MN 55038
MLS# 7172314Listed by: BRIDGE REALTY, LLC - New
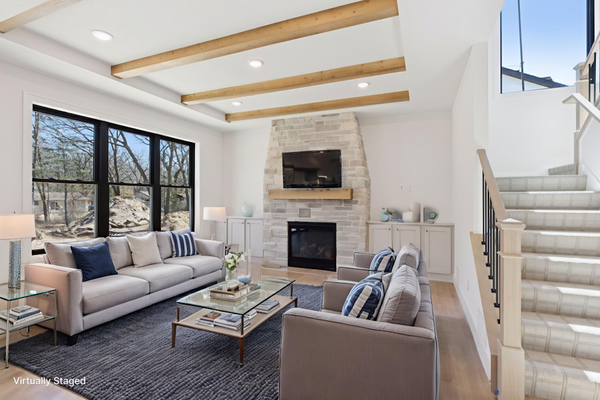 $794,947Active4 beds 3 baths2,590 sq. ft.
4520 Cosette Lane N, Hugo, MN 55038
MLS# 7171711Listed by: COUNSELOR REALTY, INC. - New
 $509,900Active3 beds 3 baths2,250 sq. ft.
4828 Ethan Trail N, Hugo, MN 55038
MLS# 7168986Listed by: PEMBERTON RE


Protect your home and budget from life's surprises with an Assurant Home Warranty, backed by a partner that supports you through every step of homeownership. Explore Plans.
© 2023 - 2026 ERA Franchise Systems LLC. All rights reserved. ERA Franchise Systems LLC fully supports the principles of the Fair Housing Act and the Equal Opportunity Act. ERA, ERA Real Estate powered, and their respective logos are registered service marks of ERA Franchise Systems LLC. Each office is independently owned and operated.