
4919 132nd Way N, Hugo, MN 55038
Local realty services provided by:ERA Viking Realty
4919 132nd Way N,Hugo, MN 55038
$274,900
- 2 Beds
- 2 Baths
- 1,700 sq. ft.
- Townhouse
- Active
Listed by: deborah heilig
Office: keller williams realty integrity lakes
MLS#:7130073
Source:NSMLS
Price summary
- Price:$274,900
- Price per sq. ft.:$161.71
- Monthly HOA dues:$346
About this home
Easy access to Hwy 61 to the south, close to Hugo and White Bear Lake, and easy access to trails to the north and south to Bald Eagle Lake. Lots of storage in the garage gives this end-unit townhome everything you need in your next home! This well maintained 2-bedroom plus den, 2-bathroom townhome has everything you need. The open concept main level has a kitchen island that overlooks the dining room and living room and opens to a large composite deck that looks at a large green space. The upper level has 2 bedrooms, a den and bathroom, and the lower level has a large family area with a gas fireplace and a ¾ bathroom.
Contact an agent
Home facts
- Year built:2001
- Subdivision & Development:Townhomes Of Bald Eagle Lake
- Listing ID #:7130073
- Added:24 day(s) ago
- Updated:October 04, 2026 at 12:16 PM
Rooms and interior
- Bedrooms:2
- Total bathrooms:2
- Full bathrooms:1
- Dining Description:Kitchen/Dining Room, Living/Dining Room
- Bathrooms Description:3/4 Basement, Upper Level Full Bath
- Kitchen Description:Dishwasher, Disposal, Exhaust Fan, Microwave, Range, Refrigerator
- Basement:Yes
- Basement Description:Daylight / Lookout Windows, Egress Window(s), Finished, Full
- Living area:1,700 sq. ft.
Heating and cooling
- Cooling:Central Air
- Heating:Forced Air
- Central air:Yes
Structure and exterior
- Roof:Age Over 8 Years
- Year built:2001
- Building area:1,700 sq. ft.
- Lot area:0.04 Acres
- Construction Materials:Block
- Levels:3 Level Split
Utilities
- Water:City Water - Connected
- Sewer:City Sewer - Connected
Finances and disclosures
- Price:$274,900
- Price per sq. ft.:$161.71
- Tax amount:$3,032 (2026)
Features and amenities
- Appliances:Disposal, Exhaust Fan, Microwave, Range, Refrigerator, Washer
- Laundry features:Dryer, Washer
- Amenities:Gas Water Heater
Parking
- Parking description:Asphalt, Attached Garage, Garage Door Opener
- Garage:Yes
- Garage spaces:2
New listings near 4919 132nd Way N
- New
 $897,516Active4 beds 4 baths3,578 sq. ft.
15645 Granada Avenue N, Hugo, MN 55038
MLS# 7153664Listed by: M/I HOMES - Open Sun, 9am to 7pmNew
 $889,000Active5 beds 4 baths4,026 sq. ft.
5830 Freeland Bay N, Hugo, MN 55038
MLS# 7153993Listed by: ROBERT THOMAS HOMES, INC. - New
 $649,900Active5 beds 4 baths3,400 sq. ft.
16206 Europa Avenue N, Hugo, MN 55038
MLS# 7153106Listed by: KELLER WILLIAMS INTEGRITY REALTY - New
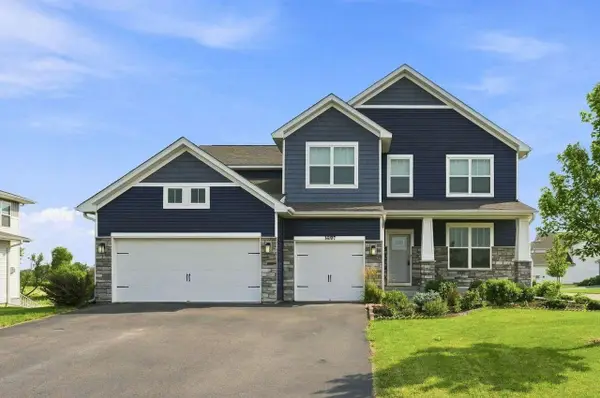 $599,900Active5 beds 3 baths3,003 sq. ft.
16197 Europa Avenue N, Hugo, MN 55038
MLS# 7152806Listed by: COLDWELL BANKER REALTY - Open Sun, 9am to 7pmNew
 $1,149,900Active5 beds 5 baths5,241 sq. ft.
5851 Freeland Bay N, Hugo, MN 55038
MLS# 7152277Listed by: ROBERT THOMAS HOMES, INC. - New
 $485,000Active3 beds 2 baths1,935 sq. ft.
5603 135th Street N, Hugo, MN 55038
MLS# 7149187Listed by: EDINA REALTY, INC. - Open Sun, 10am to 12pmNew
 $799,900Active5 beds 4 baths3,193 sq. ft.
12603 Foxhill Avenue N, Hugo, MN 55038
MLS# 7147433Listed by: EXP REALTY - Open Sun, 11am to 12:30pmNew
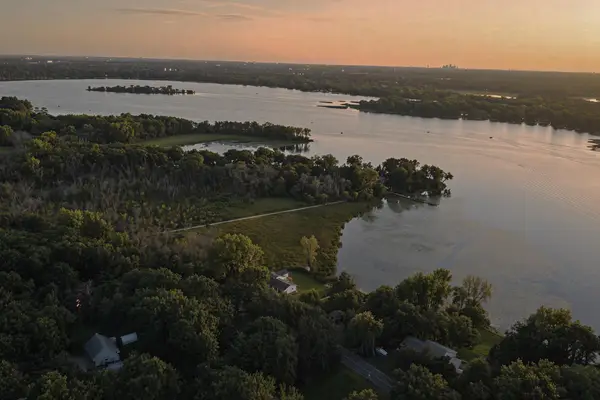 $1,195,000Active5 beds 5 baths3,400 sq. ft.
12056 Everton Avenue N, White Bear Lake, MN 55110
MLS# 7150020Listed by: REAL BROKER, LLC - New
 $550,000Active4 beds 2 baths2,668 sq. ft.
4775 126th Street Court N, White Bear Lake, MN 55110
MLS# 7149598Listed by: ENGEL & VOLKERS BLAINE - New
 $369,500Active3 beds 4 baths2,352 sq. ft.
14633 Victor Hugo Boulevard N #4, Hugo, MN 55038
MLS# 7148165Listed by: RE/MAX RESULTS


Protect your home and budget from life's surprises with an Assurant Home Warranty, backed by a partner that supports you through every step of homeownership. Explore Plans.
© 2023 - 2026 ERA Franchise Systems LLC. All rights reserved. ERA Franchise Systems LLC fully supports the principles of the Fair Housing Act and the Equal Opportunity Act. ERA, ERA Real Estate powered, and their respective logos are registered service marks of ERA Franchise Systems LLC. Each office is independently owned and operated.