
5655 138th Street N, Hugo, MN 55038
Local realty services provided by:ERA Prospera Real Estate
5655 138th Street N,Hugo, MN 55038
$309,000
- 3 Beds
- 3 Baths
- 1,801 sq. ft.
- Townhouse
- Coming Soon
Listed by: colin v miller
Office: re/max results
MLS#:7156814
Source:NSMLS
Price summary
- Price:$309,000
- Price per sq. ft.:$171.57
- Monthly HOA dues:$319
About this home
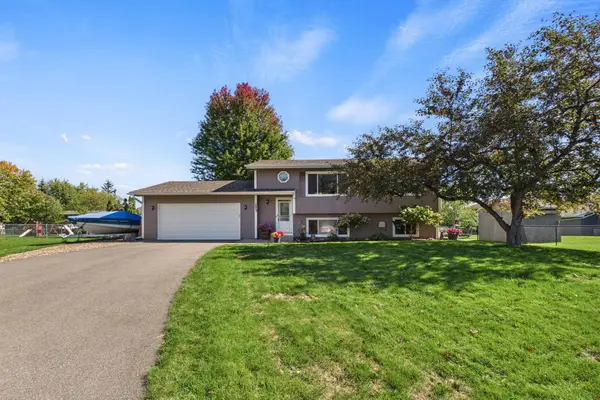
Rare opportunity to own one of the finest, most private properties in the entire development! This beautifully updated 3-bedroom, 3-bathroom townhouse sits on a premium lot with a scenic pond view and absolute privacy—featuring no neighbors directly behind or to the south.
Every inch of this home shines with high-end updates and modern finishes. The heart of the home is the gorgeous, fully renovated kitchen, boasting brand-new cabinetry, island, sleek countertops, and top-tier appliances. The entire interior has been refreshed with new paint, beautiful hardwood flooring, and plush new carpet.
The extensive updates continue through the refreshed bathrooms, which feature newer toilets, contemporary vanities with custom tops, and a stunningly tiled shower and tub setup. Major exterior and mechanical upgrades provide total peace of mind, including a newer furnace, a new roof, and brand-new gutters and downspouts.
As one of only a handful of units in the community featuring a fully finished walkout lower level, this home offers exceptional space and versatility. Step outside to enjoy nature and frequent wildlife visits from your private side yard, front porch, patio, or newly refreshed and stained back deck.
Don't miss your chance to secure this turnkey nature-lover's paradise!...
Contact an agent
Home facts
- Year built:2002
- Subdivision & Development:Pineview Meadows 02
- Listing ID #:7156814
- Updated:October 08, 2026 at 06:53 PM
Rooms and interior
- Bedrooms:3
- Total bathrooms:3
- Full bathrooms:1
- Half bathrooms:1
- Dining Description:Informal Dining Room, Kitchen/Dining Room
- Bathrooms Description:3/4 Basement, Main Floor 1/2 Bath, Upper Level Full Bath
- Kitchen Description:Dishwasher, Microwave, Range, Refrigerator, Stainless Steel Appliances
- Basement:Yes
- Basement Description:Drain Tiled, Egress Window(s), Finished, Full, Storage Space, Sump Pump, Walkout
- Living area:1,801 sq. ft.
Heating and cooling
- Cooling:Central Air
- Heating:Forced Air
- Central air:Yes
Structure and exterior
- Roof:Age 8 Years or Less, Asphalt
- Year built:2002
- Building area:1,801 sq. ft.
- Lot area:0.05 Acres
- Lot Features:Tree Coverage - Medium
- Exterior Features:In-Ground Sprinkler System
- Levels:2 Story
Utilities
- Water:City Water - Connected
- Sewer:City Sewer - Connected
Finances and disclosures
- Price:$309,000
- Price per sq. ft.:$171.57
- Tax amount:$3,574 (2026)
Features and amenities
- Appliances:Microwave, Range, Refrigerator, Stainless Steel Appliances, Washer
- Laundry features:Dryer, Washer
Parking
- Parking description:Asphalt, Attached Garage, Electric, Garage Door Opener, Guest Parking, Storage
- Garage:Yes
- Garage spaces:2
New listings near 5655 138th Street N
- Coming Soon
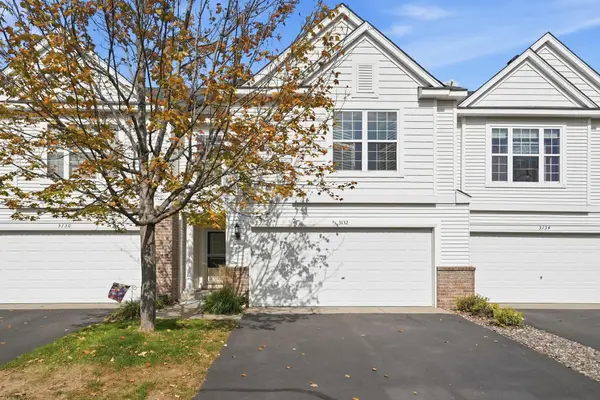 $289,900Coming Soon3 beds 2 baths1,575 sq. ft.
5132 Farnham Drive N, Hugo, MN 55038
MLS# 7155222Listed by: EXP REALTY - New
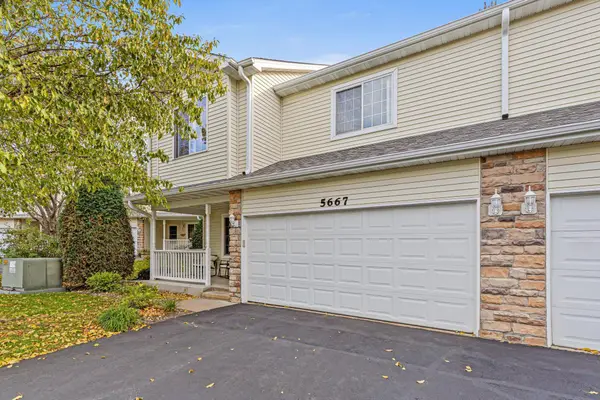 $299,900Active2 beds 3 baths1,800 sq. ft.
5667 138th Street N, Hugo, MN 55038
MLS# 7147656Listed by: EDINA REALTY, INC. - Open Fri, 12 to 5pmNew
 $614,890Active3 beds 3 baths2,540 sq. ft.
6132 158th Street N, Hugo, MN 55038
MLS# 7156541Listed by: M/I HOMES - New
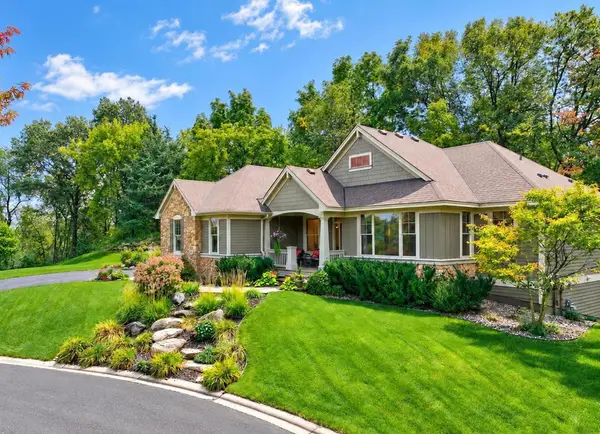 $825,000Active3 beds 3 baths3,128 sq. ft.
4453 Fable Hill Parkway N, Hugo, MN 55038
MLS# 7141690Listed by: COLDWELL BANKER REALTY - Open Thu, 3 to 4pmNew
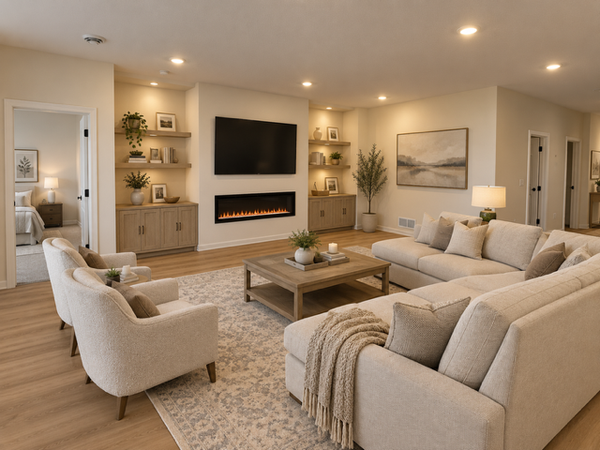 $565,125Active2 beds 2 baths1,892 sq. ft.
6122 158th Street N, Hugo, MN 55038
MLS# 7156016Listed by: M/I HOMES - Open Thu, 4 to 6pmNew
 $360,000Active3 beds 2 baths1,590 sq. ft.
1823 Houle Circle, Hugo, MN 55038
MLS# 7017702Listed by: COLDWELL BANKER REALTY - New
 $110,000Active2 beds 2 baths1,288 sq. ft.
5065 149th Street N #2, Hugo, MN 55038
MLS# 7154878Listed by: LAKES SOTHEBY'S INTERNATIONAL REALTY - Open Fri, 12 to 5pmNew
 $897,516Active4 beds 4 baths3,578 sq. ft.
15645 Granada Avenue N, Hugo, MN 55038
MLS# 7153664Listed by: M/I HOMES - Open Fri, 9am to 7pmNew
 $889,000Active5 beds 4 baths4,026 sq. ft.
5830 Freeland Bay N, Hugo, MN 55038
MLS# 7153993Listed by: ROBERT THOMAS HOMES, INC.


Protect your home and budget from life's surprises with an Assurant Home Warranty, backed by a partner that supports you through every step of homeownership. Explore Plans.
© 2023 - 2026 ERA Franchise Systems LLC. All rights reserved. ERA Franchise Systems LLC fully supports the principles of the Fair Housing Act and the Equal Opportunity Act. ERA, ERA Real Estate powered, and their respective logos are registered service marks of ERA Franchise Systems LLC. Each office is independently owned and operated.