
4453 Fable Hill Parkway N, Hugo, MN 55038
Local realty services provided by:ERA Viking Realty
Listed by: krista j. wolter
Office: coldwell banker realty
MLS#:7141690
Source:NSMLS
Price summary
- Price:$825,000
- Price per sq. ft.:$250.3
- Monthly HOA dues:$52.08
About this home
Welcome home to main-floor living at its best in this custom, Pratt built home located in the Fable Hill neighborhood of Hugo. This open, spacious, walkout rambler is perfect for entertaining both inside and out while enjoying the private backyard with a large patio behind, and a maintenance-free deck, stone patio, and water feature & pond off the dining room area. Home features a main floor primary suite, library off the foyer, hardwood flooring, and built-in cabinetry made of quartersawn oak through this main floor. Great room has a gas fireplace with built-ins, arched doorways, and vaulted ceilings. Quartersawn oak kitchen with a center island breakfast bar, granite counters, stainless steel appliances, and desk for everyday convenience. Main-floor private primary suite features a jetted tub and a separate shower, two sinks, and a walk-in closet. Head downstairs to the finished lower-level walkout with family room, wet bar, game area, exercise room and add’l bedroom & office that can also flex as a third bedroom, and a ¾ bath. Attached 3-car garage with 3rd stall complete with insulation and heat. Updates include new hardwood flooring in the library and primary bedroom in 2023, new paint on the main floor, and an updated geothermal heating & cooling system in 2024 – cut your utility bills this winter! Ready to move in and enjoy!...
Contact an agent
Home facts
- Year built:2008
- Subdivision & Development:Fable Hills
- Listing ID #:7141690
- Added:1 day(s) ago
- Updated:October 07, 2026 at 04:04 PM
Rooms and interior
- Bedrooms:3
- Total bathrooms:3
- Full bathrooms:1
- Half bathrooms:1
- Dining Description:Breakfast Area, Breakfast Bar, Eat In Kitchen, Separate/Formal Dining Room
- Bathrooms Description:Jetted Tub, Main Floor 1/2 Bath, Main Floor 3/4 Bath, Separate Shower and Tub
- Kitchen Description:Cooktop, Dishwasher, Exhaust Fan, Microwave, Refrigerator, Stainless Steel Appliances, Wall Oven
- Basement:Yes
- Basement Description:Daylight / Lookout Windows, Egress Window(s), Finished, Full, Walkout
- Living area:3,128 sq. ft.
Heating and cooling
- Cooling:Central Air
- Heating:Forced Air, Geothermal
- Central air:Yes
Structure and exterior
- Roof:Asphalt, Pitched
- Year built:2008
- Building area:3,128 sq. ft.
- Lot area:0.41 Acres
- Lot Features:Tree Coverage - Light
- Levels:1 Story
Utilities
- Water:City Water - Connected
- Sewer:City Sewer - Connected
Finances and disclosures
- Price:$825,000
- Price per sq. ft.:$250.3
- Tax amount:$9,433 (2026)
Features and amenities
- Appliances:Exhaust Fan, Microwave, Refrigerator, Stainless Steel Appliances, Wall Oven, Washer, Water Softener Owned
- Laundry features:Dryer, Washer
- Amenities:Water Softener Owned
Parking
- Parking description:Asphalt, Attached Garage, Garage Door Opener, Heated Garage, Insulated Garage
- Garage:Yes
- Garage spaces:3
New listings near 4453 Fable Hill Parkway N
- Coming Soon
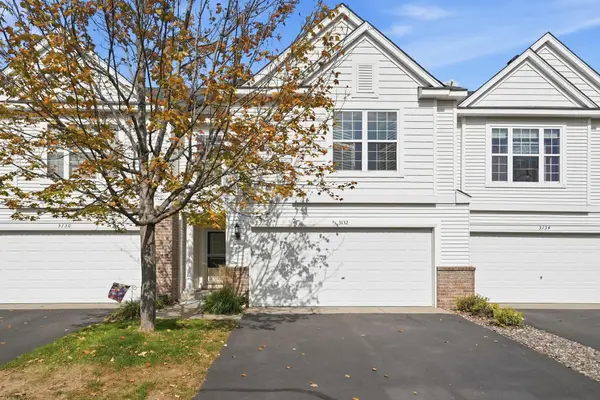 $289,900Coming Soon3 beds 2 baths1,575 sq. ft.
5132 Farnham Drive N, Hugo, MN 55038
MLS# 7155222Listed by: EXP REALTY - New
 $614,890Active3 beds 3 baths2,540 sq. ft.
6132 158th Street N, Hugo, MN 55038
MLS# 7156541Listed by: M/I HOMES - Open Wed, 3 to 4pmNew
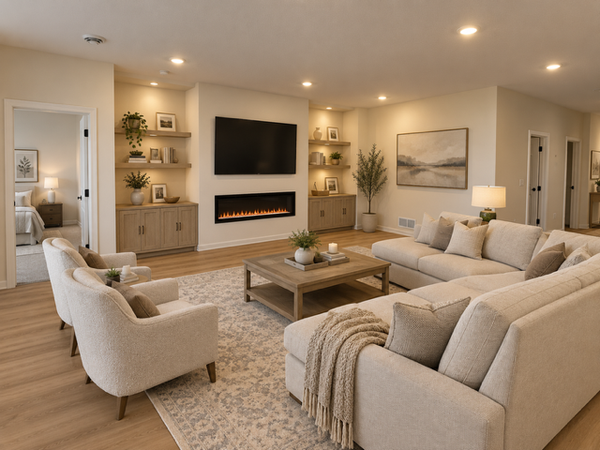 $565,125Active2 beds 2 baths1,892 sq. ft.
6122 158th Street N, Hugo, MN 55038
MLS# 7156016Listed by: M/I HOMES - New
 $110,000Active2 beds 2 baths1,288 sq. ft.
5065 149th Street N #2, Hugo, MN 55038
MLS# 7154878Listed by: LAKES SOTHEBY'S INTERNATIONAL REALTY - Open Wed, 12 to 5pmNew
 $897,516Active4 beds 4 baths3,578 sq. ft.
15645 Granada Avenue N, Hugo, MN 55038
MLS# 7153664Listed by: M/I HOMES - Open Thu, 9am to 7pmNew
 $889,000Active5 beds 4 baths4,026 sq. ft.
5830 Freeland Bay N, Hugo, MN 55038
MLS# 7153993Listed by: ROBERT THOMAS HOMES, INC. - New
 $649,900Active5 beds 4 baths3,400 sq. ft.
16206 Europa Avenue N, Hugo, MN 55038
MLS# 7153106Listed by: KELLER WILLIAMS INTEGRITY REALTY - New
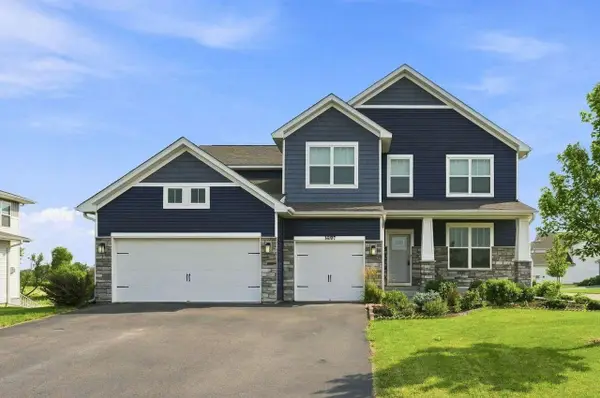 $599,900Active5 beds 3 baths3,003 sq. ft.
16197 Europa Avenue N, Hugo, MN 55038
MLS# 7152806Listed by: COLDWELL BANKER REALTY - Open Thu, 9am to 7pmNew
 $1,149,900Active5 beds 5 baths5,241 sq. ft.
5851 Freeland Bay N, Hugo, MN 55038
MLS# 7152277Listed by: ROBERT THOMAS HOMES, INC.


Protect your home and budget from life's surprises with an Assurant Home Warranty, backed by a partner that supports you through every step of homeownership. Explore Plans.
© 2023 - 2026 ERA Franchise Systems LLC. All rights reserved. ERA Franchise Systems LLC fully supports the principles of the Fair Housing Act and the Equal Opportunity Act. ERA, ERA Real Estate powered, and their respective logos are registered service marks of ERA Franchise Systems LLC. Each office is independently owned and operated.