
5132 Farnham Drive N, Hugo, MN 55038
Local realty services provided by:ERA Gillespie Real Estate
5132 Farnham Drive N,Hugo, MN 55038
$289,900
- 3 Beds
- 2 Baths
- 1,575 sq. ft.
- Townhouse
- Coming Soon
Listed by: shara schmidt
Office: exp realty
MLS#:7155222
Source:NSMLS
Price summary
- Price:$289,900
- Price per sq. ft.:$184.06
- Monthly HOA dues:$350
About this home
Move-in ready and beautifully refreshed, this Hugo townhome offers comfortable, low-maintenance living with updates throughout.
Step inside to a spacious entryway leading to a bright and inviting living area with new carpeting and fresh paint. The kitchen
features new appliances and flows seamlessly into the main living spaces, making everyday living and entertaining easy.
With three bedrooms—two upstairs and one on the lower level—there’s plenty of flexibility for guests, a home office, or additional
living space. Enjoy the outdoors from the maintenance-free deck overlooking mature trees and a peaceful wetland setting, or step
out from the walkout lower level to the private patio below.
An attached two-car garage adds everyday convenience, while association-maintained lawn care and snow removal mean more
time to enjoy your home and less time on upkeep. Fresh, updated, and ready for its next owner—just move in and enjoy!
Contact an agent
Home facts
- Year built:2005
- Subdivision & Development:Waters Edge
- Listing ID #:7155222
- Updated:October 07, 2026 at 02:57 PM
Rooms and interior
- Bedrooms:3
- Total bathrooms:2
- Full bathrooms:2
- Dining Description:Informal Dining Room
- Bathrooms Description:Full Basement, Upper Level Full Bath
- Kitchen Description:Dishwasher, Freezer, Range, Refrigerator, Stainless Steel Appliances
- Basement:Yes
- Basement Description:Egress Window(s), Finished, Full, Walkout
- Living area:1,575 sq. ft.
Heating and cooling
- Cooling:Central Air
- Heating:Forced Air
- Central air:Yes
Structure and exterior
- Year built:2005
- Building area:1,575 sq. ft.
- Lot area:0.04 Acres
- Exterior Features:In-Ground Sprinkler System
- Levels:3 Level Split
Utilities
- Water:City Water - Connected
- Sewer:City Sewer - Connected
Finances and disclosures
- Price:$289,900
- Price per sq. ft.:$184.06
- Tax amount:$3,135 (2026)
Features and amenities
- Appliances:Range, Refrigerator, Stainless Steel Appliances, Washer
- Laundry features:Washer
- Amenities:ENERGY STAR Qualified Appliances, Gas Water Heater
Parking
- Parking description:Attached Garage, Garage Door Opener, Insulated Garage
- Garage:Yes
- Garage spaces:2
New listings near 5132 Farnham Drive N
- New
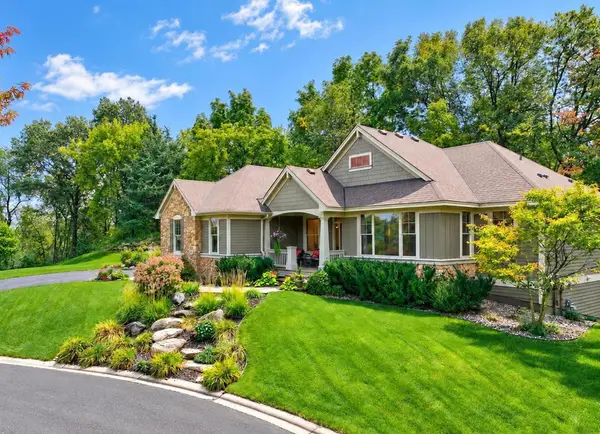 $825,000Active3 beds 3 baths3,128 sq. ft.
4453 Fable Hill Parkway N, Hugo, MN 55038
MLS# 7141690Listed by: COLDWELL BANKER REALTY - Open Wed, 3 to 4pmNew
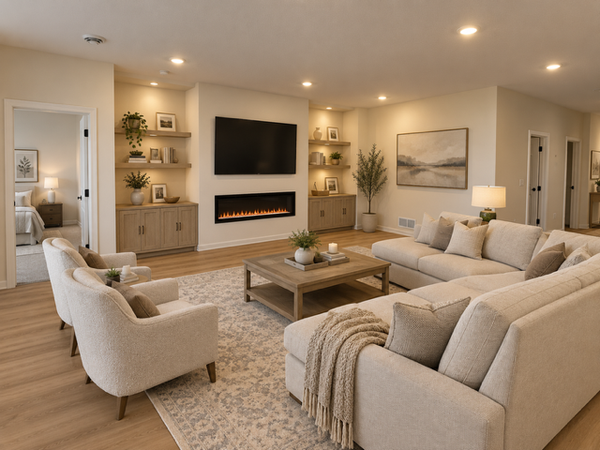 $565,125Active2 beds 2 baths1,892 sq. ft.
6122 158th Street N, Hugo, MN 55038
MLS# 7156016Listed by: M/I HOMES - New
 $110,000Active2 beds 2 baths1,288 sq. ft.
5065 149th Street N #2, Hugo, MN 55038
MLS# 7154878Listed by: LAKES SOTHEBY'S INTERNATIONAL REALTY - Open Wed, 12 to 5pmNew
 $897,516Active4 beds 4 baths3,578 sq. ft.
15645 Granada Avenue N, Hugo, MN 55038
MLS# 7153664Listed by: M/I HOMES - Open Thu, 9am to 7pmNew
 $889,000Active5 beds 4 baths4,026 sq. ft.
5830 Freeland Bay N, Hugo, MN 55038
MLS# 7153993Listed by: ROBERT THOMAS HOMES, INC. - New
 $649,900Active5 beds 4 baths3,400 sq. ft.
16206 Europa Avenue N, Hugo, MN 55038
MLS# 7153106Listed by: KELLER WILLIAMS INTEGRITY REALTY - New
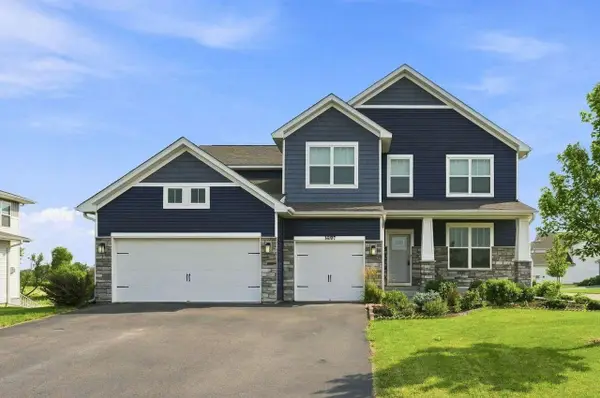 $599,900Active5 beds 3 baths3,003 sq. ft.
16197 Europa Avenue N, Hugo, MN 55038
MLS# 7152806Listed by: COLDWELL BANKER REALTY - Open Thu, 9am to 7pmNew
 $1,149,900Active5 beds 5 baths5,241 sq. ft.
5851 Freeland Bay N, Hugo, MN 55038
MLS# 7152277Listed by: ROBERT THOMAS HOMES, INC. - New
 $485,000Active3 beds 2 baths1,935 sq. ft.
5603 135th Street N, Hugo, MN 55038
MLS# 7149187Listed by: EDINA REALTY, INC.


Protect your home and budget from life's surprises with an Assurant Home Warranty, backed by a partner that supports you through every step of homeownership. Explore Plans.
© 2023 - 2026 ERA Franchise Systems LLC. All rights reserved. ERA Franchise Systems LLC fully supports the principles of the Fair Housing Act and the Equal Opportunity Act. ERA, ERA Real Estate powered, and their respective logos are registered service marks of ERA Franchise Systems LLC. Each office is independently owned and operated.