
6402 Langer Lane, Hugo, MN 55038
Local realty services provided by:ERA Viking Realty
6402 Langer Lane,Hugo, MN 55038
$624,900
- 5 Beds
- 4 Baths
- 3,505 sq. ft.
- Single family
- Active
Listed by: daniel morgan
Office: re/max results
MLS#:7116511
Source:NSMLS
Price summary
- Price:$624,900
- Price per sq. ft.:$169.35
About this home
Five bedrooms, four baths, and sweeping wetland views - this impeccably cared for two-story in Clearwater Creek delivers 3,505 finished square feet across three levels. Four bedrooms upstairs, a main floor framed by wetland views, and a walkout lower level with an open-concept family and game room plus a fifth bedroom and bath. A layout built for hosting, indoors and out.
The big-ticket items are already handled: furnace, A/C, water heater, and water softener all new in 2025. Add new main-floor carpet and sprinkler panel (2026), Cambria kitchen countertops and full basement remodel (2022), hot tub (2022), insulated three-stall attached garage (2021), and GE Cafe Series appliances (2020).
Walking trails and neighborhood parks out the door, with quick access to 35E when you need it. Built in 2002 and meticulously maintained since - nothing left to do but unpack.
Seller will be replacing 2nd floor carpet, with new carpet similar to main floor carpet, at time of move out
Contact an agent
Home facts
- Year built:2002
- Subdivision & Development:Clearwater Creek 3rd Add
- Listing ID #:7116511
- Added:52 day(s) ago
- Updated:September 18, 2026 at 12:16 PM
Rooms and interior
- Bedrooms:5
- Total bathrooms:4
- Full bathrooms:2
- Half bathrooms:1
- Dining Description:Breakfast Area, Separate/Formal Dining Room
- Bathrooms Description:3/4 Basement, Jetted Tub, Main Floor 1/2 Bath, Upper Level Full Bath
- Kitchen Description:Dishwasher, Disposal, Exhaust Fan, Freezer, Microwave, Refrigerator, Wall Oven
- Basement:Yes
- Basement Description:Block, Finished, Full, Sump Pump, Walkout
- Living area:3,505 sq. ft.
Heating and cooling
- Cooling:Central Air
- Heating:Forced Air
- Central air:Yes
Structure and exterior
- Roof:Age Over 8 Years, Asphalt
- Year built:2002
- Building area:3,505 sq. ft.
- Lot area:0.26 Acres
- Levels:2 Story
Utilities
- Water:City Water - Connected
- Sewer:City Sewer - Connected
Finances and disclosures
- Price:$624,900
- Price per sq. ft.:$169.35
- Tax amount:$6,928 (2026)
Features and amenities
- Appliances:Disposal, Exhaust Fan, Microwave, Refrigerator, Wall Oven, Washer, Water Softener Owned
- Laundry features:Dryer, Washer
- Amenities:Air-To-Air Exchanger, Water Softener Owned
Parking
- Parking description:Attached Garage
- Garage:Yes
- Garage spaces:3
New listings near 6402 Langer Lane
- Coming Soon
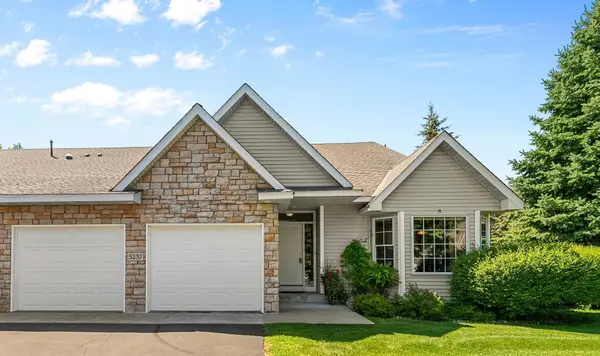 $495,000Coming Soon2 beds 2 baths1,995 sq. ft.
5237 141st Street N, Hugo, MN 55038
MLS# 7137211Listed by: HEMMING REAL ESTATE LLC - Open Sat, 12 to 2pmNew
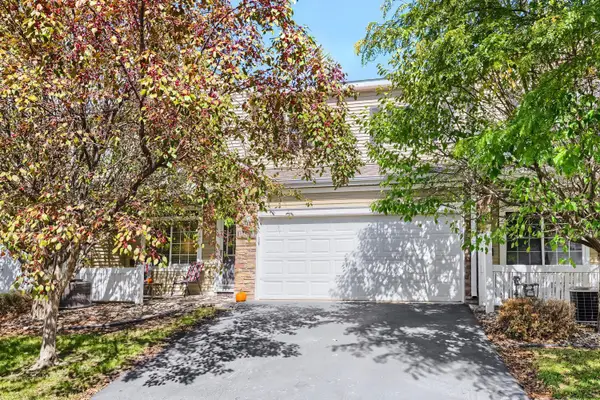 $260,000Active2 beds 2 baths1,373 sq. ft.
13457 Europa Court N #3, Hugo, MN 55038
MLS# 7142385Listed by: BRIDGE REALTY, LLC - New
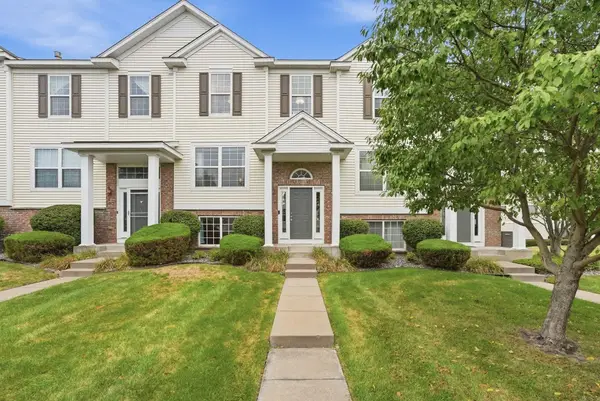 $295,000Active3 beds 3 baths1,891 sq. ft.
15079 French Drive N, Hugo, MN 55038
MLS# 7140324Listed by: PEMBERTON RE - New
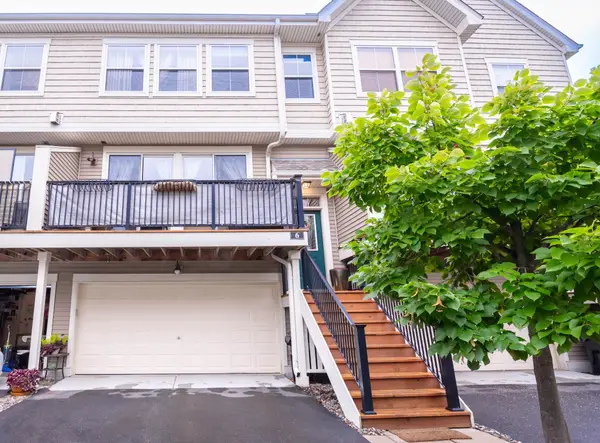 $255,000Active2 beds 3 baths1,649 sq. ft.
4605 Victor Path #6, Hugo, MN 55038
MLS# 7143684Listed by: REAL BROKER, LLC - New
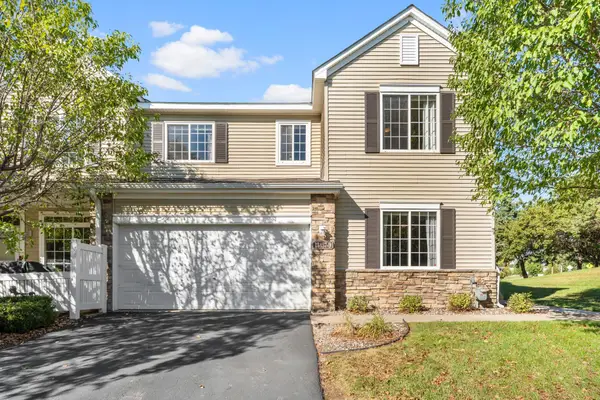 $274,900Active3 beds 2 baths1,610 sq. ft.
13457 Europa Court N #9, Hugo, MN 55038
MLS# 7143413Listed by: KELLER WILLIAMS PREMIER REALTY - Open Fri, 12 to 6pmNew
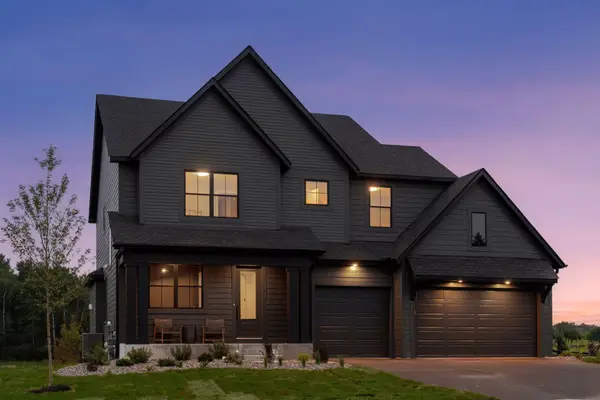 $995,000Active4 beds 5 baths4,019 sq. ft.
6275 134th Street N, Hugo, MN 55038
MLS# 7143621Listed by: EDINA REALTY, INC. - New
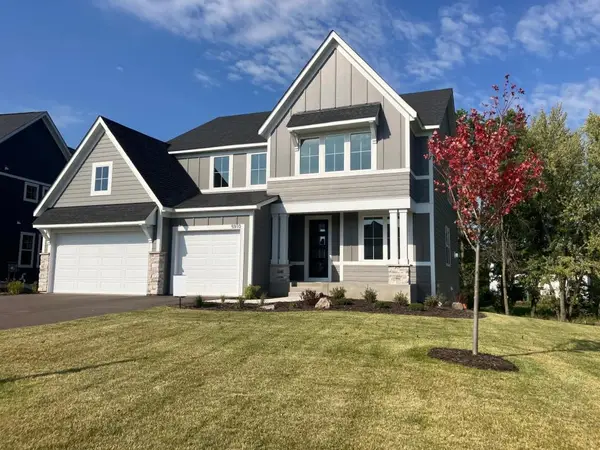 $889,000Active5 beds 5 baths4,345 sq. ft.
5910 Freeland Alcove N, Hugo, MN 55038
MLS# 7143637Listed by: EDINA REALTY, INC. - New
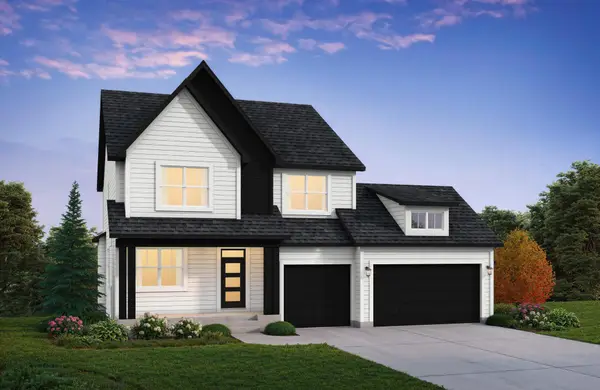 $876,521Active4 beds 4 baths3,827 sq. ft.
6255 134th Street N, Hugo, MN 55038
MLS# 7143646Listed by: EDINA REALTY, INC. - New
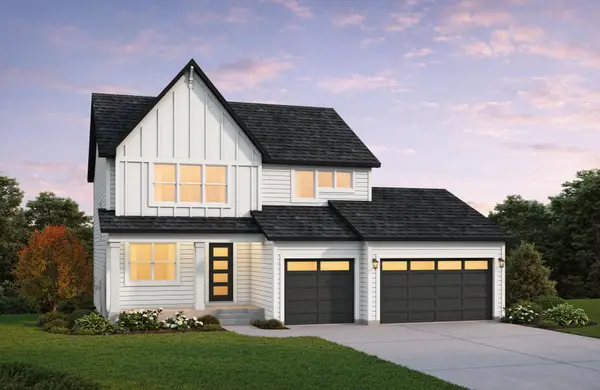 $836,755Active5 beds 4 baths3,138 sq. ft.
13333 Glenbrook Avenue N, Hugo, MN 55038
MLS# 7143659Listed by: EDINA REALTY, INC. - New
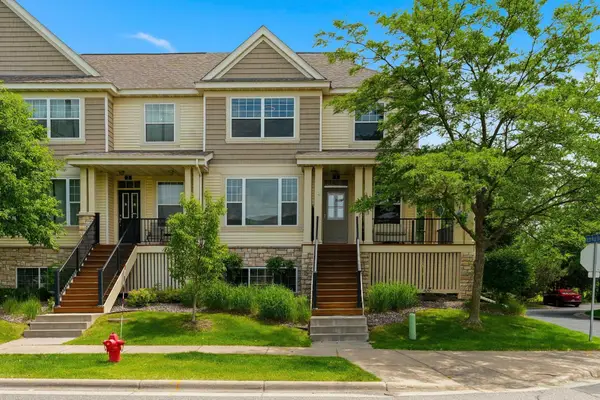 $350,000Active3 beds 4 baths2,352 sq. ft.
14623 Victor Hugo Boulevard N #1, Hugo, MN 55038
MLS# 7143185Listed by: KELLER WILLIAMS PREMIER REALTY


Protect your home and budget from life's surprises with an Assurant Home Warranty, backed by a partner that supports you through every step of homeownership. Explore Plans.
© 2023 - 2026 ERA Franchise Systems LLC. All rights reserved. ERA Franchise Systems LLC fully supports the principles of the Fair Housing Act and the Equal Opportunity Act. ERA, ERA Real Estate powered, and their respective logos are registered service marks of ERA Franchise Systems LLC. Each office is independently owned and operated.