
6799 177th Street N, Hugo, MN 55038
Local realty services provided by:ERA Viking Realty
6799 177th Street N,Hugo, MN 55038
$425,000
- 4 Beds
- 4 Baths
- 3,196 sq. ft.
- Single family
- Active
Listed by: amber haddy
Office: kris lindahl real estate
MLS#:7172204
Source:NSMLS
Price summary
- Price:$425,000
- Price per sq. ft.:$99.84
About this home
Over 6 acres, a detached garage, and a pole building make this Hugo property stand out before you even step inside! Offering 3,196 finished square feet, this single-story home features 4 bedrooms, 4 bathrooms, and multiple living areas. The main level includes both a living room and family room, along with a large sunroom and three-season porch where you can relax and take in the peaceful surroundings. Three bedrooms and main-level laundry add to the ease of everyday living. Downstairs, you'll find a fourth bedroom, a spacious rec room, and abundant storage. Outside, enjoy a front deck, a second deck overlooking the backyard, and a fenced area behind the home. The expansive acreage offers plenty of privacy, while the garage and pole building provide additional space for vehicles, equipment, hobbies, or projects. If you're looking for country living with room to spread out, this property has so much to offer!
Contact an agent
Home facts
- Year built:1979
- Subdivision & Development:Hardwood Creek Estates
- Listing ID #:7172204
- Added:4 day(s) ago
- Updated:November 17, 2026 at 01:24 PM
Rooms and interior
- Bedrooms:4
- Total bathrooms:4
- Full bathrooms:1
- Half bathrooms:1
- Dining Description:Informal Dining Room, Separate/Formal Dining Room
- Bathrooms Description:3/4 Basement, Main Floor 1/2 Bath, Main Floor 3/4 Bath, Main Floor Full Bath
- Kitchen Description:Dishwasher, Range, Refrigerator
- Basement:Yes
- Basement Description:Block, Daylight / Lookout Windows, Drainage System, Egress Window(s), Finished, Storage Space, Sump Pump
- Living area:3,196 sq. ft.
Heating and cooling
- Cooling:Central Air
- Heating:Baseboard, Forced Air
- Central air:Yes
Structure and exterior
- Year built:1979
- Building area:3,196 sq. ft.
- Lot area:6.29 Acres
- Levels:1 Story
Utilities
- Water:Private, Well
- Sewer:Holding Tank, Private Sewer, Septic System Compliant - Yes
Finances and disclosures
- Price:$425,000
- Price per sq. ft.:$99.84
- Tax amount:$5,851 (2026)
Features and amenities
- Appliances:Range, Refrigerator, Washer, Water Softener Owned
- Laundry features:Dryer, Washer
- Amenities:Gas Water Heater, Water Softener Owned
Parking
- Parking description:Concrete, Detached Garage, Gravel
- Garage:Yes
- Garage spaces:2
New listings near 6799 177th Street N
- New
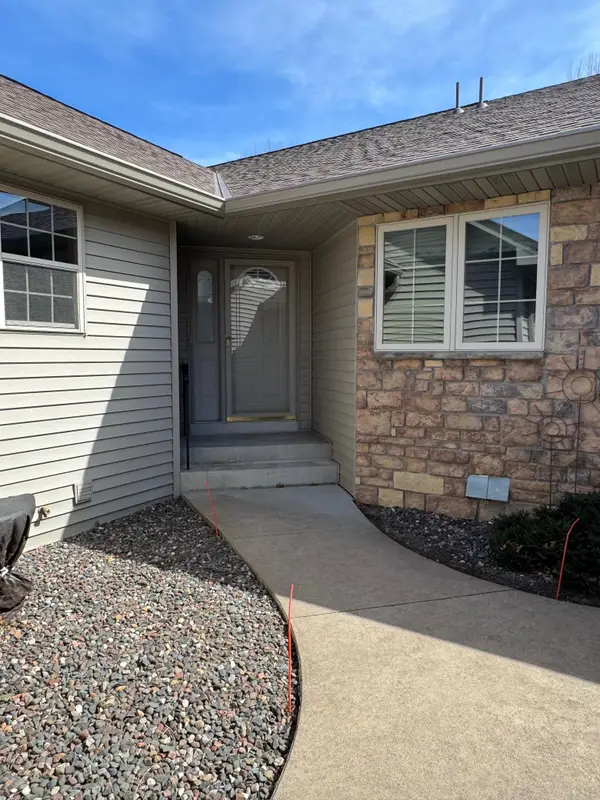 $405,000Active3 beds 3 baths2,471 sq. ft.
12757 Ferrara Avenue N, Hugo, MN 55038
MLS# 7173466Listed by: RE/MAX SELECT, INC. - Open Sat, 12 to 5pmNew
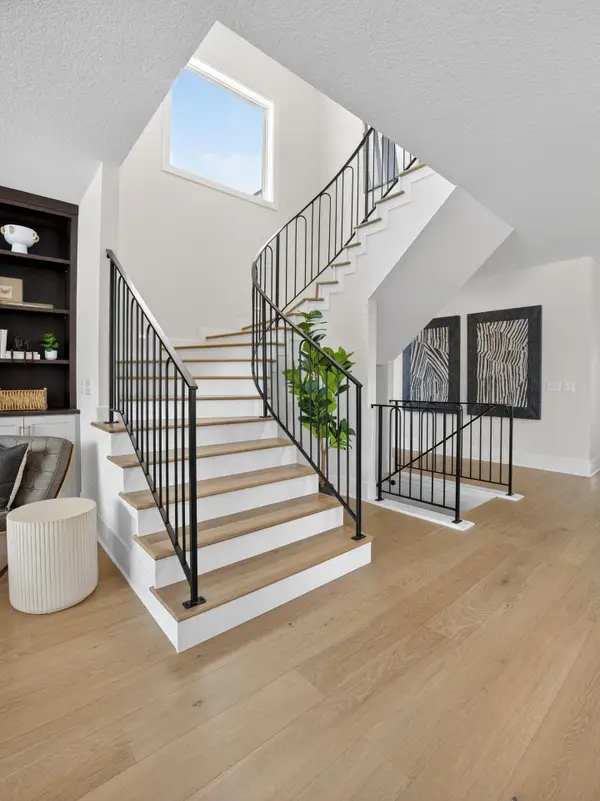 $1,264,900Active5 beds 5 baths4,628 sq. ft.
6295 134th Street N, Hugo, MN 55038
MLS# 7173039Listed by: ROBERT THOMAS HOMES, INC. - New
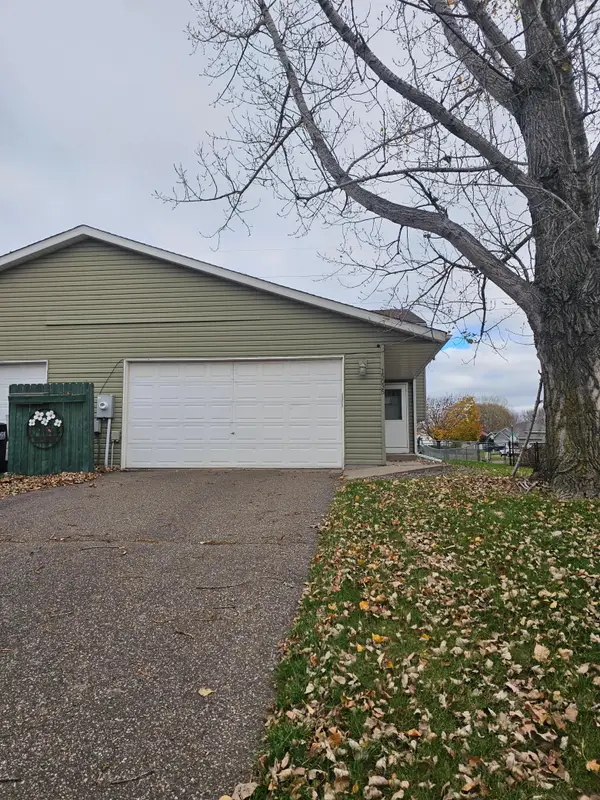 $319,000Active4 beds 2 baths1,638 sq. ft.
15035 Glenbrook Avenue N, Hugo, MN 55038
MLS# 7172314Listed by: BRIDGE REALTY, LLC - New
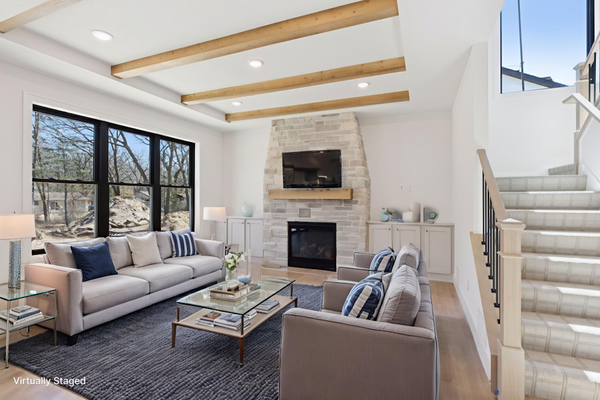 $794,947Active4 beds 3 baths2,590 sq. ft.
4520 Cosette Lane N, Hugo, MN 55038
MLS# 7171711Listed by: COUNSELOR REALTY, INC. - New
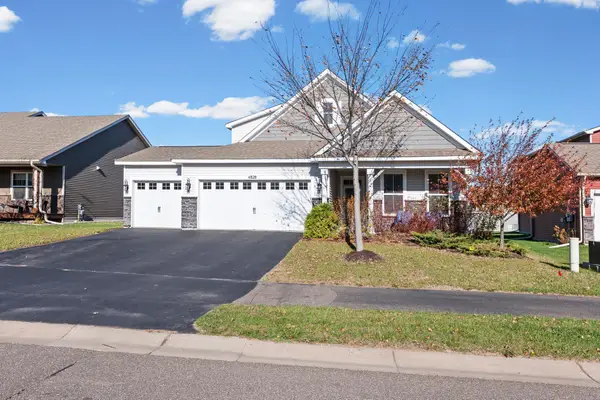 $509,900Active3 beds 3 baths2,250 sq. ft.
4828 Ethan Trail N, Hugo, MN 55038
MLS# 7168986Listed by: PEMBERTON RE - New
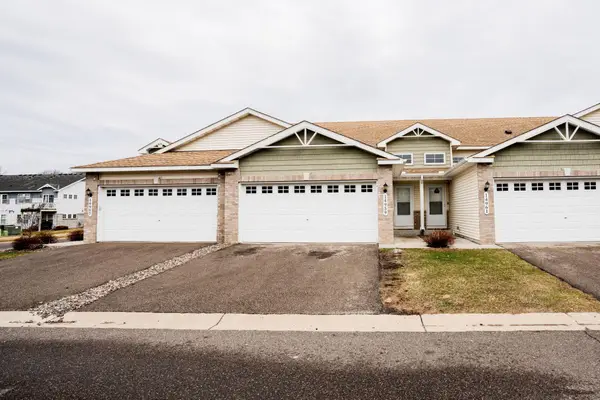 $285,000Active3 beds 2 baths1,878 sq. ft.
14959 Generation Avenue N, Hugo, MN 55038
MLS# 7171520Listed by: ASSEMBLY MN LLC - New
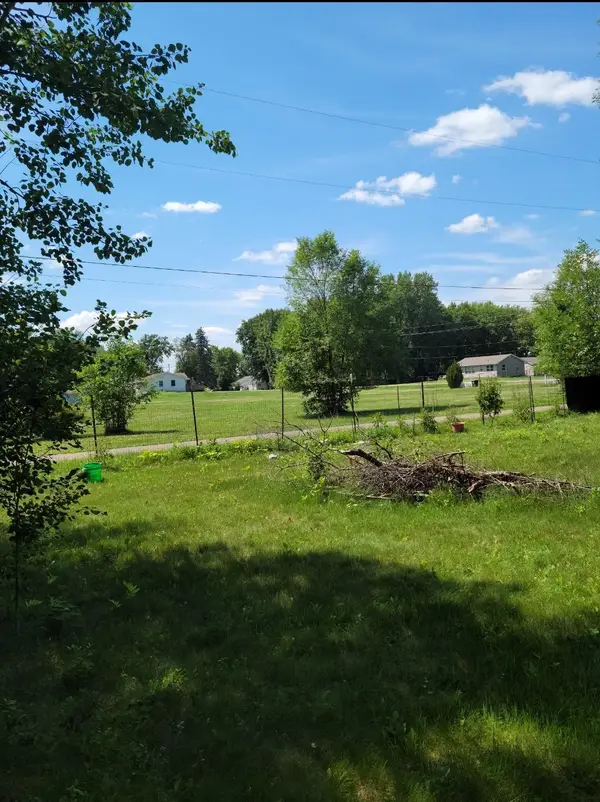 $80,000Active0.3 Acres
6317 165th Street N, Hugo, MN 55038
MLS# 7171131Listed by: COLDWELL BANKER REALTY - New
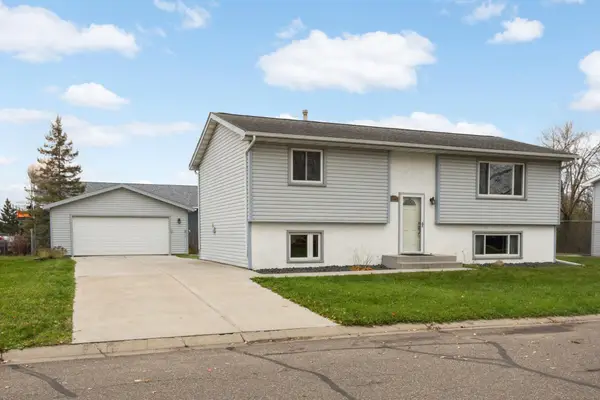 $299,900Active3 beds 2 baths1,560 sq. ft.
1977 Robin Lane S, Hugo, MN 55038
MLS# 7168923Listed by: MIDWEST REALTY GROUP, LLC - Open Tue, 8am to 8pmNew
 $1,069,900Active5 beds 5 baths5,241 sq. ft.
5851 Freeland Bay N, Hugo, MN 55038
MLS# 7173040Listed by: ROBERT THOMAS HOMES, INC.


Protect your home and budget from life's surprises with an Assurant Home Warranty, backed by a partner that supports you through every step of homeownership. Explore Plans.
© 2023 - 2026 ERA Franchise Systems LLC. All rights reserved. ERA Franchise Systems LLC fully supports the principles of the Fair Housing Act and the Equal Opportunity Act. ERA, ERA Real Estate powered, and their respective logos are registered service marks of ERA Franchise Systems LLC. Each office is independently owned and operated.