
1250 Lakeview Lane Sw, Hutchinson, MN 55350
Local realty services provided by:ERA Gillespie Real Estate
1250 Lakeview Lane Sw,Hutchinson, MN 55350
$289,900
- 4 Beds
- 4 Baths
- 2,274 sq. ft.
- Single family
- Active
Listed by: ryan b lickfelt
Office: hometown realty, inc
MLS#:7123243
Source:NSMLS
Price summary
- Price:$289,900
- Price per sq. ft.:$108.17
About this home
SPACIOUS 4-BEDROOM RAMBLER CLOSE TO HUTCHINSON HIGH SCHOOL
4 Bedrooms • 4 Bathrooms • 3 Bedrooms on Main Floor • Large 2-Car Attached Garage • Move-In Ready. Pride of ownership shines throughout this spacious 4-bedroom, 4-bathroom rambler conveniently located close to Hutchinson High School! This well-maintained home offers a great floor plan, excellent storage and plenty of room for family and entertaining. The main floor features 3 bedrooms, including a comfortable main bedroom with its own 3/4 bath, along with a large living room and a welcoming layout. The kitchen includes stainless steel appliances, which stay with the home.
Downstairs you'll find a huge family room that provides plenty of space for movie nights, recreation, entertaining or relaxing with family and friends. The home offers four bathrooms for added convenience.
Outside, you'll appreciate the maintenance-free siding, vinyl windows, architectural shingles, gutters and concrete driveway. The 16x16 maintenance-free deck is a great place to relax or entertain, while the storage shed provides additional space for lawn and outdoor equipment.
The large 2-car attached garage offers excellent room for vehicles and storage, plus two convenient service doors for easy access to the yard and exterior.
Additional highlights include a temp star high-efficiency furnace, appliances included, excellent maintenance and pride of ownership throughout.
Move-in ready and quick possession is possible! If you're looking for a spacious, well-maintained rambler in a convenient Hutchinson location, this one deserves a look!
DON'T MISS THIS ONE—PRIDE OF OWNERSHIP, GREAT LOCATION AND READY FOR ITS NEW OWNER!...
Contact an agent
Home facts
- Year built:1987
- Subdivision & Development:Mcdonalds 3rd Add
- Listing ID #:7123243
- Added:2 day(s) ago
- Updated:August 20, 2026 at 06:43 PM
Rooms and interior
- Bedrooms:4
- Total bathrooms:4
- Full bathrooms:1
- Half bathrooms:1
- Dining Description:Informal Dining Room, Kitchen/Dining Room
- Bathrooms Description:3/4 Basement, Main Floor 1/2 Bath, Main Floor Full Bath
- Kitchen Description:Dishwasher, Freezer, Microwave, Range, Refrigerator, Stainless Steel Appliances
- Basement:Yes
- Basement Description:Block, Drain Tiled, Egress Window(s), Finished, Full, Storage Space, Sump Pump
- Living area:2,274 sq. ft.
Heating and cooling
- Cooling:Central Air
- Heating:Forced Air
- Central air:Yes
Structure and exterior
- Roof:Age 8 Years or Less, Asphalt
- Year built:1987
- Building area:2,274 sq. ft.
- Lot area:0.29 Acres
- Lot Features:Corner Lot, Irregular Lot
- Levels:1 Story
Utilities
- Water:City Water - Connected
- Sewer:City Sewer - Connected
Finances and disclosures
- Price:$289,900
- Price per sq. ft.:$108.17
- Tax amount:$3,366 (2026)
Features and amenities
- Appliances:Microwave, Range, Refrigerator, Stainless Steel Appliances, Washer, Water Softener Owned
- Laundry features:Dryer, Washer
- Amenities:Gas Water Heater, Water Softener Owned
Parking
- Parking description:Attached Garage, Concrete, Garage Door Opener
- Garage:Yes
- Garage spaces:2
New listings near 1250 Lakeview Lane Sw
- Coming SoonOpen Mon, 4 to 6pm
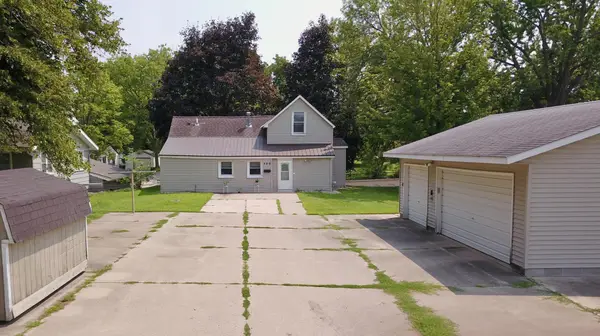 $175,000Coming Soon2 beds 1 baths1,086 sq. ft.
466 Bluff Street Ne, Hutchinson, MN 55350
MLS# 7123383Listed by: KELLER WILLIAMS REALTY INTEGRITY NORTHWEST - Coming SoonOpen Sun, 10am to 12pm
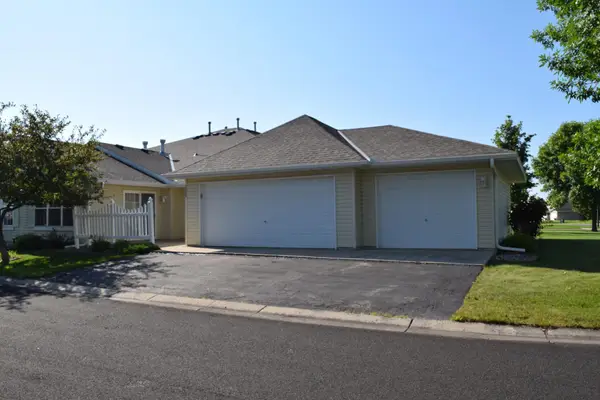 $249,000Coming Soon2 beds 2 baths1,368 sq. ft.
1088 Blackbird Trail Sw, Hutchinson, MN 55350
MLS# 7129152Listed by: KELLER WILLIAMS REALTY INTEGRITY NORTHWEST - Open Sun, 1 to 2pmNew
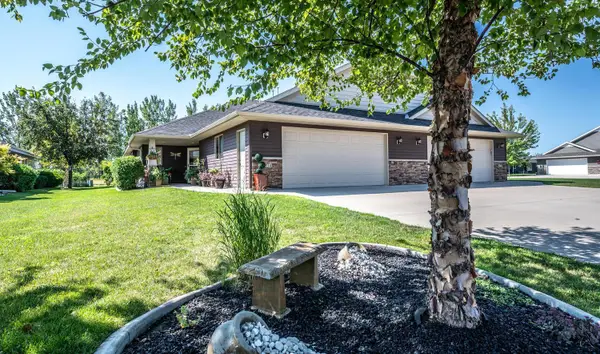 $340,000Active2 beds 2 baths1,548 sq. ft.
204 Ottawa Avenue Se, Hutchinson, MN 55350
MLS# 7128331Listed by: KELLER WILLIAMS PREFERRED RLTY 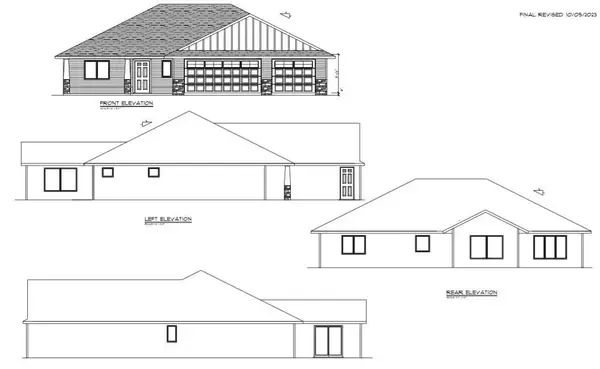 $524,000Pending2 beds 2 baths1,902 sq. ft.
190 Eau Claire Avenue Se, Hutchinson, MN 55350
MLS# 7128941Listed by: EDINA REALTY, INC.- New
 $550,000Active4 beds 4 baths3,203 sq. ft.
1373 Heritage Avenue Nw, Hutchinson, MN 55350
MLS# 7124414Listed by: EDINA REALTY, INC. - New
 $389,695Active4 beds 3 baths2,447 sq. ft.
441 Grant Avenue Se, Hutchinson, MN 55350
MLS# 7127392Listed by: RE/MAX ADVANTAGE PLUS 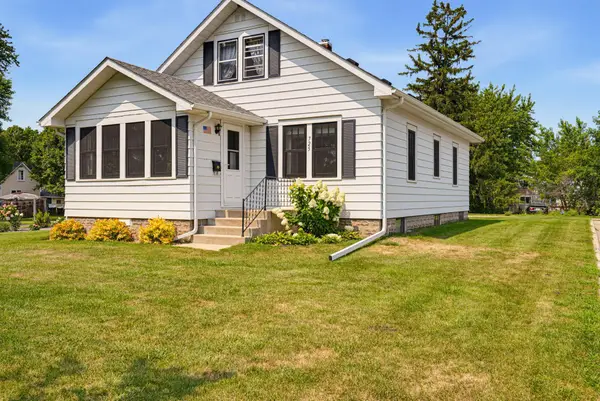 $235,000Pending3 beds 2 baths1,518 sq. ft.
725 5th Avenue Sw, Hutchinson, MN 55350
MLS# 7123245Listed by: HOMETOWN REALTY, INC $154,900Active2.48 Acres
20XXX 160th Street, Hutchinson, MN 55350
MLS# 7124003Listed by: TIMBER GHOST REALTY, LLC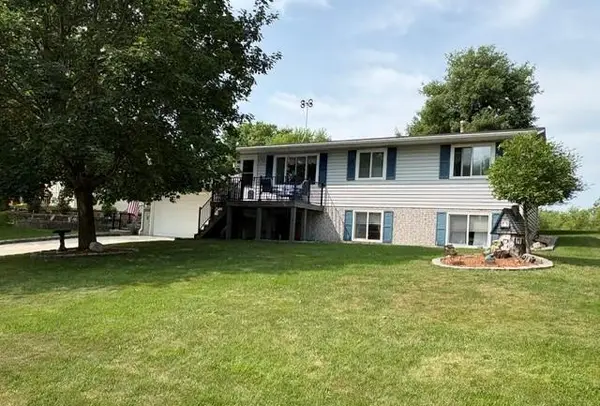 $274,900Pending4 beds 2 baths1,860 sq. ft.
452 Kouwe Street Nw, Hutchinson, MN 55350
MLS# 7119173Listed by: HOMETOWN REALTY, INC


Protect your home and budget from life's surprises with an Assurant Home Warranty, backed by a partner that supports you through every step of homeownership. Explore Plans.
© 2023 - 2026 ERA Franchise Systems LLC. All rights reserved. ERA Franchise Systems LLC fully supports the principles of the Fair Housing Act and the Equal Opportunity Act. ERA, ERA Real Estate powered, and their respective logos are registered service marks of ERA Franchise Systems LLC. Each office is independently owned and operated.