
190 Eau Claire Avenue Se, Hutchinson, MN 55350
Local realty services provided by:ERA Gillespie Real Estate
190 Eau Claire Avenue Se,Hutchinson, MN 55350
$524,000
- 2 Beds
- 2 Baths
- 1,902 sq. ft.
- Single family
- Pending
Listed by: danielle betker
Office: edina realty, inc.
MLS#:7128941
Source:NSMLS
Price summary
- Price:$524,000
- Price per sq. ft.:$275.5
About this home
Stunning custom built patio home offering quality craftsmanship and thoughtful design throughout! This maintenance-free home features an open and inviting floor plan with vaulted ceilings, a cozy gas fireplace with custom built-in cabinetry, and an abundance of natural light from premium Andersen windows. The custom kitchen is complete with quartz countertops, tile backsplash, custom hickory cabinetry, and included kitchen appliances. The spacious primary suite offers a private bath featuring custom tile work and a zero-entry shower and dual sinks. Additional highlights include 2 bedrooms, den/flex space, sunroom, in-floor heat, and a fully finished 3-car garage with floor drain and convenient storage above the garage. Enjoy the beautifully sodded yard and desirable southeast location close to parks, walking paths, and amenities. A perfect blend of comfort, style, and low-maintenance living!
Contact an agent
Home facts
- Year built:2026
- Subdivision & Development:Summerset Third Add
- Listing ID #:7128941
- Added:2 day(s) ago
- Updated:August 20, 2026 at 08:18 AM
Rooms and interior
- Bedrooms:2
- Total bathrooms:2
- Full bathrooms:1
- Bathrooms Description:Main Floor Full Bath
- Kitchen Description:Cooktop, Dishwasher, Microwave, Refrigerator, Wall Oven
- Basement:Yes
- Living area:1,902 sq. ft.
Heating and cooling
- Cooling:Central Air
- Heating:Fireplace(s), Forced Air, In-Floor Heating
- Central air:Yes
Structure and exterior
- Roof:Asphalt
- Year built:2026
- Building area:1,902 sq. ft.
- Lot area:0.24 Acres
- Levels:1 Story
Utilities
- Water:City Water - Connected
- Sewer:City Sewer - Connected
Finances and disclosures
- Price:$524,000
- Price per sq. ft.:$275.5
- Tax amount:$460 (2026)
Features and amenities
- Appliances:Microwave, Refrigerator, Wall Oven
Parking
- Parking description:Attached Garage, Concrete, Floor Drain, Heated Garage, Insulated Garage
- Garage:Yes
- Garage spaces:3
New listings near 190 Eau Claire Avenue Se
- Coming SoonOpen Sun, 10am to 12pm
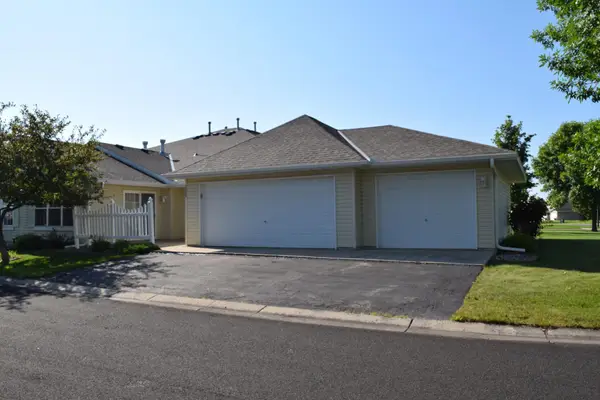 $249,000Coming Soon2 beds 2 baths
1088 Blackbird Trail Sw, Hutchinson, MN 55350
MLS# 7129152Listed by: KELLER WILLIAMS REALTY INTEGRITY NORTHWEST - Open Sun, 1 to 2pmNew
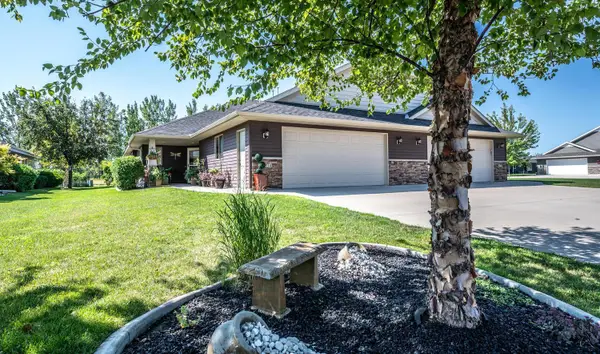 $340,000Active2 beds 2 baths1,548 sq. ft.
204 Ottawa Avenue Se, Hutchinson, MN 55350
MLS# 7128331Listed by: KELLER WILLIAMS PREFERRED RLTY - New
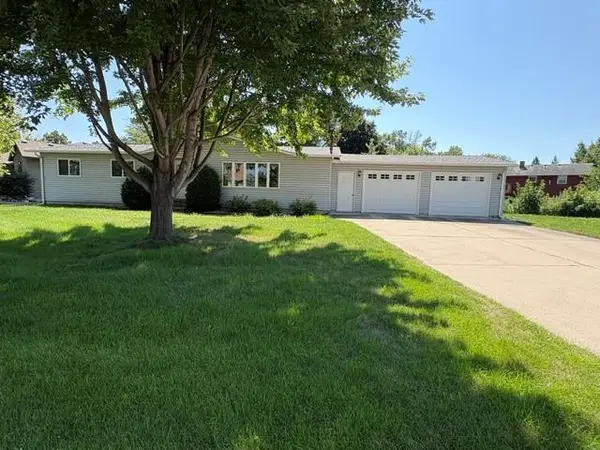 $289,900Active4 beds 4 baths2,274 sq. ft.
1250 Lakeview Lane Sw, Hutchinson, MN 55350
MLS# 7123243Listed by: HOMETOWN REALTY, INC - New
 $550,000Active4 beds 4 baths3,203 sq. ft.
1373 Heritage Avenue Nw, Hutchinson, MN 55350
MLS# 7124414Listed by: EDINA REALTY, INC. - New
 $389,695Active4 beds 3 baths2,447 sq. ft.
441 Grant Avenue Se, Hutchinson, MN 55350
MLS# 7127392Listed by: RE/MAX ADVANTAGE PLUS 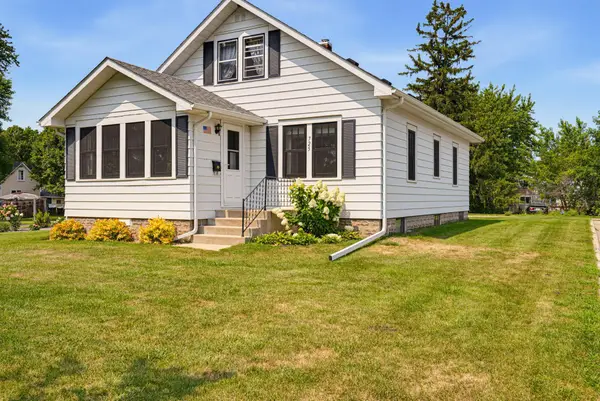 $235,000Pending3 beds 2 baths1,518 sq. ft.
725 5th Avenue Sw, Hutchinson, MN 55350
MLS# 7123245Listed by: HOMETOWN REALTY, INC $154,900Active2.48 Acres
20XXX 160th Street, Hutchinson, MN 55350
MLS# 7124003Listed by: TIMBER GHOST REALTY, LLC $274,900Pending4 beds 2 baths1,860 sq. ft.
452 Kouwe Street Nw, Hutchinson, MN 55350
MLS# 7119173Listed by: HOMETOWN REALTY, INC $850,000Active4 beds 4 baths3,845 sq. ft.
1085 W Shore Drive Sw, Hutchinson, MN 55350
MLS# 7105841Listed by: EDINA REALTY, INC.


Protect your home and budget from life's surprises with an Assurant Home Warranty, backed by a partner that supports you through every step of homeownership. Explore Plans.
© 2023 - 2026 ERA Franchise Systems LLC. All rights reserved. ERA Franchise Systems LLC fully supports the principles of the Fair Housing Act and the Equal Opportunity Act. ERA, ERA Real Estate powered, and their respective logos are registered service marks of ERA Franchise Systems LLC. Each office is independently owned and operated.