
13503 Page Avenue, Hutchinson, MN 55350
Local realty services provided by:ERA Gillespie Real Estate
13503 Page Avenue,Hutchinson, MN 55350
$249,900
- 1 Beds
- 1 Baths
- 1,632 sq. ft.
- Single family
- Active
Listed by: chad t loch
Office: re/max today's properties
MLS#:7135058
Source:NSMLS
Price summary
- Price:$249,900
- Price per sq. ft.:$125.96
About this home
Country home within minutes of Hutchinson on a blacktop road, home needs work but could be a great little piece of the country for the right buyer. Heavily wooded 2.51 acres with solid buildings, Barn is 64x32 and in good repair with a wide-open clean loft, 32x26 detached garage with spray foam insulation and wood burning stove for someone who likes to tinker, nice pole shed measures 56x32 for extra storage. Nice quiet living minutes from Hutchinson!
Contact an agent
Home facts
- Year built:1903
- Listing ID #:7135058
- Added:4 day(s) ago
- Updated:September 01, 2026 at 02:43 PM
Rooms and interior
- Bedrooms:1
- Total bathrooms:1
- Full bathrooms:1
- Bathrooms Description:Main Floor 3/4 Bath, Main Floor Full Bath
- Kitchen Description:Range, Refrigerator
- Basement:Yes
- Basement Description:Partial
- Living area:1,632 sq. ft.
Heating and cooling
- Cooling:Window Unit(s)
- Heating:Forced Air
Structure and exterior
- Roof:Age Over 8 Years
- Year built:1903
- Building area:1,632 sq. ft.
- Lot area:2.51 Acres
- Lot Features:Tree Coverage - Heavy
- Levels:1 1/2 Story
Utilities
- Water:Private, Well
- Sewer:Private Sewer
Finances and disclosures
- Price:$249,900
- Price per sq. ft.:$125.96
- Tax amount:$1,176 (2026)
Features and amenities
- Appliances:Range, Refrigerator
- Laundry features:Dryer
Parking
- Parking description:Detached Garage, Garage Door Opener, Gravel
New listings near 13503 Page Avenue
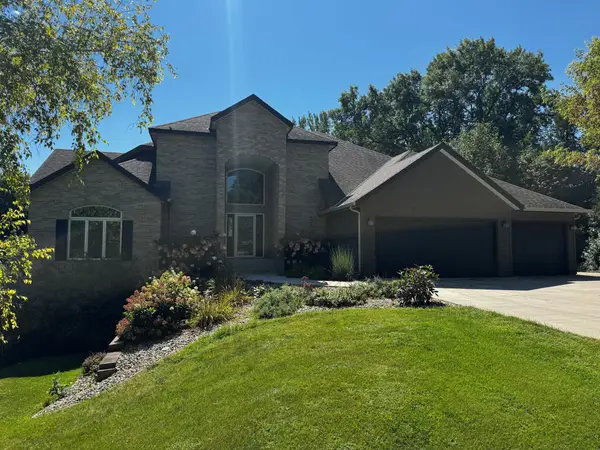 $727,500Pending3 beds 3 baths4,003 sq. ft.
20404 205th Court, Hutchinson, MN 55350
MLS# 7119320Listed by: EDINA REALTY, INC.- New
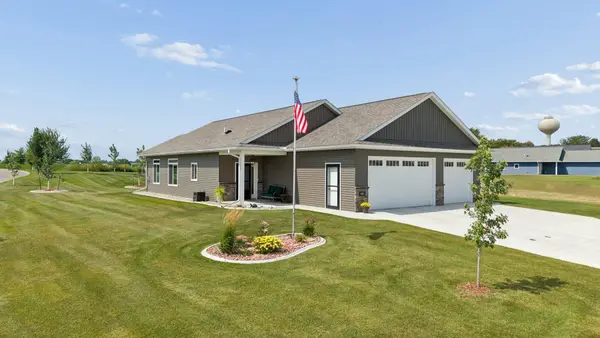 $477,500Active2 beds 2 baths1,329 sq. ft.
1352 Bradford Street Se, Hutchinson, MN 55350
MLS# 7135763Listed by: PREMIER REAL ESTATE SERVICES - New
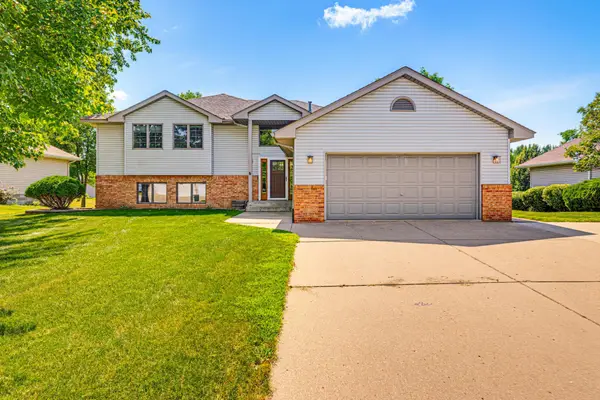 $409,900Active4 beds 3 baths2,868 sq. ft.
160 Orchard Avenue Se, Hutchinson, MN 55350
MLS# 7134004Listed by: HOMETOWN REALTY, INC - Open Thu, 4:30 to 6pmNew
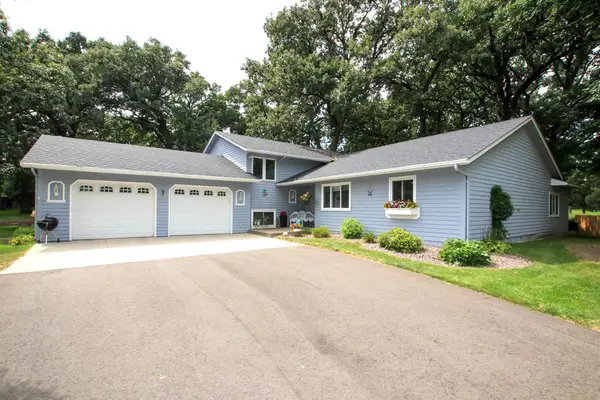 $394,900Active4 beds 2 baths2,749 sq. ft.
450 School Road Nw, Hutchinson, MN 55350
MLS# 7125633Listed by: HOMETOWN REALTY, INC - New
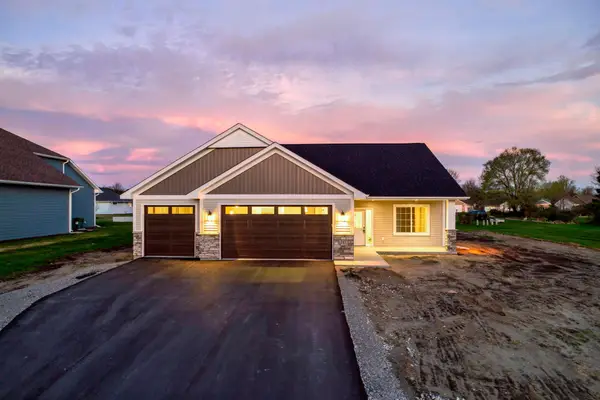 $499,900Active3 beds 2 baths1,650 sq. ft.
216 10th Avenue Ne, Hutchinson, MN 55350
MLS# 7131458Listed by: KELLER WILLIAMS INTEGRITY NW - New
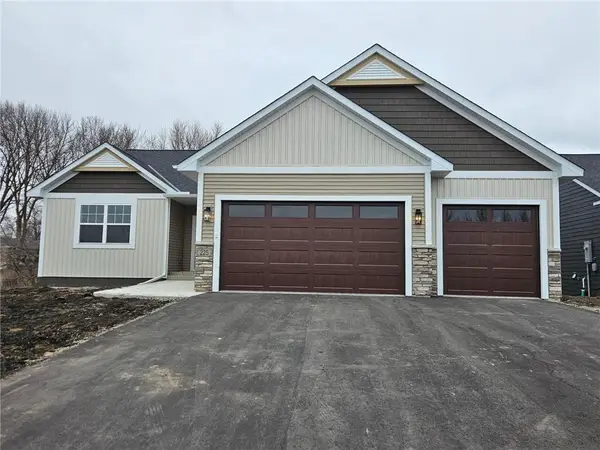 $599,900Active4 beds 3 baths2,694 sq. ft.
246 10th Avenue Ne, Hutchinson, MN 55350
MLS# 7131460Listed by: KELLER WILLIAMS INTEGRITY NW - New
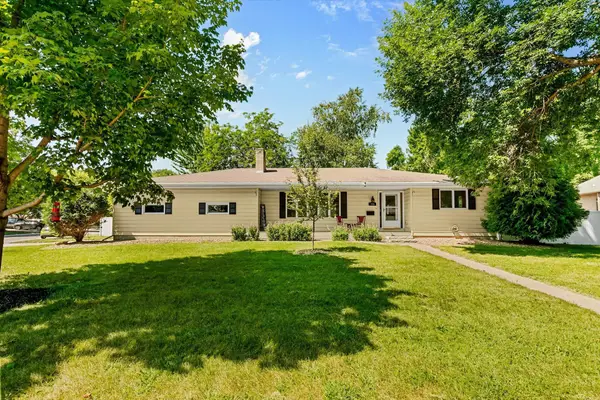 $339,900Active3 beds 3 baths2,667 sq. ft.
754 Southview Court Sw, Hutchinson, MN 55350
MLS# 7126897Listed by: REDFIN CORPORATION - New
 $200,000Active3 beds 2 baths1,443 sq. ft.
108 Morningside Drive Ne, Hutchinson, MN 55350
MLS# 7132702Listed by: PREMIER REAL ESTATE SERVICES - New
 $340,000Active3 beds 3 baths2,700 sq. ft.
565 3rd Avenue Sw, Hutchinson, MN 55350
MLS# 7132156Listed by: EDINA REALTY, INC.


Protect your home and budget from life's surprises with an Assurant Home Warranty, backed by a partner that supports you through every step of homeownership. Explore Plans.
© 2023 - 2026 ERA Franchise Systems LLC. All rights reserved. ERA Franchise Systems LLC fully supports the principles of the Fair Housing Act and the Equal Opportunity Act. ERA, ERA Real Estate powered, and their respective logos are registered service marks of ERA Franchise Systems LLC. Each office is independently owned and operated.