
137 Elk Drive Se, Hutchinson, MN 55350
Local realty services provided by:ERA Gillespie Real Estate
137 Elk Drive Se,Hutchinson, MN 55350
$449,900
- 5 Beds
- 4 Baths
- 3,523 sq. ft.
- Single family
- Coming Soon
Upcoming open houses
- Sat, Aug 2911:00 am - 02:00 pm
Listed by: seth baldry
Office: exp realty
MLS#:7128672
Source:NSMLS
Price summary
- Price:$449,900
- Price per sq. ft.:$116.04
About this home
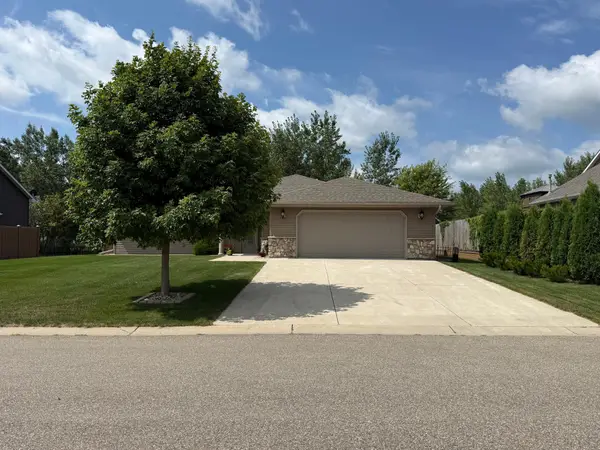
Welcome home to this beautifully maintained 5-bedroom home in a fantastic neighborhood! With spacious living areas, and plenty of room to entertain, this home offers comfort and functionality for everyone.
The main floor features a welcoming living space, a convenient half bathroom with washer and dryer, and easy access to the two-car garage. On the main level you’ll find three bedrooms, including a spacious primary suite with a full private bathroom featuring a relaxing Jacuzzi tub and standalone shower. An additional full bath for the other two bedrooms.
The lower level adds even more living space with two oversized bedrooms, a full bathroom, a large storage room, and plenty of flexibility for guests, recreation, a home office, or entertaining.
Step outside and enjoy the beautiful backyard and spacious deck, perfect for summer gatherings, relaxing evenings, or entertaining friends and family. With abundant indoor and outdoor space, this home is designed for both everyday living and making memories.
Located in a wonderful neighborhood with a fantastic park just a short walk away, this home truly offers the space, amenities, and location you’ve been looking for. Come see all this well-maintained home has to offer!...
Contact an agent
Home facts
- Year built:1993
- Subdivision & Development:SCHMIDTBAUER'S 4TH ADD
- Listing ID #:7128672
- Updated:August 27, 2026 at 12:21 PM
Rooms and interior
- Bedrooms:5
- Total bathrooms:4
- Full bathrooms:3
- Half bathrooms:1
- Dining Description:Separate/Formal Dining Room
- Bathrooms Description:Full Basement, Jetted Tub, Main Floor 1/2 Bath, Main Floor Full Bath
- Kitchen Description:Dishwasher, Range, Refrigerator
- Basement:Yes
- Basement Description:Block, Egress Window(s), Finished, Storage Space, Storage/Locker, Sump Pump
- Living area:3,523 sq. ft.
Heating and cooling
- Cooling:Central Air
- Heating:Forced Air
- Central air:Yes
Structure and exterior
- Roof:Asphalt
- Year built:1993
- Building area:3,523 sq. ft.
- Lot area:14220 Acres
- Lot Features:Tree Coverage - Light
- Levels:1 Story
Utilities
- Water:City Water - Connected
- Sewer:City Sewer - Connected
Finances and disclosures
- Price:$449,900
- Price per sq. ft.:$116.04
- Tax amount:$5,036 (2026)
Features and amenities
- Appliances:Range, Refrigerator, Washer, Water Softener Owned
- Laundry features:Dryer, Washer
- Amenities:Gas Water Heater, Water Softener Owned
Parking
- Parking description:Attached Garage
- Garage:Yes
- Garage spaces:2
New listings near 137 Elk Drive Se
- Coming SoonOpen Sat, 11am to 1pm
 $200,000Coming Soon3 beds 2 baths1,443 sq. ft.
108 Morningside Drive Ne, Hutchinson, MN 55350
MLS# 7132702Listed by: PREMIER REAL ESTATE SERVICES - New
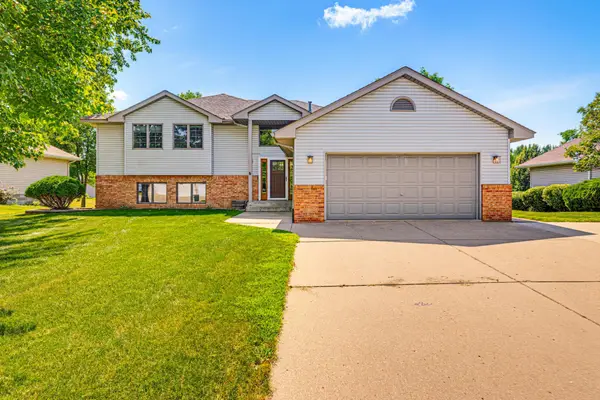 $409,900Active4 beds 3 baths2,868 sq. ft.
160 Orchard Avenue Se, Hutchinson, MN 55350
MLS# 7134004Listed by: HOMETOWN REALTY, INC - Open Thu, 4:30 to 6pmNew
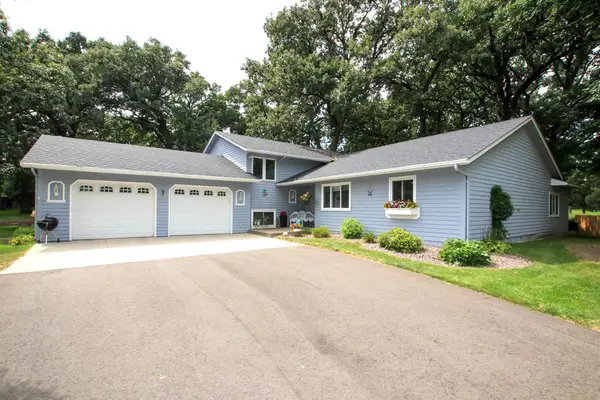 $394,900Active4 beds 2 baths2,749 sq. ft.
450 School Road Nw, Hutchinson, MN 55350
MLS# 7125633Listed by: HOMETOWN REALTY, INC - New
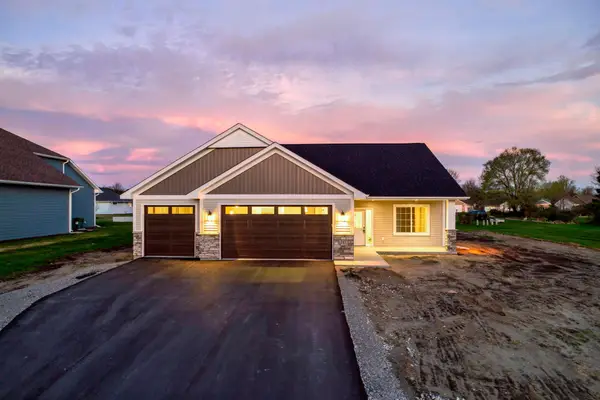 $499,900Active3 beds 2 baths1,650 sq. ft.
216 10th Avenue Ne, Hutchinson, MN 55350
MLS# 7131458Listed by: KELLER WILLIAMS INTEGRITY NW - New
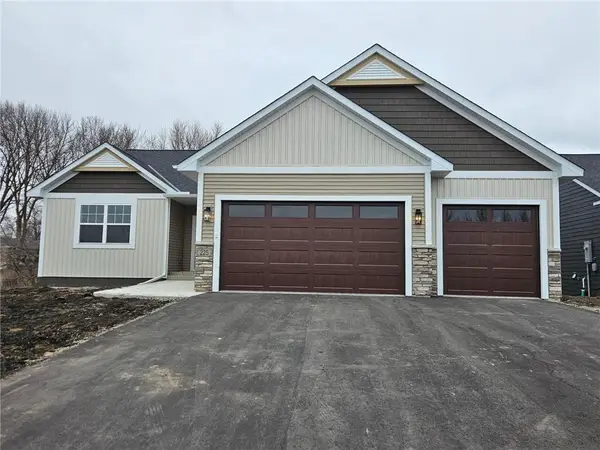 $599,900Active4 beds 3 baths2,694 sq. ft.
246 10th Avenue Ne, Hutchinson, MN 55350
MLS# 7131460Listed by: KELLER WILLIAMS INTEGRITY NW - New
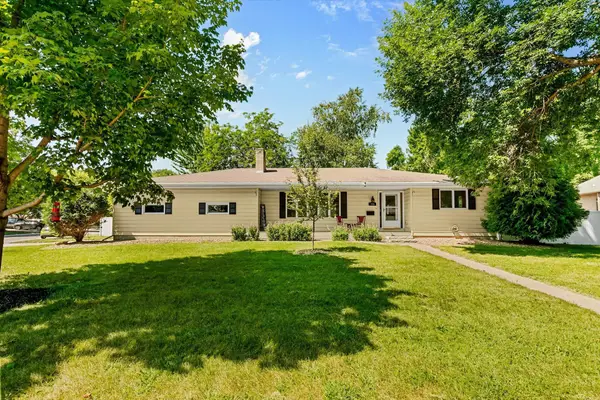 $339,900Active3 beds 3 baths2,667 sq. ft.
754 Southview Court Sw, Hutchinson, MN 55350
MLS# 7126897Listed by: REDFIN CORPORATION - Open Sun, 2 to 3pmNew
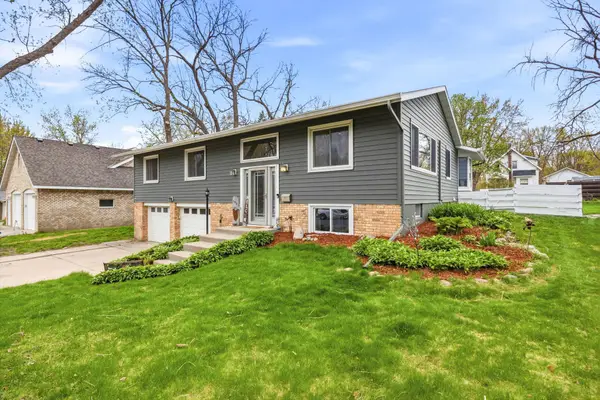 $340,000Active3 beds 3 baths2,700 sq. ft.
565 3rd Avenue Sw, Hutchinson, MN 55350
MLS# 7132156Listed by: EDINA REALTY, INC. - New
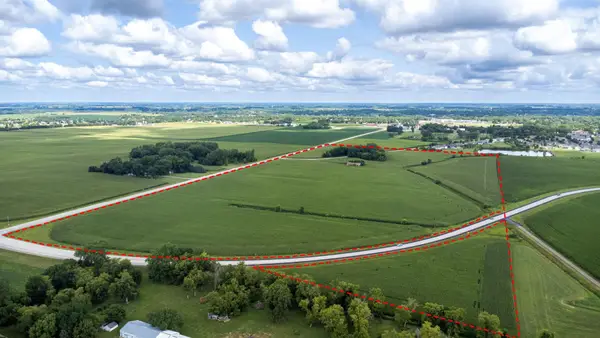 $3,000,000Active78.8 Acres
1395 Dale Street Sw, Hutchinson, MN 55350
MLS# 7109146Listed by: EDINA REALTY, INC. - New
 $459,000Active2 beds 2 baths1,556 sq. ft.
820 Willow Drive, Hutchinson, MN 55350
MLS# 7131653Listed by: KELLER WILLIAMS REALTY INTEGRITY NORTHWEST


Protect your home and budget from life's surprises with an Assurant Home Warranty, backed by a partner that supports you through every step of homeownership. Explore Plans.
© 2023 - 2026 ERA Franchise Systems LLC. All rights reserved. ERA Franchise Systems LLC fully supports the principles of the Fair Housing Act and the Equal Opportunity Act. ERA, ERA Real Estate powered, and their respective logos are registered service marks of ERA Franchise Systems LLC. Each office is independently owned and operated.