
160 Orchard Avenue Se, Hutchinson, MN 55350
Local realty services provided by:ERA Prospera Real Estate
160 Orchard Avenue Se,Hutchinson, MN 55350
$409,900
- 4 Beds
- 3 Baths
- 2,868 sq. ft.
- Single family
- Active
Listed by: matthew d pulkrabek
Office: hometown realty, inc
MLS#:7134004
Source:NSMLS
Price summary
- Price:$409,900
- Price per sq. ft.:$134.57
About this home
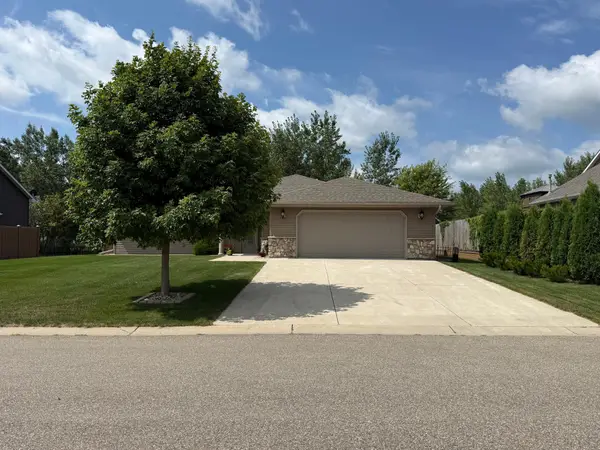
Welcome home to this spacious 4-bedroom, 3-bath home with a dedicated office, ideally located in a quiet Southeast Hutchinson neighborhood. Situated on an oversized mature lot, this home offers an inviting open floor plan with vaulted ceilings, a spacious entry, and numerous updates including an oversized kitchen with maple cabinets, granite countertops, and stainless steel appliances, updated flat ceilings and lighting, and new exterior doors including the front door and both garage service doors. The main floor features convenient laundry near the bedrooms and a private primary suite with a full bath, double vanity, and a walk-in closet. The lower level offers a huge family room with walk-out access and endless possibilities for families of all sizes. Outside, enjoy the two-tier maintenance-free deck with aluminum railings, mature tree covered yard, and plenty of space to relax or entertain. The home is within walking distance of a nearby park, hospital, and retail shopping, and the road was resurfaced in 2026. Additional features include an oversized finished and heated two-car garage and an oversized driveway with room for extra off-street parking. Move right in and enjoy all this wonderful home has to offer!...
Contact an agent
Home facts
- Year built:1994
- Subdivision & Development:Schmidtbauers 4th Add
- Listing ID #:7134004
- Added:1 day(s) ago
- Updated:August 27, 2026 at 06:43 PM
Rooms and interior
- Bedrooms:4
- Total bathrooms:3
- Full bathrooms:2
- Dining Description:Kitchen/Dining Room
- Bathrooms Description:3/4 Basement, Upper Level Full Bath
- Kitchen Description:Dishwasher, Disposal, Range, Refrigerator, Stainless Steel Appliances
- Basement:Yes
- Basement Description:Daylight / Lookout Windows, Drain Tiled, Finished, Walkout
- Living area:2,868 sq. ft.
Heating and cooling
- Cooling:Central Air
- Heating:Forced Air
- Central air:Yes
Structure and exterior
- Roof:Asphalt
- Year built:1994
- Building area:2,868 sq. ft.
- Lot area:0.36 Acres
- Levels:Bi/Split Level
Utilities
- Water:City Water - Connected
- Sewer:City Sewer - Connected
Finances and disclosures
- Price:$409,900
- Price per sq. ft.:$134.57
- Tax amount:$4,338 (2026)
Features and amenities
- Appliances:Disposal, Range, Refrigerator, Stainless Steel Appliances, Washer, Water Softener Owned
- Laundry features:Dryer, Washer
- Amenities:Gas Water Heater, Water Softener Owned
Parking
- Parking description:Attached Garage, Concrete, Garage Door Opener, Heated Garage, Insulated Garage
- Garage:Yes
- Garage spaces:2
New listings near 160 Orchard Avenue Se
- Coming SoonOpen Sat, 11am to 1pm
 $200,000Coming Soon3 beds 2 baths1,443 sq. ft.
108 Morningside Drive Ne, Hutchinson, MN 55350
MLS# 7132702Listed by: PREMIER REAL ESTATE SERVICES - Coming SoonOpen Sat, 11am to 2pm
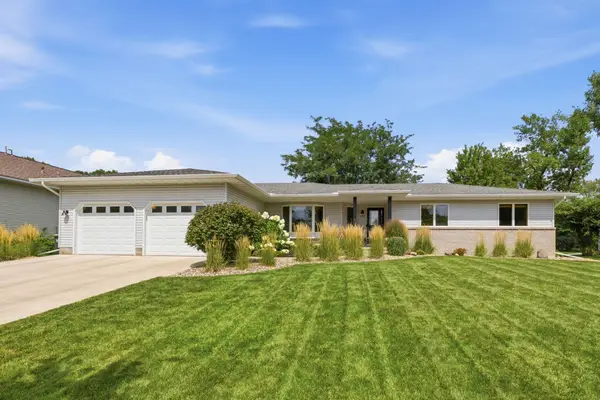 $449,900Coming Soon5 beds 4 baths3,523 sq. ft.
137 Elk Drive Se, Hutchinson, MN 55350
MLS# 7128672Listed by: EXP REALTY - Open Thu, 4:30 to 6pmNew
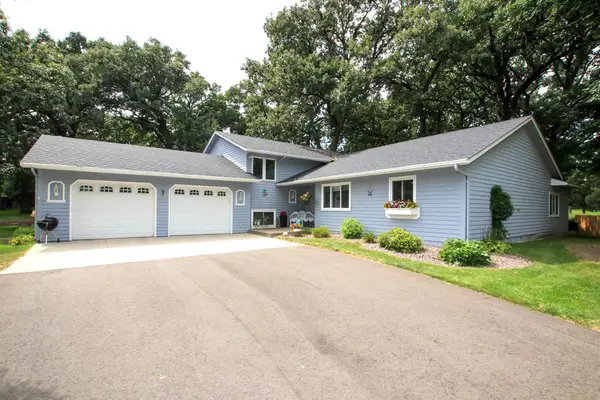 $394,900Active4 beds 2 baths2,749 sq. ft.
450 School Road Nw, Hutchinson, MN 55350
MLS# 7125633Listed by: HOMETOWN REALTY, INC - New
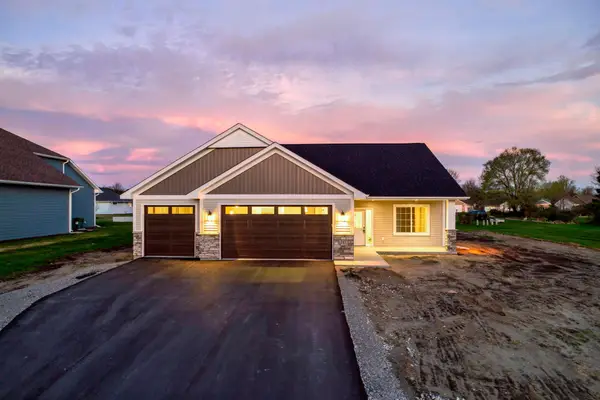 $499,900Active3 beds 2 baths1,650 sq. ft.
216 10th Avenue Ne, Hutchinson, MN 55350
MLS# 7131458Listed by: KELLER WILLIAMS INTEGRITY NW - New
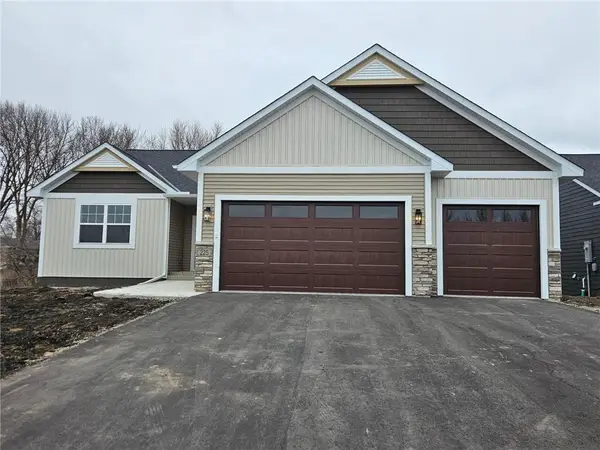 $599,900Active4 beds 3 baths2,694 sq. ft.
246 10th Avenue Ne, Hutchinson, MN 55350
MLS# 7131460Listed by: KELLER WILLIAMS INTEGRITY NW - New
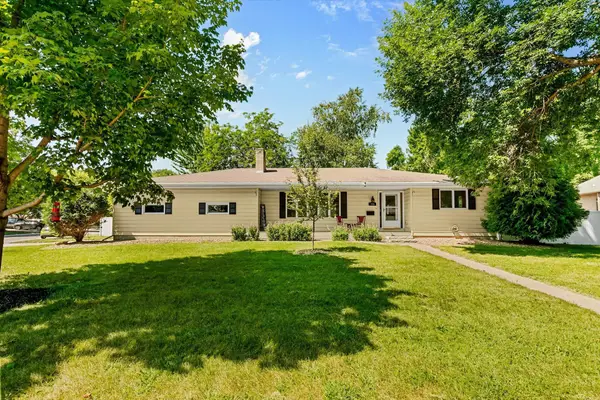 $339,900Active3 beds 3 baths2,667 sq. ft.
754 Southview Court Sw, Hutchinson, MN 55350
MLS# 7126897Listed by: REDFIN CORPORATION - Open Sun, 2 to 3pmNew
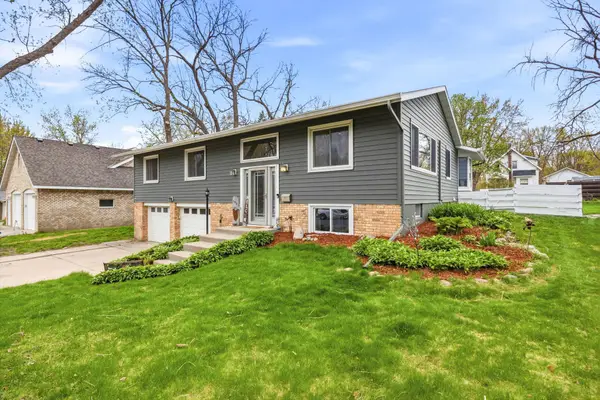 $340,000Active3 beds 3 baths2,700 sq. ft.
565 3rd Avenue Sw, Hutchinson, MN 55350
MLS# 7132156Listed by: EDINA REALTY, INC. - New
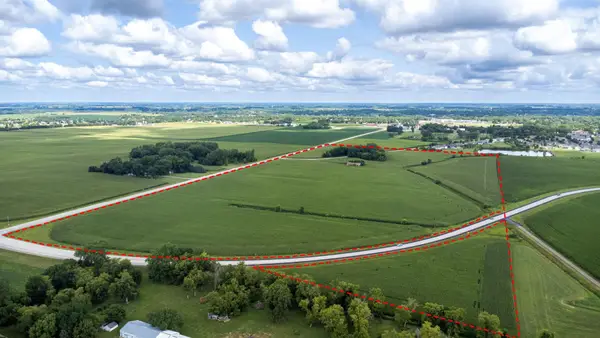 $3,000,000Active78.8 Acres
1395 Dale Street Sw, Hutchinson, MN 55350
MLS# 7109146Listed by: EDINA REALTY, INC. - New
 $459,000Active2 beds 2 baths1,556 sq. ft.
820 Willow Drive, Hutchinson, MN 55350
MLS# 7131653Listed by: KELLER WILLIAMS REALTY INTEGRITY NORTHWEST


Protect your home and budget from life's surprises with an Assurant Home Warranty, backed by a partner that supports you through every step of homeownership. Explore Plans.
© 2023 - 2026 ERA Franchise Systems LLC. All rights reserved. ERA Franchise Systems LLC fully supports the principles of the Fair Housing Act and the Equal Opportunity Act. ERA, ERA Real Estate powered, and their respective logos are registered service marks of ERA Franchise Systems LLC. Each office is independently owned and operated.