
15462 Jefferson Road Se, Hutchinson, MN 55350
Local realty services provided by:ERA Gillespie Real Estate
15462 Jefferson Road Se,Hutchinson, MN 55350
$349,900
- 4 Beds
- 2 Baths
- 1,814 sq. ft.
- Single family
- Active
Listed by: penny j markwardt
Office: re/max results
MLS#:7160356
Source:NSMLS
Price summary
- Price:$349,900
- Price per sq. ft.:$164.43
About this home
Looking for room to spread out? This 4 bedroom, 2 bathroom home sits on a beautiful 1.5 acre property surrounded by heavily treed maple trees, offering plenty of space to enjoy the outdoors. Enjoy the convenience of a 2 car tuck under garage and a 26 x 28 detached garage/workshop. Kitchen was updated in 2007, new roof on house & garages in 2018. Furnace updated in 2017. New carpet installed in all upstairs bedrooms in October. Seller is offering a $2,000 flooring allowance for the basement. Come & take a look, just a few minutes from all the shopping on the South end of Hutchinson.
Contact an agent
Home facts
- Year built:1971
- Listing ID #:7160356
- Added:1 day(s) ago
- Updated:October 30, 2026 at 03:01 AM
Rooms and interior
- Bedrooms:4
- Total bathrooms:2
- Full bathrooms:1
- Dining Description:Informal Dining Room
- Bathrooms Description:3/4 Basement, Main Floor Full Bath
- Kitchen Description:Dishwasher, Microwave, Range, Refrigerator
- Basement:Yes
- Basement Description:Block, Finished, Sump Pump, Walkout
- Living area:1,814 sq. ft.
Heating and cooling
- Cooling:Central Air
- Heating:Baseboard, Forced Air
- Central air:Yes
Structure and exterior
- Roof:Age 8 Years or Less
- Year built:1971
- Building area:1,814 sq. ft.
- Lot area:1.5 Acres
- Lot Features:Tree Coverage - Heavy
- Levels:1 Story
Utilities
- Water:Well
- Sewer:Septic System Compliant - Yes
Finances and disclosures
- Price:$349,900
- Price per sq. ft.:$164.43
- Tax amount:$2,236 (2026)
Features and amenities
- Appliances:Microwave, Range, Refrigerator, Washer, Water Softener Rented
- Laundry features:Dryer, Washer
- Amenities:Water Softener Rented
Parking
- Parking description:Attached Garage, Floor Drain, Garage Door Opener, Heated Garage, Insulated Garage
- Garage:Yes
- Garage spaces:4
New listings near 15462 Jefferson Road Se
- New
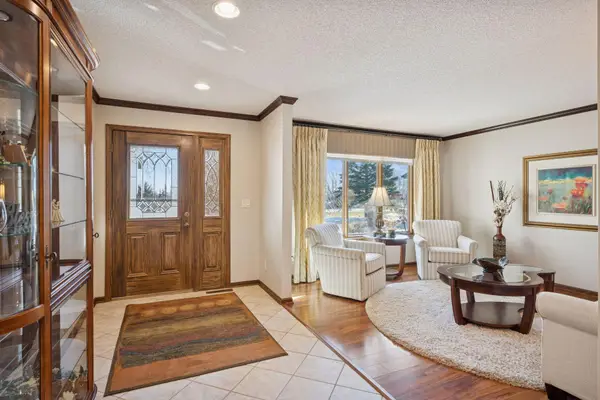 $449,500Active3 beds 3 baths3,432 sq. ft.
972 Rolling Greens Lane Nw, Hutchinson, MN 55350
MLS# 7164061Listed by: EDINA REALTY, INC. - New
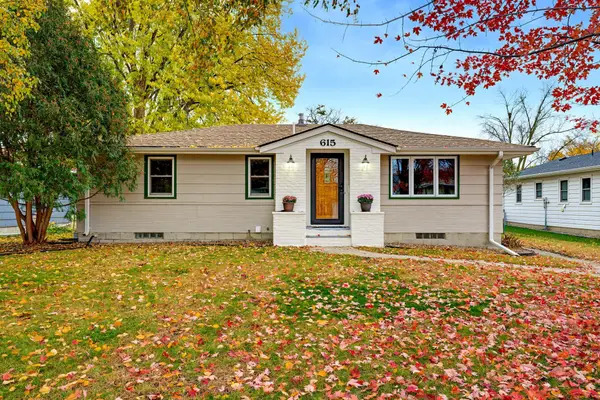 $229,900Active3 beds 2 baths1,810 sq. ft.
615 Elm Street Ne, Hutchinson, MN 55350
MLS# 7162747Listed by: HOMETOWN REALTY, INC - Open Mon, 4:30 to 6pmNew
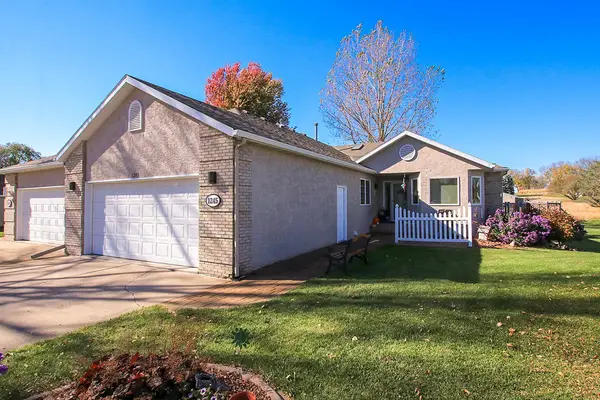 $439,900Active3 beds 3 baths3,265 sq. ft.
1245 Golfview Court Nw, Hutchinson, MN 55350
MLS# 7152489Listed by: HOMETOWN REALTY, INC  $214,000Pending2 beds 1 baths950 sq. ft.
445 Northwoods Avenue Ne, Hutchinson, MN 55350
MLS# 7163064Listed by: EDINA REALTY, INC.- New
 $309,900Active4 beds 2 baths1,857 sq. ft.
915 8th Avenue Nw, Hutchinson, MN 55350
MLS# 7163401Listed by: EDINA REALTY, INC. - New
 $439,900Active4 beds 4 baths2,680 sq. ft.
730 Tyler Street Sw, Hutchinson, MN 55350
MLS# 7152997Listed by: HOMETOWN REALTY, INC - New
 $299,900Active2 beds 3 baths2,119 sq. ft.
911 Neal Avenue Sw, Hutchinson, MN 55350
MLS# 7158887Listed by: KELLER WILLIAMS INTEGRITY NW  $448,888Active4 beds 3 baths4,745 sq. ft.
997 Roberts Road Sw, Hutchinson, MN 55350
MLS# 7152844Listed by: EDINA REALTY, INC.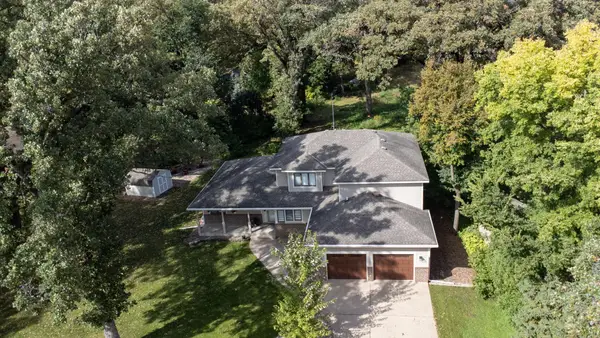 $525,000Active4 beds 3 baths3,607 sq. ft.
1275 Rolling Oaks Lane Nw, Hutchinson, MN 55350
MLS# 7147480Listed by: EDINA REALTY, INC.


Protect your home and budget from life's surprises with an Assurant Home Warranty, backed by a partner that supports you through every step of homeownership. Explore Plans.
© 2023 - 2026 ERA Franchise Systems LLC. All rights reserved. ERA Franchise Systems LLC fully supports the principles of the Fair Housing Act and the Equal Opportunity Act. ERA, ERA Real Estate powered, and their respective logos are registered service marks of ERA Franchise Systems LLC. Each office is independently owned and operated.