
972 Rolling Greens Lane Nw, Hutchinson, MN 55350
Local realty services provided by:ERA Prospera Real Estate
972 Rolling Greens Lane Nw,Hutchinson, MN 55350
$449,500
- 3 Beds
- 3 Baths
- 3,432 sq. ft.
- Townhouse
- Active
Listed by: scott a wojahn
Office: edina realty, inc.
MLS#:7164061
Source:NSMLS
Price summary
- Price:$449,500
- Price per sq. ft.:$121.62
- Monthly HOA dues:$400
About this home
A must-see home offering exceptional finished living space across two levels at an outstanding value. Enjoy breathtaking sunsets from the expansive deck featuring new powder-coated aluminum railings, with convenient access from both the kitchen and primary suite. The association's newer heated in-ground pool is just steps away from the walkout patio.
The thoughtfully designed main floor features an open custom kitchen, spacious primary bedroom, dining room, den, laundry room, and inviting living room. The maintenance-free deck provides the perfect space for entertaining or relaxing.
The lower level offers abundant living space, including a large family room with a gas fireplace, two oversized bedrooms, a full bath, game room, office, and hobby room.
New Update: Professionally coated garage floor.
Recent Updates: Approximately $14,000 Sunesta motorized deck awning, water heater, range, microwave, and garage heater.
The primary bathroom features a custom walk-in tiled shower with glass door and heated tile floors, creating a spa-like retreat. The lower level includes a jetted tub for relaxation and rejuvenation. The custom kitchen is equipped with granite countertops, ample pull-out storage, a dedicated spice cabinet, and a versatile multi-function oven with convection and air-fry capabilities. The sellers will pay $4000 towards a flooring allowance or your closing costs....
Contact an agent
Home facts
- Year built:1983
- Subdivision & Development:Bethkes Rolling Greens 2nd Th
- Listing ID #:7164061
- Added:1 day(s) ago
- Updated:October 30, 2026 at 03:01 AM
Rooms and interior
- Bedrooms:3
- Total bathrooms:3
- Full bathrooms:1
- Half bathrooms:1
- Dining Description:Breakfast Area, Breakfast Bar, Eat In Kitchen, Informal Dining Room, Kitchen/Dining Room, Separate/Formal Dining Room
- Basement:Yes
- Basement Description:Block, Egress Window(s), Finished, Full, Sump Pump, Walkout
- Living area:3,432 sq. ft.
Heating and cooling
- Cooling:Central Air
- Heating:Forced Air, In-Floor Heating
- Central air:Yes
Structure and exterior
- Year built:1983
- Building area:3,432 sq. ft.
- Lot area:0.53 Acres
- Levels:1 Story
Utilities
- Water:City Water - Connected
- Sewer:City Sewer - Connected
Finances and disclosures
- Price:$449,500
- Price per sq. ft.:$121.62
- Tax amount:$6,596 (2025)
Parking
- Parking description:Attached Garage, Concrete, Garage Door Opener, Guest Parking, Heated Garage, Insulated Garage
- Garage:Yes
- Garage spaces:2
New listings near 972 Rolling Greens Lane Nw
- New
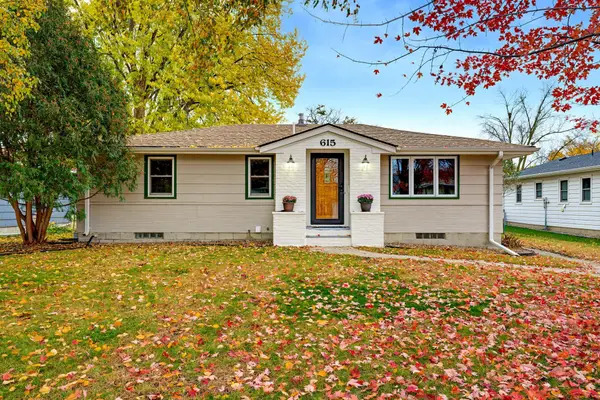 $229,900Active3 beds 2 baths1,810 sq. ft.
615 Elm Street Ne, Hutchinson, MN 55350
MLS# 7162747Listed by: HOMETOWN REALTY, INC - New
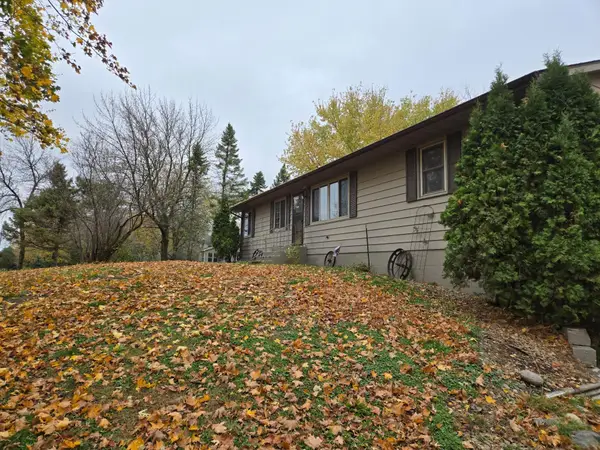 $349,900Active4 beds 2 baths1,814 sq. ft.
15462 Jefferson Road Se, Hutchinson, MN 55350
MLS# 7160356Listed by: RE/MAX RESULTS - Open Mon, 4:30 to 6pmNew
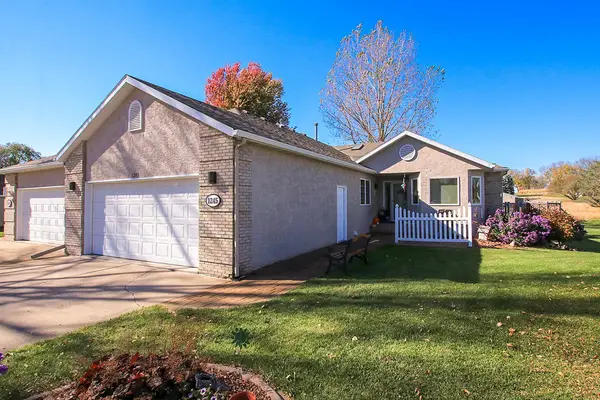 $439,900Active3 beds 3 baths3,265 sq. ft.
1245 Golfview Court Nw, Hutchinson, MN 55350
MLS# 7152489Listed by: HOMETOWN REALTY, INC  $214,000Pending2 beds 1 baths950 sq. ft.
445 Northwoods Avenue Ne, Hutchinson, MN 55350
MLS# 7163064Listed by: EDINA REALTY, INC.- New
 $309,900Active4 beds 2 baths1,857 sq. ft.
915 8th Avenue Nw, Hutchinson, MN 55350
MLS# 7163401Listed by: EDINA REALTY, INC. - New
 $439,900Active4 beds 4 baths2,680 sq. ft.
730 Tyler Street Sw, Hutchinson, MN 55350
MLS# 7152997Listed by: HOMETOWN REALTY, INC - New
 $299,900Active2 beds 3 baths2,119 sq. ft.
911 Neal Avenue Sw, Hutchinson, MN 55350
MLS# 7158887Listed by: KELLER WILLIAMS INTEGRITY NW  $448,888Active4 beds 3 baths4,745 sq. ft.
997 Roberts Road Sw, Hutchinson, MN 55350
MLS# 7152844Listed by: EDINA REALTY, INC.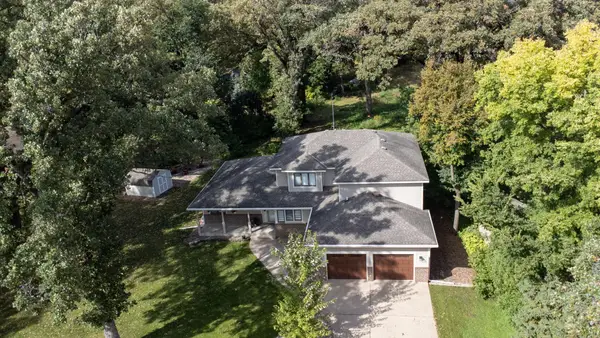 $525,000Active4 beds 3 baths3,607 sq. ft.
1275 Rolling Oaks Lane Nw, Hutchinson, MN 55350
MLS# 7147480Listed by: EDINA REALTY, INC.


Protect your home and budget from life's surprises with an Assurant Home Warranty, backed by a partner that supports you through every step of homeownership. Explore Plans.
© 2023 - 2026 ERA Franchise Systems LLC. All rights reserved. ERA Franchise Systems LLC fully supports the principles of the Fair Housing Act and the Equal Opportunity Act. ERA, ERA Real Estate powered, and their respective logos are registered service marks of ERA Franchise Systems LLC. Each office is independently owned and operated.