
17413 Major Avenue, Hutchinson, MN 55350
Local realty services provided by:ERA Prospera Real Estate
17413 Major Avenue,Hutchinson, MN 55350
$449,900
- 2 Beds
- 3 Baths
- 1,680 sq. ft.
- Single family
- Active
Listed by: jason c. quade, charlie quade
Office: premier real estate services
MLS#:7139773
Source:NSMLS
Price summary
- Price:$449,900
- Price per sq. ft.:$133.9
About this home
Enjoy the privacy and peaceful setting of this country property nestled on just over 3 acres between Hutchinson, Silver Lake and Biscay. Set well back from the road on a quiet country road, the property is surrounded by mature trees, offering a beautiful blend of space, privacy and natural beauty.
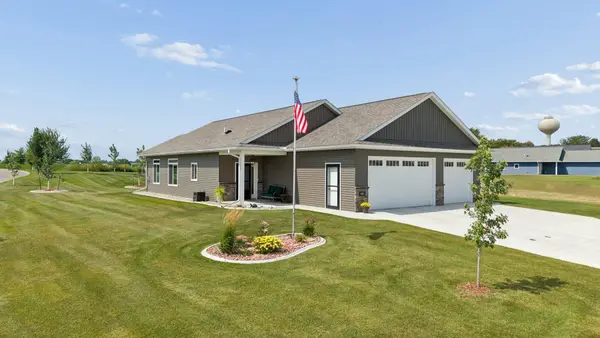
This inviting ranch-style home features a welcoming front porch, two-stall attached garage and an abundance of large windows that fill the home with natural light. The main level offers a spacious living room, a generous kitchen and dining area with a large peninsula for casual seating, plus a separate formal dining that could also serves as an office, reading room or additional living space.
The primary suite offers a walk-in closet and private full bath complete with a Jacuzzi tub, double vanity and separate walk-in shower. A second bedroom and additional full bathroom round out the main living area. Convenient main-level laundry and a half bath are located just off the garage.
The lookout lower level provides excellent potential for additional finished living space, with windows overlooking the backyard and plenty of room for a family room, additional bedrooms, full bathroom and a large multipurpose area. Finish it to suit your needs and gain even more usable space.
Outside, enjoy the mature trees, generous acreage and peaceful country surroundings, all while being conveniently located between Hutchinson and Silver Lake. A wonderful opportunity to enjoy country living with privacy, space and room to make the property your own....
Contact an agent
Home facts
- Year built:2006
- Listing ID #:7139773
- Added:1 day(s) ago
- Updated:September 07, 2026 at 12:10 PM
Rooms and interior
- Bedrooms:2
- Total bathrooms:3
- Full bathrooms:2
- Half bathrooms:1
- Bathrooms Description:Bathroom Ensuite, Main Floor 1/2 Bath, Main Floor Full Bath
- Kitchen Description:Dishwasher, Range, Refrigerator
- Basement:Yes
- Basement Description:Block, Daylight / Lookout Windows
- Living area:1,680 sq. ft.
Heating and cooling
- Cooling:Central Air
- Heating:Forced Air
- Central air:Yes
Structure and exterior
- Roof:Asphalt
- Year built:2006
- Building area:1,680 sq. ft.
- Lot area:3.1 Acres
- Levels:1 Story
Utilities
- Sewer:Private Sewer
Finances and disclosures
- Price:$449,900
- Price per sq. ft.:$133.9
- Tax amount:$2,928 (2026)
Features and amenities
- Appliances:Range, Refrigerator
Parking
- Parking description:Attached Garage
- Garage:Yes
- Garage spaces:2
New listings near 17413 Major Avenue
- Coming SoonOpen Tue, 4:30 to 6pm
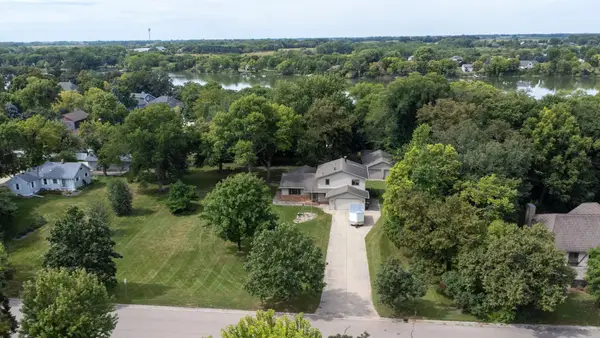 $425,000Coming Soon3 beds 3 baths2,916 sq. ft.
522 Shady Ridge Road Nw, Hutchinson, MN 55350
MLS# 7095536Listed by: EDINA REALTY, INC. - New
 $465,000Active2 beds 2 baths1,430 sq. ft.
1344 Bradford Street Se, Hutchinson, MN 55350
MLS# 7138940Listed by: KELLER WILLIAMS REALTY INTEGRITY NORTHWEST - New
 $229,900Active4 beds 2 baths1,893 sq. ft.
64 9th Avenue Ne, Hutchinson, MN 55350
MLS# 7137435Listed by: HOMETOWN REALTY, INC  $593,846Pending3 beds 2 baths1,902 sq. ft.
275 Eau Claire Avenue Se, Hutchinson, MN 55350
MLS# 7137893Listed by: HOMETOWN REALTY, INC- New
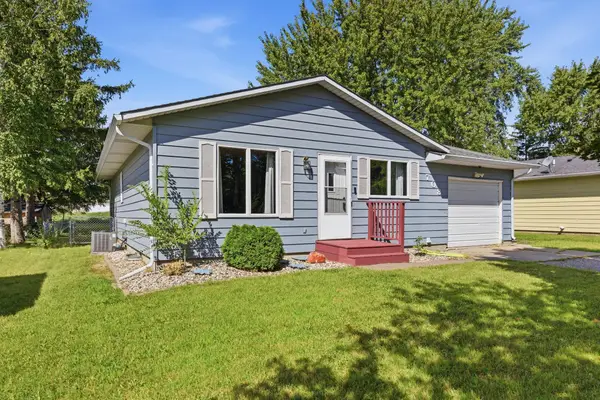 $250,000Active3 beds 2 baths1,894 sq. ft.
708 California Street Nw, Hutchinson, MN 55350
MLS# 7137805Listed by: HOME SHERPA REALTY LLC - New
 $327,000Active3 beds 2 baths1,740 sq. ft.
205 Lake Street Sw, Hutchinson, MN 55350
MLS# 7133425Listed by: BUYSELF, INC - New
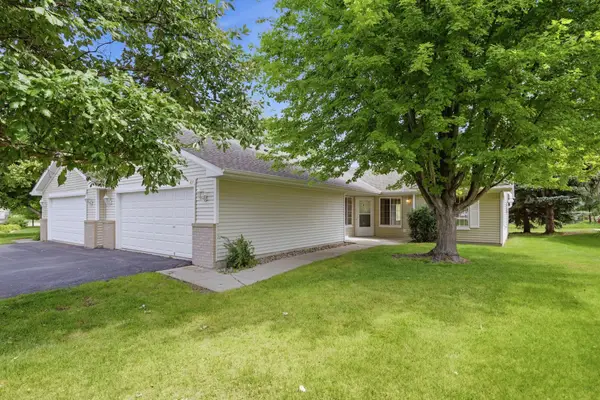 $285,000Active2 beds 2 baths1,454 sq. ft.
817 Greensview Court Nw, Hutchinson, MN 55350
MLS# 7136010Listed by: EDINA REALTY, INC. 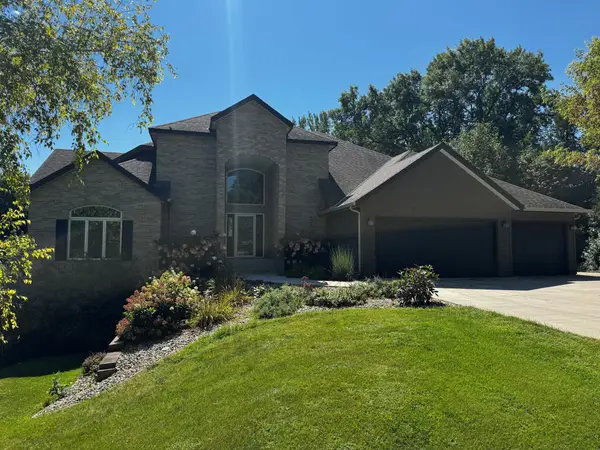 $727,500Pending3 beds 3 baths4,003 sq. ft.
20404 205th Court, Hutchinson, MN 55350
MLS# 7119320Listed by: EDINA REALTY, INC.- New
 $477,500Active2 beds 2 baths1,329 sq. ft.
1352 Bradford Street Se, Hutchinson, MN 55350
MLS# 7135763Listed by: PREMIER REAL ESTATE SERVICES


Protect your home and budget from life's surprises with an Assurant Home Warranty, backed by a partner that supports you through every step of homeownership. Explore Plans.
© 2023 - 2026 ERA Franchise Systems LLC. All rights reserved. ERA Franchise Systems LLC fully supports the principles of the Fair Housing Act and the Equal Opportunity Act. ERA, ERA Real Estate powered, and their respective logos are registered service marks of ERA Franchise Systems LLC. Each office is independently owned and operated.