
19634 Skyview Circle, Hutchinson, MN 55350
Local realty services provided by:ERA Viking Realty
19634 Skyview Circle,Hutchinson, MN 55350
$549,900
- 5 Beds
- 3 Baths
- 4,428 sq. ft.
- Single family
- Active
Listed by: ryan b lickfelt
Office: hometown realty, inc
MLS#:7097189
Source:NSMLS
Price summary
- Price:$549,900
- Price per sq. ft.:$117.3
About this home
Spacious 5 Bedroom Home on a Beautiful Wooded Lot Close to Town!
Discover the perfect blend of privacy, space, and convenience in this impressive 5-bedroom, 3-bath home located in a desirable wooded development with solid surface roads just minutes from town. Offering over 2,300 square feet on the main level plus a finished basement, this home provides room for everyone.
The spacious floor plan features a formal dining room, main floor laundry, and a welcoming living area with a cozy wood-burning fireplace. The finished lower level is ideal for entertaining with a large family room complete with a wet bar, along with two generous storage rooms.
The kitchen is equipped with newer stainless steel appliances, and numerous updates throughout the home provide peace of mind, including Renewal by Andersen windows, a high-efficiency furnace, 9 year old asphalt roof, steel siding, a radon mitigation system, and 200-amp electrical service. The home is also wired for a whole-house generator for added convenience.
Outside, you'll appreciate the attached 3-car garage with a dedicated workshop area, concrete driveway, and a 16' x 24' storage shed. The beautifully landscaped yard offers exceptional privacy with a backyard patio featuring an outdoor television—perfect for relaxing or entertaining. Additional exterior improvements include underground tiled gutters with gutter guards.
As an added bonus, the sellers will cover the cost of a brand-new septic system, making this exceptional property an even greater value.
This is a rare opportunity to own a spacious, well-maintained home in a peaceful setting with all the amenities today's buyers are looking for. Schedule your private showing today!...
Contact an agent
Home facts
- Year built:1990
- Listing ID #:7097189
- Added:91 day(s) ago
- Updated:October 06, 2026 at 05:00 PM
Rooms and interior
- Bedrooms:5
- Total bathrooms:3
- Full bathrooms:2
- Dining Description:Eat In Kitchen, Informal Dining Room
- Bathrooms Description:Full Basement, Jetted Tub, Main Floor Full Bath
- Kitchen Description:Dishwasher, Microwave, Range, Refrigerator, Stainless Steel Appliances
- Basement:Yes
- Basement Description:Drain Tiled, Egress Window(s), Finished, Full, Sump Pump
- Living area:4,428 sq. ft.
Heating and cooling
- Cooling:Central Air
- Heating:Forced Air
- Central air:Yes
Structure and exterior
- Roof:Age Over 8 Years, Asphalt
- Year built:1990
- Building area:4,428 sq. ft.
- Lot Features:Tree Coverage - Medium
- Levels:1 Story
Utilities
- Water:Well
- Sewer:Private Sewer
Finances and disclosures
- Price:$549,900
- Price per sq. ft.:$117.3
- Tax amount:$4,722 (2026)
Features and amenities
- Appliances:Microwave, Range, Refrigerator, Stainless Steel Appliances, Washer
- Laundry features:Dryer, Washer
Parking
- Parking description:Attached Garage, Concrete, Garage Door Opener
- Garage:Yes
- Garage spaces:3
New listings near 19634 Skyview Circle
- New
 $439,900Active5 beds 4 baths3,523 sq. ft.
137 Elk Drive Se, Hutchinson, MN 55350
MLS# 7151459Listed by: EXP REALTY - New
 $130,000Active1 beds 1 baths620 sq. ft.
1067 Blackbird Trail Sw #8, Hutchinson, MN 55350
MLS# 7147769Listed by: COLDWELL BANKER REALTY - SOUTHWEST REGIONAL - New
 $279,900Active3 beds 2 baths1,927 sq. ft.
715 Louisiana Street Nw, Hutchinson, MN 55350
MLS# 7150006Listed by: RE/MAX RESULTS - New
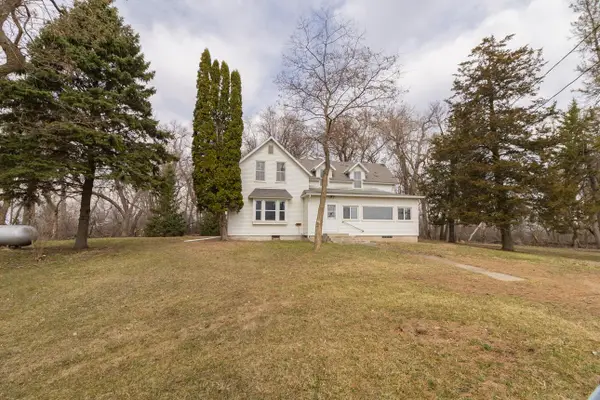 $299,000Active4 beds 1 baths2,847 sq. ft.
16827 Walden Avenue, Hutchinson, MN 55350
MLS# 7150676Listed by: KELLER WILLIAMS REALTY INTEGRITY - New
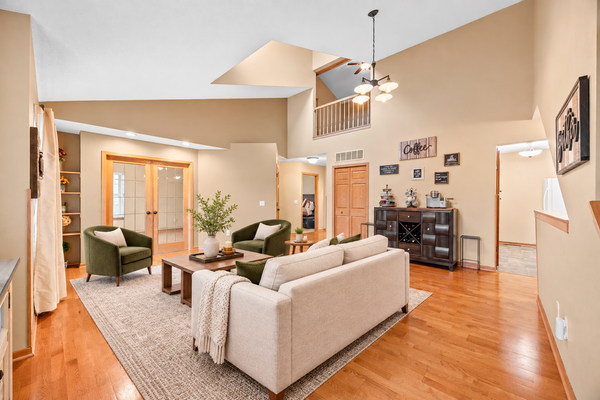 $192,500Active3 beds 2 baths1,443 sq. ft.
111 Morningside Drive Ne, Hutchinson, MN 55350
MLS# 7141026Listed by: EDINA REALTY, INC. 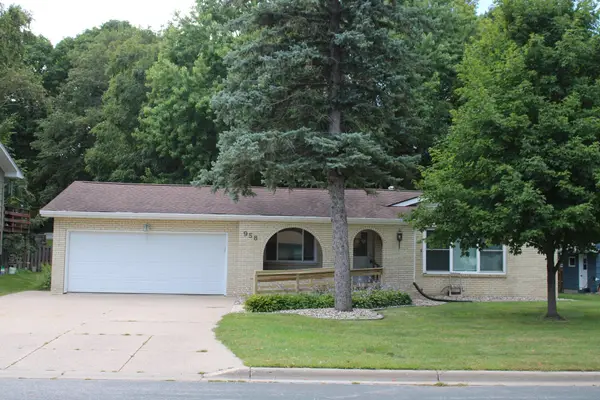 $275,000Active4 beds 2 baths1,672 sq. ft.
958 Jorgenson Street Se, Hutchinson, MN 55350
MLS# 7134588Listed by: RE/MAX RESULTS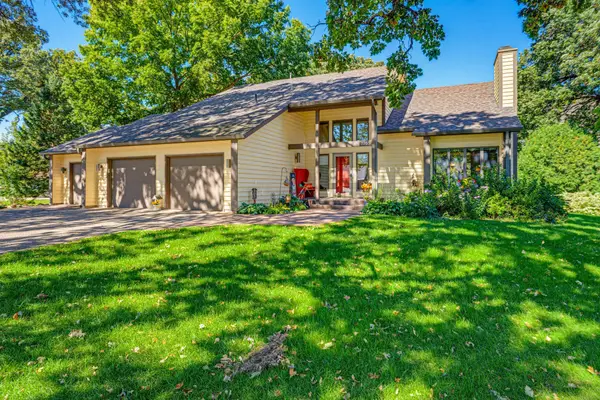 $475,000Pending4 beds 3 baths3,174 sq. ft.
1265 Rolling Oaks Lane Nw, Hutchinson, MN 55350
MLS# 7149700Listed by: HOMETOWN REALTY, INC $250,000Active4 beds 2 baths2,064 sq. ft.
469 Campbell Lane Nw, Hutchinson, MN 55350
MLS# 7126336Listed by: KELLER WILLIAMS REALTY INTEGRITY $265,000Active3 beds 2 baths1,544 sq. ft.
318 Stoney Point Road Sw, Hutchinson, MN 55350
MLS# 7142381Listed by: EDINA REALTY, INC.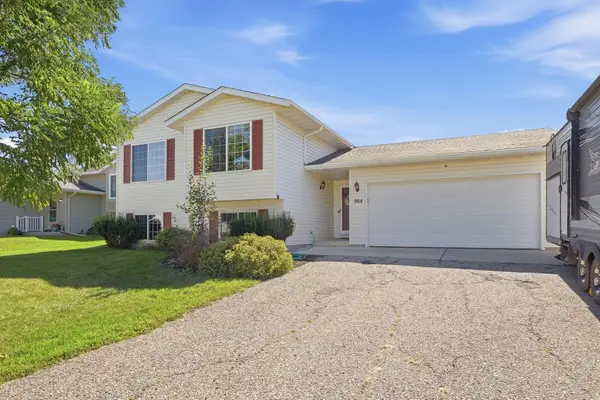 $274,900Active4 beds 2 baths1,900 sq. ft.
964 7th Avenue Nw, Hutchinson, MN 55350
MLS# 7147434Listed by: LAKES AREA REALTY


Protect your home and budget from life's surprises with an Assurant Home Warranty, backed by a partner that supports you through every step of homeownership. Explore Plans.
© 2023 - 2026 ERA Franchise Systems LLC. All rights reserved. ERA Franchise Systems LLC fully supports the principles of the Fair Housing Act and the Equal Opportunity Act. ERA, ERA Real Estate powered, and their respective logos are registered service marks of ERA Franchise Systems LLC. Each office is independently owned and operated.