
20404 205th Court, Hutchinson, MN 55350
Local realty services provided by:ERA Prospera Real Estate
20404 205th Court,Hutchinson, MN 55350
$727,500
- 3 Beds
- 3 Baths
- 4,003 sq. ft.
- Single family
- Pending
Listed by: brian c renner
Office: edina realty, inc.
MLS#:7119320
Source:NSMLS
Price summary
- Price:$727,500
- Price per sq. ft.:$169.26
About this home
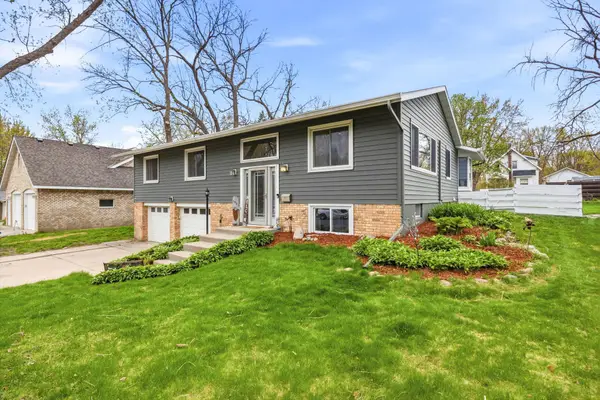
Beautiful two story. Completely updated. Situated on 2.5 acres including approximately 200’ of Campbell Lake shore. Just outside of Hutchinson, quiet cul-de-sac street. Short golf cart ride and access to the Crow River Gulf Club. Many large windows to enjoy the wooded lot views, two story vaulted great room, grand front entry with open staircase leading up and down. Walkout lower level with wet bar. 4 car garage (3 wide with one stall tandem.).
Contact an agent
Home facts
- Year built:1993
- Subdivision & Development:Yates Add
- Listing ID #:7119320
- Added:1 day(s) ago
- Updated:September 02, 2026 at 08:24 AM
Rooms and interior
- Bedrooms:3
- Total bathrooms:3
- Full bathrooms:1
- Dining Description:Eat In Kitchen, Separate/Formal Dining Room
- Bathrooms Description:3/4 Basement, Main Floor 3/4 Bath, Separate Shower and Tub, Upper Level Full Bath
- Basement:Yes
- Basement Description:Drain Tiled, Finished, Full, Sump Pump, Walkout
- Living area:4,003 sq. ft.
Heating and cooling
- Cooling:Central Air
- Heating:Forced Air
- Central air:Yes
Structure and exterior
- Year built:1993
- Building area:4,003 sq. ft.
- Lot area:2.5 Acres
- Levels:2 Story
Utilities
- Water:Well
- Sewer:Septic System Compliant - Yes
Finances and disclosures
- Price:$727,500
- Price per sq. ft.:$169.26
- Tax amount:$6,983 (2026)
Parking
- Parking description:Attached Garage, Concrete, Floor Drain, Garage Door Opener, Heated Garage, Insulated Garage
- Garage:Yes
- Garage spaces:4
New listings near 20404 205th Court
- New
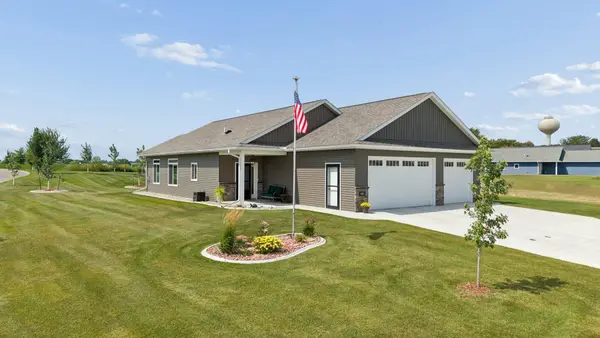 $477,500Active2 beds 2 baths1,329 sq. ft.
1352 Bradford Street Se, Hutchinson, MN 55350
MLS# 7135763Listed by: PREMIER REAL ESTATE SERVICES - New
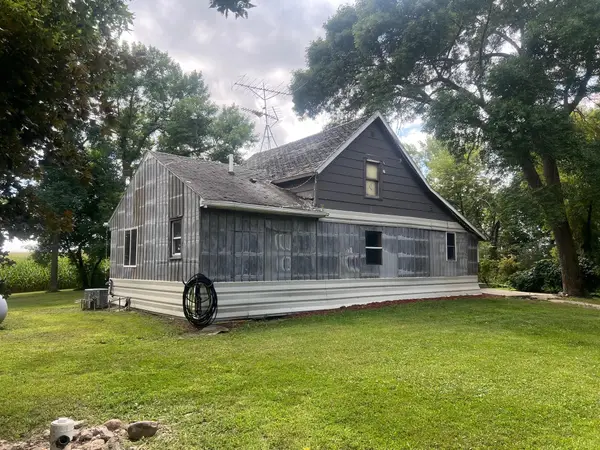 $249,900Active1 beds 1 baths1,632 sq. ft.
13503 Page Avenue, Hutchinson, MN 55350
MLS# 7135058Listed by: RE/MAX TODAY'S PROPERTIES - New
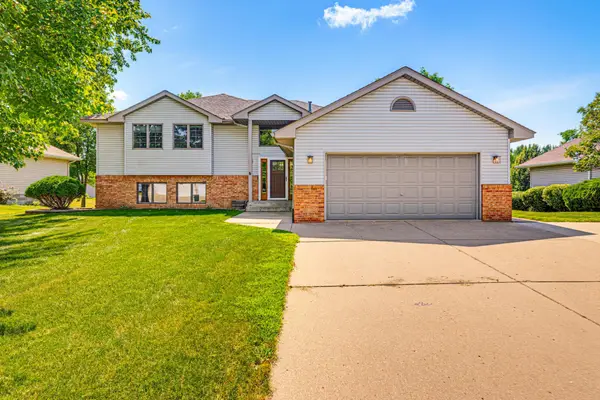 $409,900Active4 beds 3 baths2,868 sq. ft.
160 Orchard Avenue Se, Hutchinson, MN 55350
MLS# 7134004Listed by: HOMETOWN REALTY, INC - Open Thu, 4:30 to 6pmNew
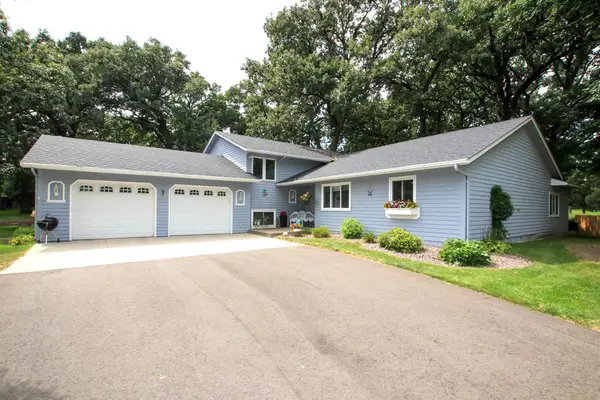 $394,900Active4 beds 2 baths2,749 sq. ft.
450 School Road Nw, Hutchinson, MN 55350
MLS# 7125633Listed by: HOMETOWN REALTY, INC - New
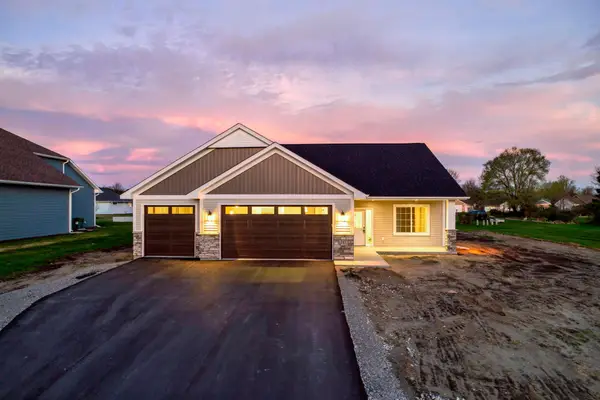 $499,900Active3 beds 2 baths1,650 sq. ft.
216 10th Avenue Ne, Hutchinson, MN 55350
MLS# 7131458Listed by: KELLER WILLIAMS INTEGRITY NW - New
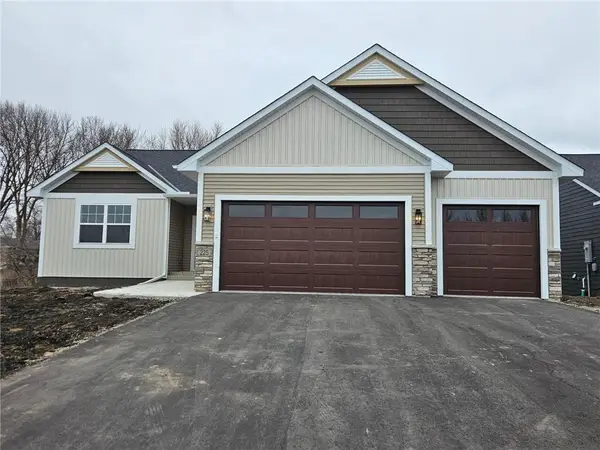 $599,900Active4 beds 3 baths2,694 sq. ft.
246 10th Avenue Ne, Hutchinson, MN 55350
MLS# 7131460Listed by: KELLER WILLIAMS INTEGRITY NW - New
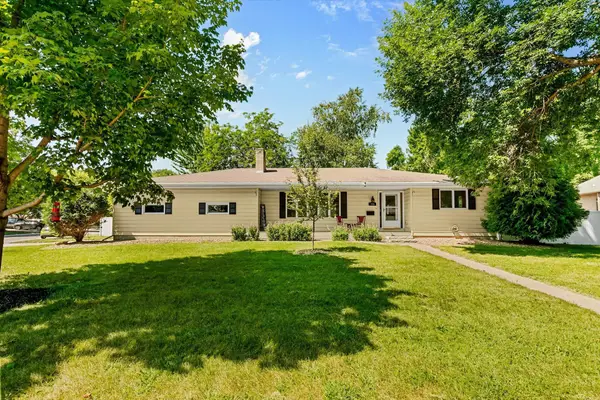 $339,900Active3 beds 3 baths2,667 sq. ft.
754 Southview Court Sw, Hutchinson, MN 55350
MLS# 7126897Listed by: REDFIN CORPORATION - New
 $200,000Active3 beds 2 baths1,443 sq. ft.
108 Morningside Drive Ne, Hutchinson, MN 55350
MLS# 7132702Listed by: PREMIER REAL ESTATE SERVICES - New
 $329,900Active3 beds 3 baths2,700 sq. ft.
565 3rd Avenue Sw, Hutchinson, MN 55350
MLS# 7132156Listed by: EDINA REALTY, INC.


Protect your home and budget from life's surprises with an Assurant Home Warranty, backed by a partner that supports you through every step of homeownership. Explore Plans.
© 2023 - 2026 ERA Franchise Systems LLC. All rights reserved. ERA Franchise Systems LLC fully supports the principles of the Fair Housing Act and the Equal Opportunity Act. ERA, ERA Real Estate powered, and their respective logos are registered service marks of ERA Franchise Systems LLC. Each office is independently owned and operated.