
708 California Street Nw, Hutchinson, MN 55350
Local realty services provided by:ERA Viking Realty
708 California Street Nw,Hutchinson, MN 55350
$250,000
- 3 Beds
- 2 Baths
- 1,894 sq. ft.
- Single family
- Active
Listed by: russ conlon
Office: home sherpa realty llc.
MLS#:7137805
Source:NSMLS
Price summary
- Price:$250,000
- Price per sq. ft.:$127.55
About this home
This home has been meticulously maintained and is ready for its next chapter. Three bedrooms reside on the main level, while the lower level offers a generous living space along with two additional rooms well-suited for a home office or studio, plus a full bathroom — perfect for remote workers. For those looking to add value, you're just an egress window away from adding to the bedroom count. The pergola-covered patio offers a lovely space to entertain, or simply to while away a summer afternoon with a good book. Homes with this combination of space, flexibility, and outdoor charm don't last long.
Contact an agent
Home facts
- Year built:1987
- Subdivision & Development:Hellands 6th Add
- Listing ID #:7137805
- Added:3 day(s) ago
- Updated:September 06, 2026 at 12:09 PM
Rooms and interior
- Bedrooms:3
- Total bathrooms:2
- Full bathrooms:2
- Bathrooms Description:Full Basement, Main Floor Full Bath
- Kitchen Description:Dishwasher, Microwave, Range, Refrigerator, Stainless Steel Appliances
- Basement:Yes
- Basement Description:Finished
- Living area:1,894 sq. ft.
Heating and cooling
- Cooling:Central Air
- Heating:Forced Air
- Central air:Yes
Structure and exterior
- Roof:Asphalt
- Year built:1987
- Building area:1,894 sq. ft.
- Lot area:0.18 Acres
- Levels:1 Story
Utilities
- Water:City Water - Connected
- Sewer:City Sewer - Connected
Finances and disclosures
- Price:$250,000
- Price per sq. ft.:$127.55
- Tax amount:$2,434 (2026)
Features and amenities
- Appliances:Microwave, Range, Refrigerator, Stainless Steel Appliances, Water Softener Rented
- Laundry features:Dryer
- Amenities:Water Filtration System, Water Softener Rented
Parking
- Parking description:Attached Garage
- Garage:Yes
- Garage spaces:1
New listings near 708 California Street Nw
- Coming SoonOpen Tue, 4:30 to 6pm
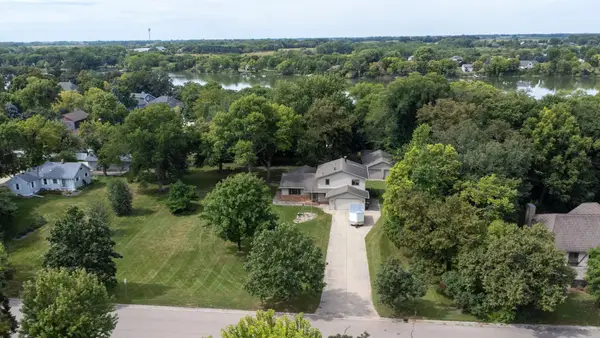 $425,000Coming Soon3 beds 3 baths2,916 sq. ft.
522 Shady Ridge Road Nw, Hutchinson, MN 55350
MLS# 7095536Listed by: EDINA REALTY, INC. - New
 $449,900Active2 beds 3 baths1,680 sq. ft.
17413 Major Avenue, Hutchinson, MN 55350
MLS# 7139773Listed by: PREMIER REAL ESTATE SERVICES - New
 $465,000Active2 beds 2 baths1,430 sq. ft.
1344 Bradford Street Se, Hutchinson, MN 55350
MLS# 7138940Listed by: KELLER WILLIAMS REALTY INTEGRITY NORTHWEST - New
 $229,900Active4 beds 2 baths1,893 sq. ft.
64 9th Avenue Ne, Hutchinson, MN 55350
MLS# 7137435Listed by: HOMETOWN REALTY, INC  $593,846Pending3 beds 2 baths1,902 sq. ft.
275 Eau Claire Avenue Se, Hutchinson, MN 55350
MLS# 7137893Listed by: HOMETOWN REALTY, INC- New
 $327,000Active3 beds 2 baths1,740 sq. ft.
205 Lake Street Sw, Hutchinson, MN 55350
MLS# 7133425Listed by: BUYSELF, INC - New
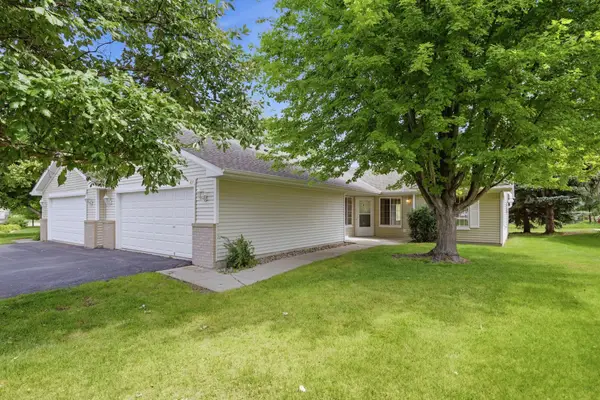 $285,000Active2 beds 2 baths1,454 sq. ft.
817 Greensview Court Nw, Hutchinson, MN 55350
MLS# 7136010Listed by: EDINA REALTY, INC. 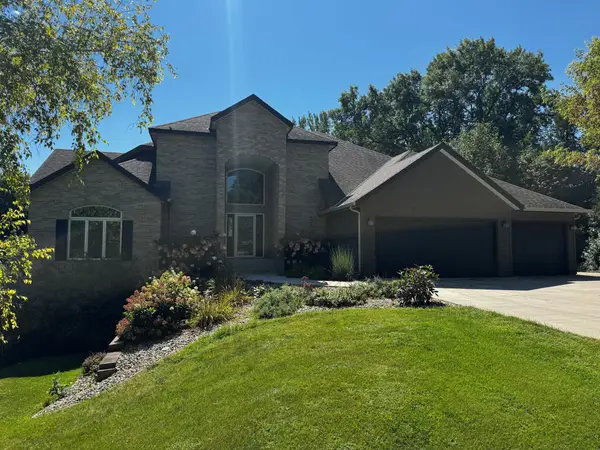 $727,500Pending3 beds 3 baths4,003 sq. ft.
20404 205th Court, Hutchinson, MN 55350
MLS# 7119320Listed by: EDINA REALTY, INC.- New
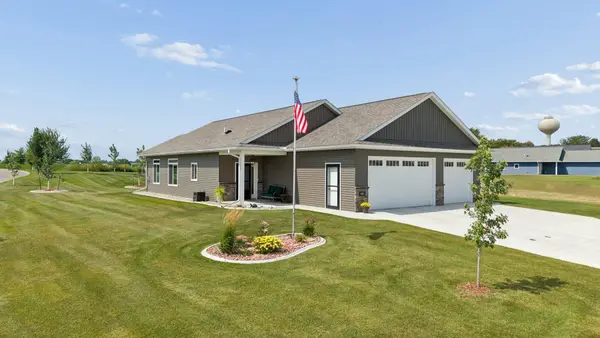 $477,500Active2 beds 2 baths1,329 sq. ft.
1352 Bradford Street Se, Hutchinson, MN 55350
MLS# 7135763Listed by: PREMIER REAL ESTATE SERVICES


Protect your home and budget from life's surprises with an Assurant Home Warranty, backed by a partner that supports you through every step of homeownership. Explore Plans.
© 2023 - 2026 ERA Franchise Systems LLC. All rights reserved. ERA Franchise Systems LLC fully supports the principles of the Fair Housing Act and the Equal Opportunity Act. ERA, ERA Real Estate powered, and their respective logos are registered service marks of ERA Franchise Systems LLC. Each office is independently owned and operated.