
11724 Azure Lane, Inver Grove Heights, MN 55077
Local realty services provided by:ERA Viking Realty
11724 Azure Lane,Inver Grove Heights, MN 55077
$949,900
- 5 Beds
- 4 Baths
- 4,340 sq. ft.
- Single family
- Active
Upcoming open houses
- Sun, Nov 2212:00 pm - 02:00 pm
Listed by: chris p rooney
Office: re/max preferred
MLS#:7170816
Source:NSMLS
Price summary
- Price:$949,900
- Price per sq. ft.:$261.11
- Monthly HOA dues:$20.83
About this home
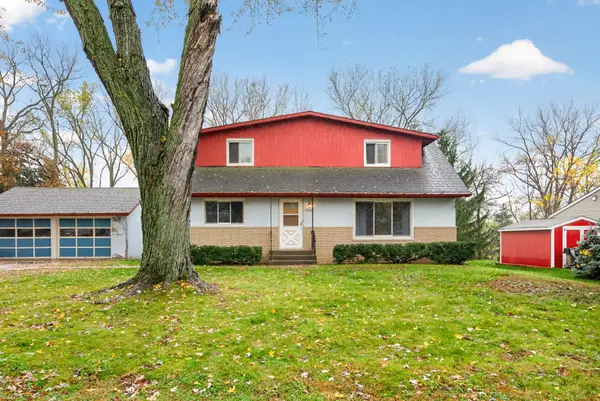
Turnkey, spotless and in a great location, this former Amberwood model home pairs wooded preserve views with easy access to Inver Grove Heights, Eagan and Rosemount, all in ISD 196. Refreshed with new carpet, paint and tile, it offers 5 bedrooms, a finished walkout lower level and a heated 4+ car garage. White oak engineered hardwood, enameled woodwork and five-panel doors set a polished tone. The great room features a brick-surround gas fireplace, tray-vaulted ceiling and expansive windows. An oversized quartz island anchors the kitchen, with Electrolux appliances, gas cooktop, wall ovens and walk-in pantry. Upstairs: a vaulted primary suite with freestanding tub and curbless glass shower, three more bedrooms with walk-in closets, and laundry. A main-level office with barn doors, mudroom with built-ins, lower-level family room with linear fireplace and patio walkout, maintenance-free deck, irrigation and powder-coated fencing complete the home. Minutes to Hwy 52, I-35E and MSP.
Contact an agent
Home facts
- Year built:2020
- Subdivision & Development:Amberwood
- Listing ID #:7170816
- Added:1 day(s) ago
- Updated:November 20, 2026 at 02:38 PM
Rooms and interior
- Bedrooms:5
- Total bathrooms:4
- Full bathrooms:3
- Half bathrooms:1
- Dining Description:Informal Dining Room, Kitchen/Dining Room
- Bathrooms Description:Bathroom Ensuite, Full Basement, Upper Level Full Bath, Walk-In Shower Stall
- Kitchen Description:Cooktop, Dishwasher, Disposal, Exhaust Fan, Microwave, Refrigerator, Stainless Steel Appliances, Wall Oven
- Basement:Yes
- Basement Description:Egress Window(s), Finished, Full, Storage Space, Sump Pump, Walkout
- Living area:4,340 sq. ft.
Heating and cooling
- Cooling:Central Air
- Heating:Forced Air
- Central air:Yes
Structure and exterior
- Roof:Age 8 Years or Less, Asphalt
- Year built:2020
- Building area:4,340 sq. ft.
- Lot area:0.21 Acres
- Levels:2 Story
Utilities
- Water:City Water - Connected
- Sewer:City Sewer - Connected
Finances and disclosures
- Price:$949,900
- Price per sq. ft.:$261.11
- Tax amount:$11,736 (2026)
Features and amenities
- Appliances:Disposal, Exhaust Fan, Microwave, Refrigerator, Stainless Steel Appliances, Wall Oven, Washer, Water Softener Owned
- Laundry features:Dryer, Washer
- Amenities:Gas Water Heater, Water Softener Owned
Parking
- Parking description:Attached Garage, Driveway - Other Surface, Garage Door Opener, Heated Garage, Insulated Garage
- Garage:Yes
- Garage spaces:4
New listings near 11724 Azure Lane
- Open Sat, 1:30 to 2:30pmNew
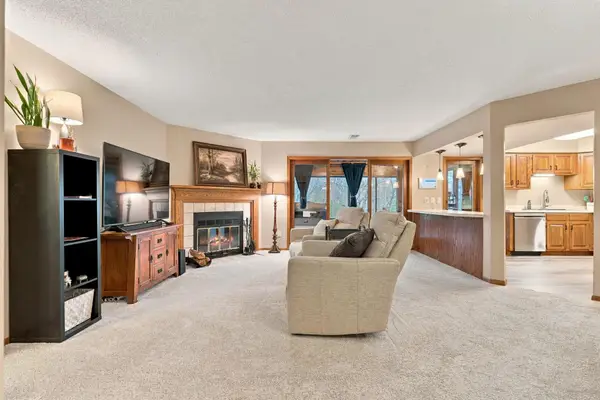 $244,900Active2 beds 2 baths1,311 sq. ft.
4815 Babcock Trail #2010, Inver Grove Heights, MN 55077
MLS# 7174280Listed by: KELLER WILLIAMS SELECT REALTY - New
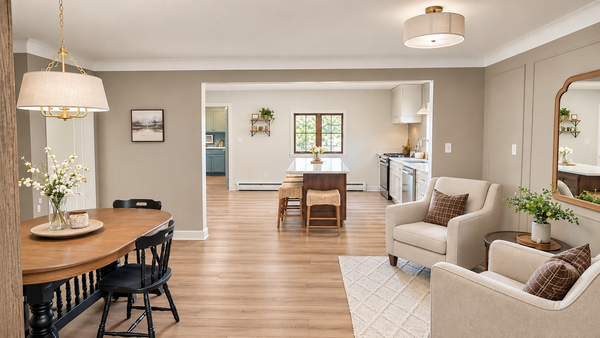 $369,900Active4 beds 2 baths1,697 sq. ft.
2695 Boudreau Court, Inver Grove Heights, MN 55076
MLS# 7173200Listed by: EXP REALTY - Open Fri, 4 to 6pmNew
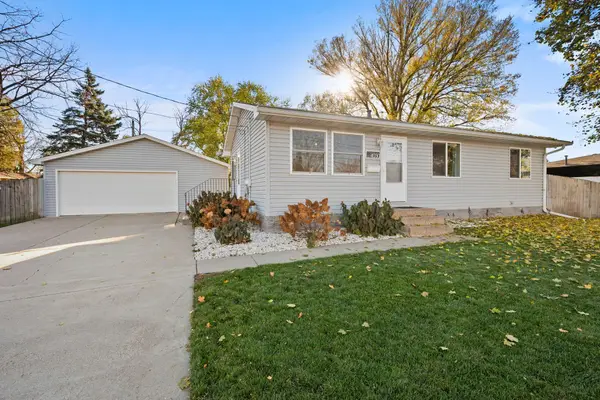 $345,000Active3 beds 2 baths1,720 sq. ft.
4030 75th Street E, Inver Grove Heights, MN 55076
MLS# 7173136Listed by: REAL BROKER, LLC - New
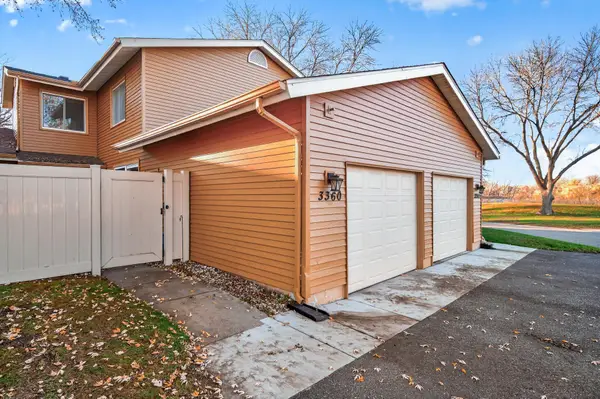 $189,900Active2 beds 1 baths962 sq. ft.
3360 Cloman Way #47, Inver Grove Heights, MN 55076
MLS# 7172883Listed by: SET APART REALTY - Open Sat, 12 to 1:30pmNew
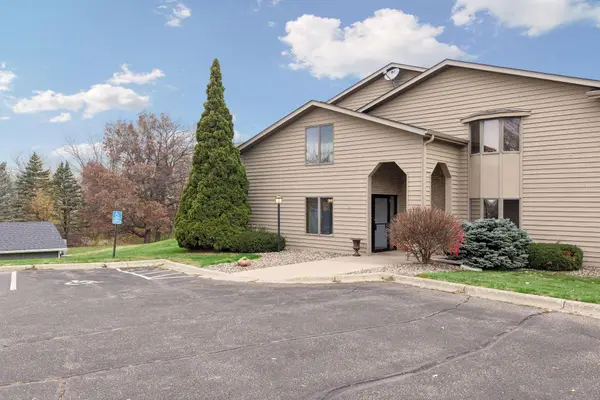 $215,000Active2 beds 2 baths1,042 sq. ft.
2600 75th Street E #218, Inver Grove Heights, MN 55076
MLS# 7172559Listed by: EDINA REALTY, INC. - Open Sun, 1 to 3pmNew
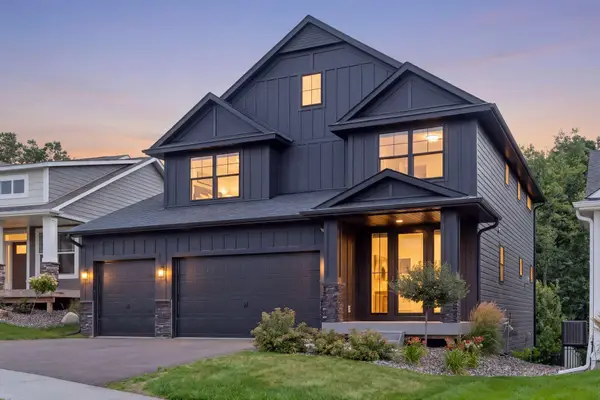 $799,000Active4 beds 4 baths3,894 sq. ft.
7400 Agate Trail, Inver Grove Heights, MN 55077
MLS# 7172830Listed by: COMPASS - New
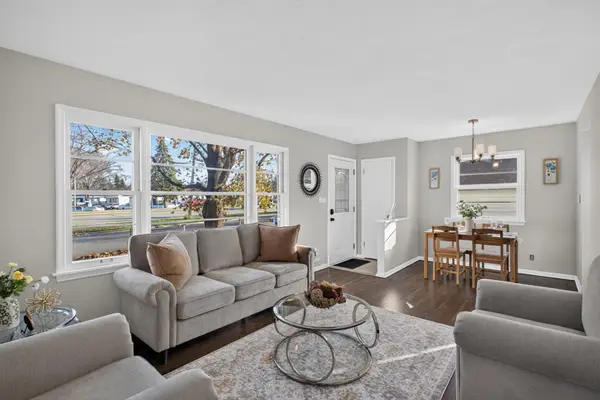 $269,990Active3 beds 1 baths874 sq. ft.
7453 Concord Boulevard, Inver Grove Heights, MN 55076
MLS# 7172354Listed by: HOMESTEAD ROAD 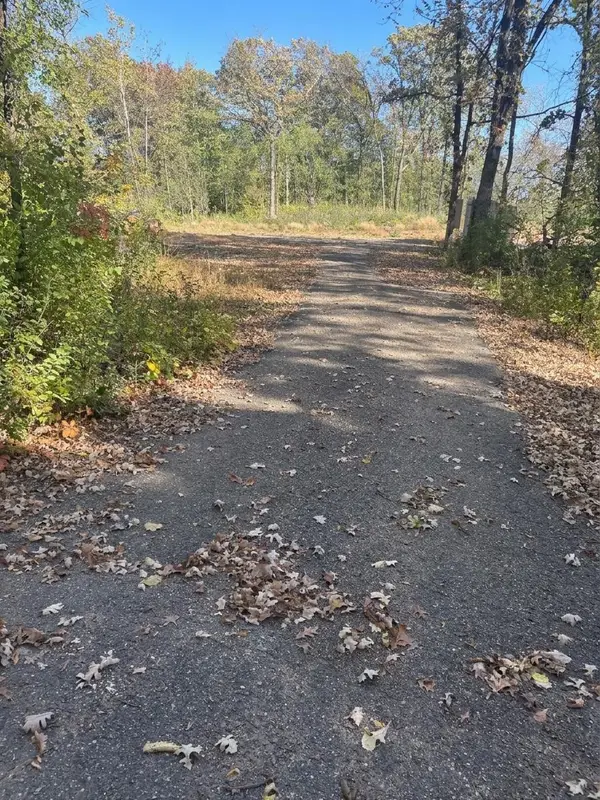 $500,000Pending5.1 Acres
9980 Arkansas Path, Inver Grove Heights, MN 55077
MLS# 7172405Listed by: RE/MAX RESULTS- Open Sat, 11am to 12:30pmNew
 $299,900Active4 beds 2 baths1,680 sq. ft.
2462 53rd Street E, Inver Grove Heights, MN 55076
MLS# 7165071Listed by: RE/MAX RESULTS


Protect your home and budget from life's surprises with an Assurant Home Warranty, backed by a partner that supports you through every step of homeownership. Explore Plans.
© 2023 - 2026 ERA Franchise Systems LLC. All rights reserved. ERA Franchise Systems LLC fully supports the principles of the Fair Housing Act and the Equal Opportunity Act. ERA, ERA Real Estate powered, and their respective logos are registered service marks of ERA Franchise Systems LLC. Each office is independently owned and operated.