
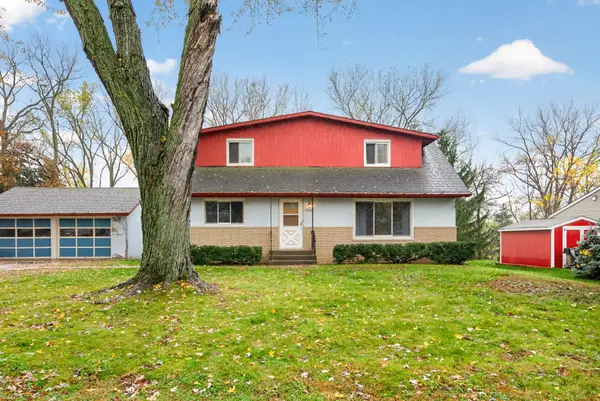
2695 Boudreau Court, Inver Grove Heights, MN 55076
Local realty services provided by:ERA Prospera Real Estate
2695 Boudreau Court,Inver Grove Heights, MN 55076
$369,900
- 4 Beds
- 2 Baths
- 1,697 sq. ft.
- Single family
- Active
Listed by: louie ramirez
Office: exp realty
MLS#:7173200
Source:NSMLS
Price summary
- Price:$369,900
- Price per sq. ft.:$150.3
About this home
Welcome to 2695 Boudreau Ct in Inver Grove Heights! This cute, updated and renovated home offers a great mix of modern updates and old-fashioned charm. The brand-new kitchen features new cabinets, appliances, quartz countertops, and plenty of storage, including additional cabinet space in the new large island. The kitchen opens to the dining and living areas, creating a comfortable, open layout.
The cozy knotty pine living room has a cabin-like feel with windows all around, making it a unique space to relax and enjoy. Also has its own new heating and cooling source. The main level features two bedrooms and a beautifully updated bathroom with a tile tub surround and new vanity and fixtures. Two additional bedrooms are located upstairs, a walk-in closet in the hall, and separate heating and cooling controls for the upper and main levels.
Additional updates include a new roof, new A/C unit, new vinyl flooring throughout, new carpet, and fresh paint. Just off the kitchen, you'll find a spacious laundry area with extra cabinetry, quartz workspace, and a convenient door leading to the backyard. The attached two-car garage also offers heating and air conditioning.
The lower level includes a quarter bath (toilet) and separate washtub. Thoughtful details like box molding and fun paint colors add character throughout. A great combination of updates, comfortable living spaces, and charm!...
Contact an agent
Home facts
- Year built:1940
- Subdivision & Development:Demma Add. 10 2
- Listing ID #:7173200
- Added:3 day(s) ago
- Updated:November 20, 2026 at 02:38 PM
Rooms and interior
- Bedrooms:4
- Total bathrooms:2
- Full bathrooms:1
- Dining Description:Informal Dining Room
- Bathrooms Description:Main Floor Full Bath
- Kitchen Description:Dishwasher, Exhaust Fan, Microwave, Range, Refrigerator, Stainless Steel Appliances
- Basement:Yes
- Basement Description:Unfinished
- Living area:1,697 sq. ft.
Heating and cooling
- Cooling:Central Air
- Heating:Forced Air
- Central air:Yes
Structure and exterior
- Roof:Age 8 Years or Less
- Year built:1940
- Building area:1,697 sq. ft.
- Lot area:0.3 Acres
- Lot Features:Tree Coverage - Medium
- Levels:1 1/2 Story
Utilities
- Water:City Water - Connected
- Sewer:City Sewer - Connected
Finances and disclosures
- Price:$369,900
- Price per sq. ft.:$150.3
- Tax amount:$3,762 (2026)
Features and amenities
- Appliances:Exhaust Fan, Microwave, Range, Refrigerator, Stainless Steel Appliances, Washer
- Laundry features:Dryer, Washer
Parking
- Parking description:Tuckunder Garage
- Garage:Yes
- Garage spaces:2
New listings near 2695 Boudreau Court
- Open Sun, 12 to 2pmNew
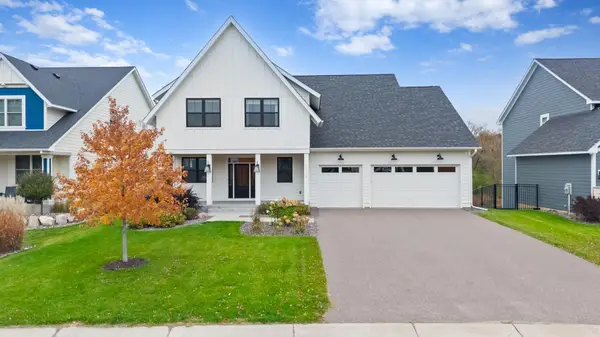 $949,900Active5 beds 4 baths4,340 sq. ft.
11724 Azure Lane, Inver Grove Heights, MN 55077
MLS# 7170816Listed by: RE/MAX PREFERRED - Open Sat, 1:30 to 2:30pmNew
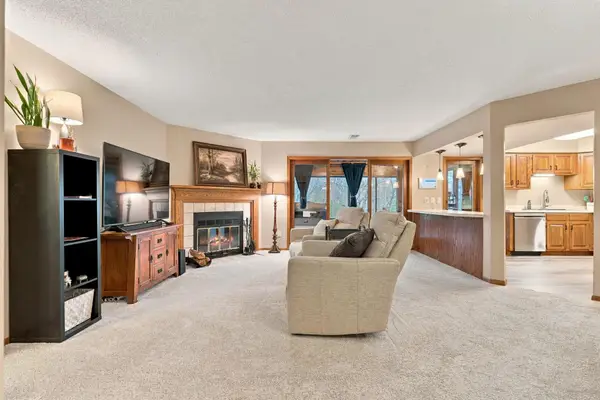 $244,900Active2 beds 2 baths1,311 sq. ft.
4815 Babcock Trail #2010, Inver Grove Heights, MN 55077
MLS# 7174280Listed by: KELLER WILLIAMS SELECT REALTY - Open Fri, 4 to 6pmNew
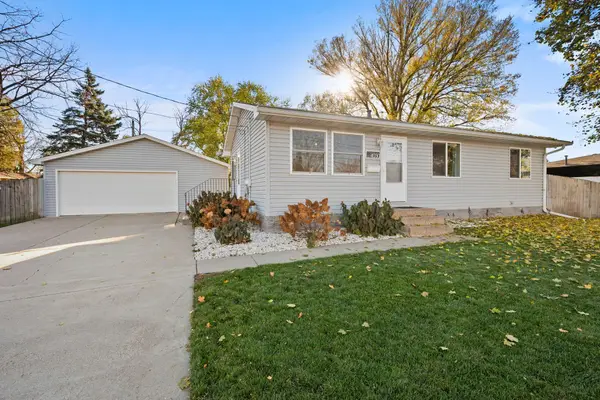 $345,000Active3 beds 2 baths1,720 sq. ft.
4030 75th Street E, Inver Grove Heights, MN 55076
MLS# 7173136Listed by: REAL BROKER, LLC - New
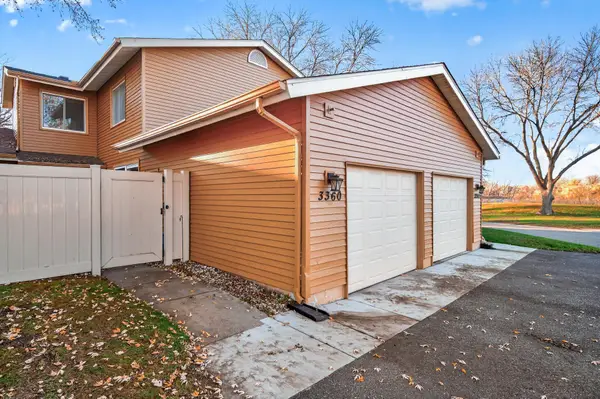 $189,900Active2 beds 1 baths962 sq. ft.
3360 Cloman Way #47, Inver Grove Heights, MN 55076
MLS# 7172883Listed by: SET APART REALTY - Open Sat, 12 to 1:30pmNew
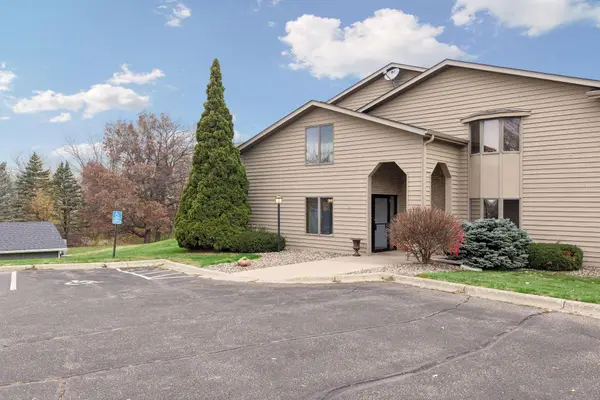 $215,000Active2 beds 2 baths1,042 sq. ft.
2600 75th Street E #218, Inver Grove Heights, MN 55076
MLS# 7172559Listed by: EDINA REALTY, INC. - Open Sun, 1 to 3pmNew
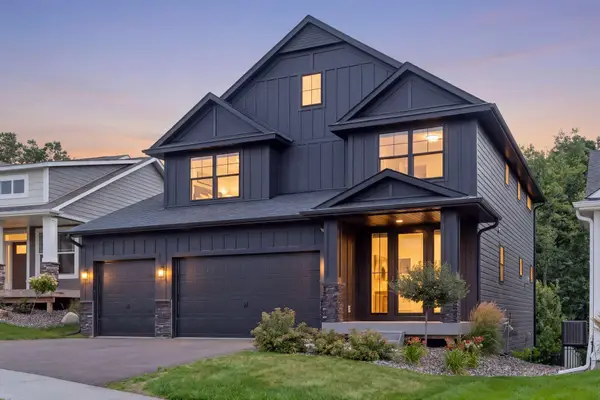 $799,000Active4 beds 4 baths3,894 sq. ft.
7400 Agate Trail, Inver Grove Heights, MN 55077
MLS# 7172830Listed by: COMPASS - New
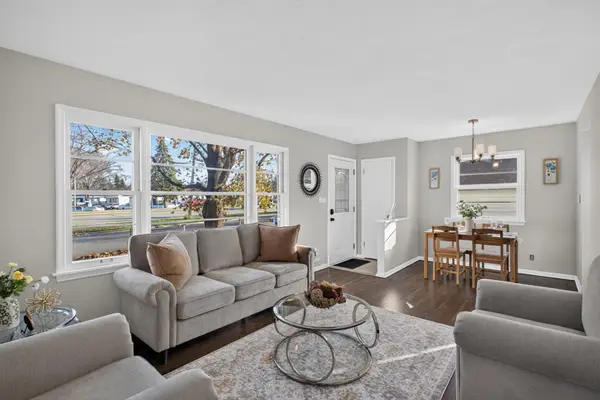 $269,990Active3 beds 1 baths874 sq. ft.
7453 Concord Boulevard, Inver Grove Heights, MN 55076
MLS# 7172354Listed by: HOMESTEAD ROAD 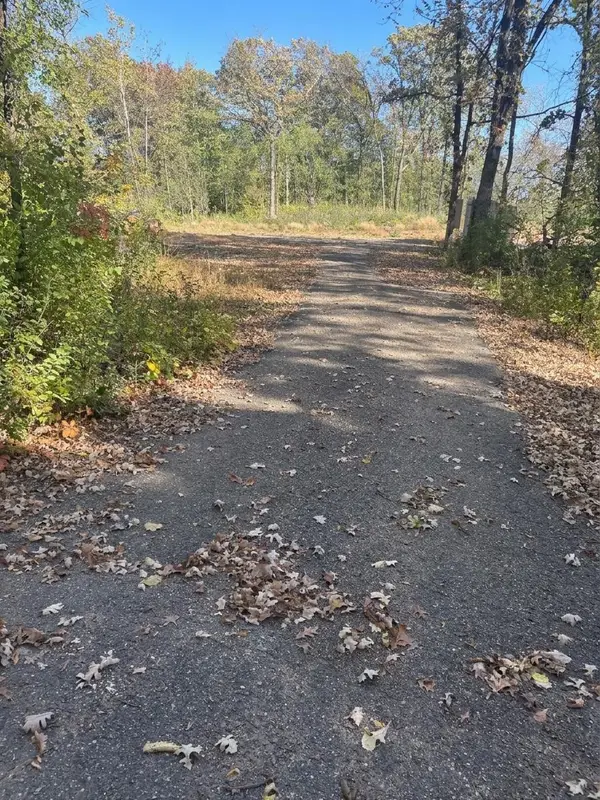 $500,000Pending5.1 Acres
9980 Arkansas Path, Inver Grove Heights, MN 55077
MLS# 7172405Listed by: RE/MAX RESULTS- Open Sat, 11am to 12:30pmNew
 $299,900Active4 beds 2 baths1,680 sq. ft.
2462 53rd Street E, Inver Grove Heights, MN 55076
MLS# 7165071Listed by: RE/MAX RESULTS


Protect your home and budget from life's surprises with an Assurant Home Warranty, backed by a partner that supports you through every step of homeownership. Explore Plans.
© 2023 - 2026 ERA Franchise Systems LLC. All rights reserved. ERA Franchise Systems LLC fully supports the principles of the Fair Housing Act and the Equal Opportunity Act. ERA, ERA Real Estate powered, and their respective logos are registered service marks of ERA Franchise Systems LLC. Each office is independently owned and operated.