
4030 75th Street E, Inver Grove Heights, MN 55076
Local realty services provided by:ERA Prospera Real Estate
4030 75th Street E,Inver Grove Heights, MN 55076
$345,000
- 3 Beds
- 2 Baths
- 1,720 sq. ft.
- Single family
- Active
Upcoming open houses
- Sat, Nov 2111:00 am - 01:00 pm
- Sun, Nov 2211:00 am - 01:00 pm
Listed by: paige vadnais
Office: real broker, llc.
MLS#:7173136
Source:NSMLS
Price summary
- Price:$345,000
- Price per sq. ft.:$200.58
About this home
Welcome to 4030 75th St. E! This beautifully updated, move-in-ready home offers the perfect combination of comfort, functionality, and charm. From the moment you step inside, you'll appreciate the warm, inviting feel, abundant natural light, fresh paint, and new flooring throughout. The completely updated kitchen features beautiful finishes, thoughtful storage, and a pantry, making everyday living and entertaining a breeze. Offering 3 bedrooms, 2 bathrooms, and a finished lower level with a spacious family room and additional flex space perfect for a home office, workout room, or hobby area, there's room for everyone to spread out. Step outside to one of this home's best features: a fully fenced, private backyard with a patio, room for a garden, and even a chicken coop! Fresh landscaping, new rock, and shrubs add to the home's curb appeal, while the oversized, heated 2-car garage provides additional storage and convenience. With so many updates already completed, all that's left to do is move in and make it yours!...
Contact an agent
Home facts
- Year built:1978
- Subdivision & Development:Zachmans 1st
- Listing ID #:7173136
- Added:4 day(s) ago
- Updated:November 21, 2026 at 01:43 AM
Rooms and interior
- Bedrooms:3
- Total bathrooms:2
- Full bathrooms:1
- Dining Description:Eat In Kitchen
- Bathrooms Description:3/4 Basement, Main Floor Full Bath
- Kitchen Description:Cooktop, Dishwasher, Disposal, Exhaust Fan, Freezer, Microwave, Range, Refrigerator, Stainless Steel Appliances
- Basement:Yes
- Basement Description:Block, Finished, Storage Space
- Living area:1,720 sq. ft.
Heating and cooling
- Cooling:Central Air
- Heating:Forced Air
- Central air:Yes
Structure and exterior
- Roof:Age Over 8 Years
- Year built:1978
- Building area:1,720 sq. ft.
- Lot area:0.31 Acres
- Levels:1 Story
Utilities
- Water:City Water - Connected
- Sewer:City Sewer - Connected
Finances and disclosures
- Price:$345,000
- Price per sq. ft.:$200.58
- Tax amount:$3,366 (2026)
Features and amenities
- Appliances:Disposal, Exhaust Fan, Microwave, Range, Refrigerator, Stainless Steel Appliances, Washer, Water Softener Owned
- Laundry features:Washer
- Amenities:Water Softener Owned
Parking
- Parking description:Concrete, Detached Garage, Garage Door Opener
- Garage:Yes
- Garage spaces:2
New listings near 4030 75th Street E
- New
 $479,900Active4 beds 2 baths1,874 sq. ft.
5982 Cahill Avenue, Inver Grove Heights, MN 55076
MLS# 7174703Listed by: NATIONAL REALTY GUILD - New
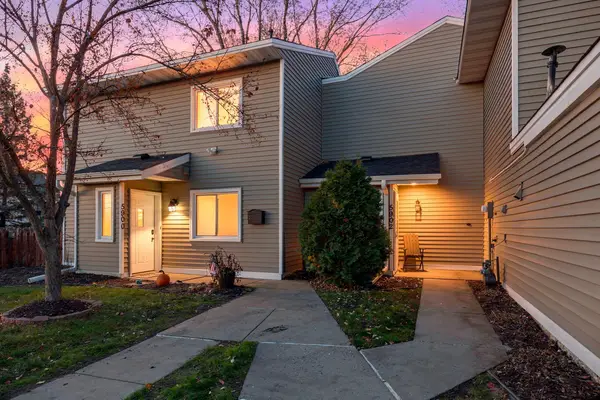 $199,900Active3 beds 1 baths1,248 sq. ft.
5902 Cahill Avenue, Inver Grove Heights, MN 55076
MLS# 7174568Listed by: KELLER WILLIAMS PREMIER REALTY - Open Sun, 12 to 2pmNew
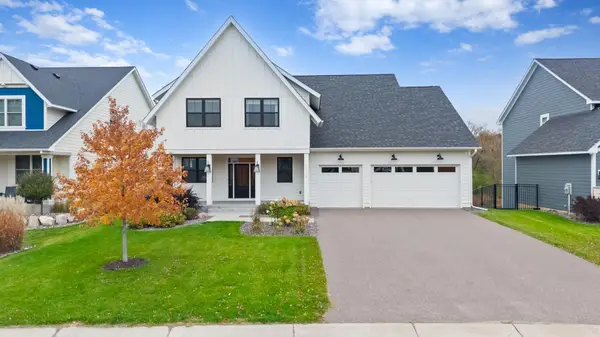 $949,900Active5 beds 4 baths4,340 sq. ft.
11724 Azure Lane, Inver Grove Heights, MN 55077
MLS# 7170816Listed by: RE/MAX PREFERRED - Open Sat, 1:30 to 2:30pmNew
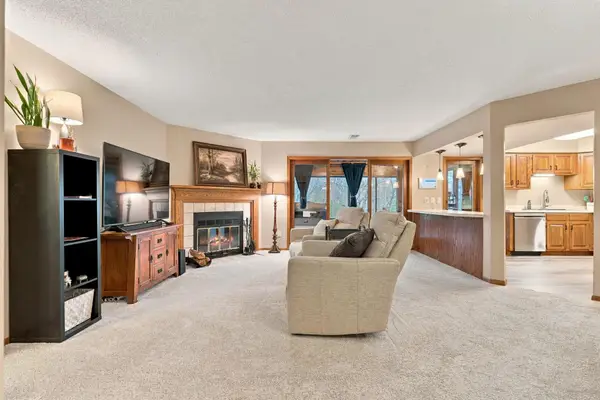 $244,900Active2 beds 2 baths1,311 sq. ft.
4815 Babcock Trail #2010, Inver Grove Heights, MN 55077
MLS# 7174280Listed by: KELLER WILLIAMS SELECT REALTY - New
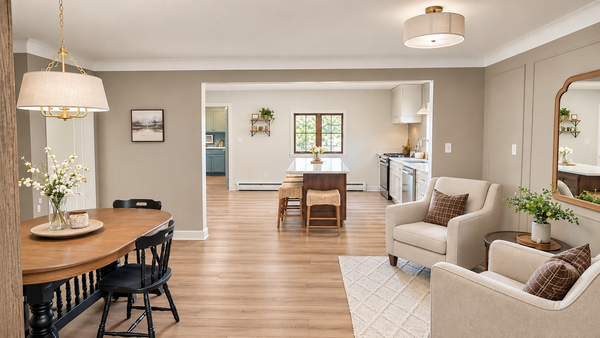 $369,900Active4 beds 2 baths1,697 sq. ft.
2695 Boudreau Court, Inver Grove Heights, MN 55076
MLS# 7173200Listed by: EXP REALTY - New
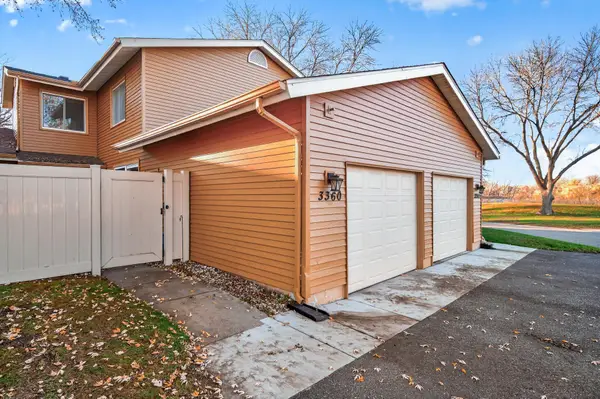 $189,900Active2 beds 1 baths962 sq. ft.
3360 Cloman Way #47, Inver Grove Heights, MN 55076
MLS# 7172883Listed by: SET APART REALTY - Open Sat, 12 to 1:30pmNew
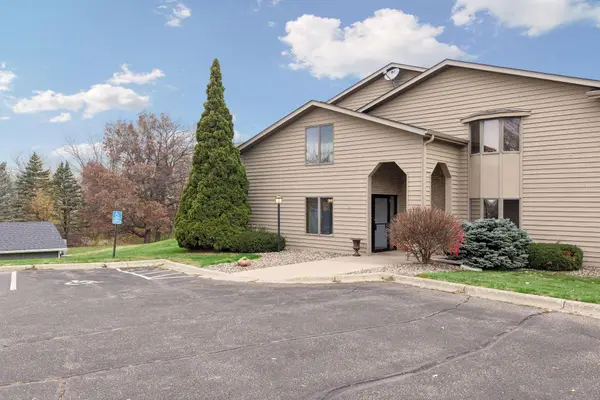 $215,000Active2 beds 2 baths1,042 sq. ft.
2600 75th Street E #218, Inver Grove Heights, MN 55076
MLS# 7172559Listed by: EDINA REALTY, INC. - Open Sun, 1 to 3pmNew
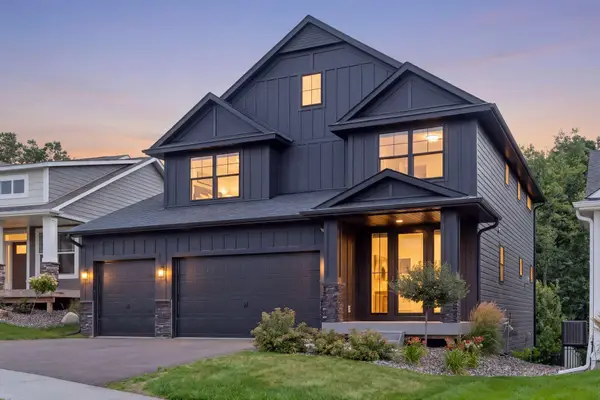 $799,000Active4 beds 4 baths3,894 sq. ft.
7400 Agate Trail, Inver Grove Heights, MN 55077
MLS# 7172830Listed by: COMPASS - New
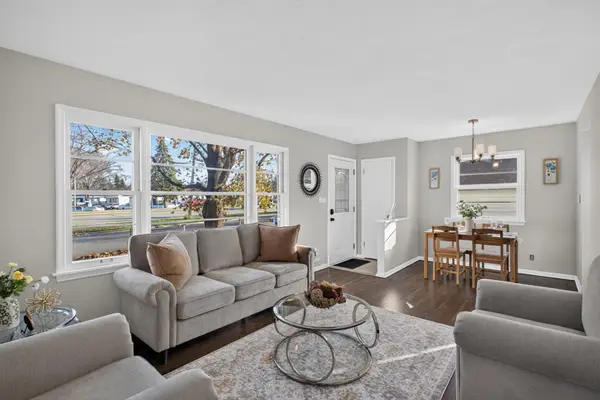 $269,990Active3 beds 1 baths874 sq. ft.
7453 Concord Boulevard, Inver Grove Heights, MN 55076
MLS# 7172354Listed by: HOMESTEAD ROAD


Protect your home and budget from life's surprises with an Assurant Home Warranty, backed by a partner that supports you through every step of homeownership. Explore Plans.
© 2023 - 2026 ERA Franchise Systems LLC. All rights reserved. ERA Franchise Systems LLC fully supports the principles of the Fair Housing Act and the Equal Opportunity Act. ERA, ERA Real Estate powered, and their respective logos are registered service marks of ERA Franchise Systems LLC. Each office is independently owned and operated.