
6332 Apple Court, Inver Grove Heights, MN 55077
Local realty services provided by:ERA Viking Realty
6332 Apple Court,Inver Grove Heights, MN 55077
$899,000
- 6 Beds
- 5 Baths
- 4,388 sq. ft.
- Single family
- Active
Listed by: ryan a lange
Office: bridge realty, llc.
MLS#:7108123
Source:NSMLS
Price summary
- Price:$899,000
- Price per sq. ft.:$193.42
- Monthly HOA dues:$75
About this home
Better than building new - built in 2022 with so many post-construction upgrades; Composite deck, finished lower level that walks out to concrete patio, fitness room with commercial gym flooring, invisible fence and irrigation, window treatments throughout. Move right in and enjoy! Offering 4400 finished square feet of beautifully designed living space. 6 bedroom, 5 full baths, gourmet kitchen with pantry, massive center island, and breakfast nook. Main level bedroom and formal dining room (or 2 office spaces). Upper level has 4 bedrooms + laundry room including primary with 2 walk-in closets and 4 piece bath, Junior suite, and 2 more large bedrooms that share a jack-n-jill bathroom. Lower level just might be best part; huge space for entertaining; fitness room; walk-out to patio and spacious, flat back yard. Prime location, great schools, come see it today!
Contact an agent
Home facts
- Year built:2022
- Listing ID #:7108123
- Added:1 day(s) ago
- Updated:July 13, 2026 at 01:20 PM
Rooms and interior
- Bedrooms:6
- Total bathrooms:5
- Full bathrooms:5
- Dining Description:Separate/Formal Dining Room
- Bathrooms Description:Full Basement, Main Floor Full Bath, Separate Shower and Tub, Upper Level Full Bath
- Kitchen Description:Cooktop, Dishwasher, Exhaust Fan, Microwave, Refrigerator, Stainless Steel Appliances, Wall Oven
- Basement:Yes
- Basement Description:Finished, Walkout
- Living area:4,388 sq. ft.
Heating and cooling
- Cooling:Central Air
- Heating:Forced Air
- Central air:Yes
Structure and exterior
- Roof:Age 8 Years or Less
- Year built:2022
- Building area:4,388 sq. ft.
- Lot area:0.2 Acres
- Levels:2 Story
Utilities
- Water:City Water - Connected
- Sewer:City Sewer - Connected
Finances and disclosures
- Price:$899,000
- Price per sq. ft.:$193.42
- Tax amount:$11,086 (2026)
Features and amenities
- Appliances:Exhaust Fan, Microwave, Refrigerator, Stainless Steel Appliances, Wall Oven, Washer, Water Softener Owned
- Laundry features:Dryer, Washer
- Amenities:Air-To-Air Exchanger, Gas Water Heater, Water Softener Owned
Parking
- Parking description:Attached Garage, Insulated Garage
- Garage:Yes
- Garage spaces:3
New listings near 6332 Apple Court
- New
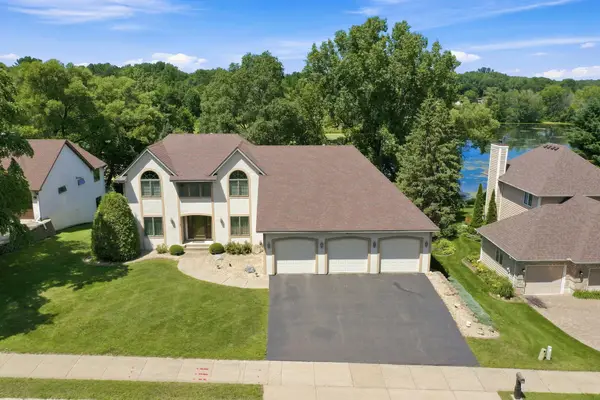 $635,000Active4 beds 4 baths3,580 sq. ft.
1835 63rd Street E, Inver Grove Heights, MN 55077
MLS# 7107305Listed by: EXP REALTY - New
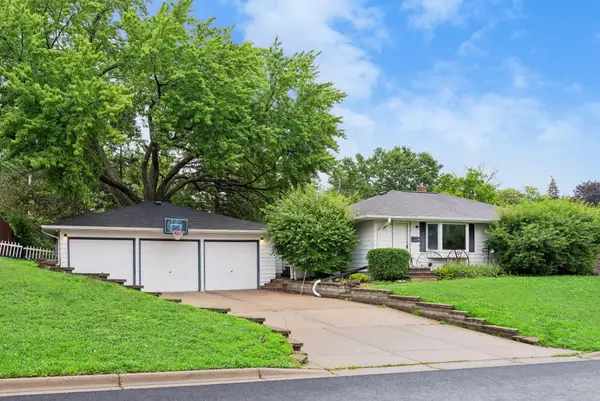 $339,900Active3 beds 2 baths1,838 sq. ft.
3319 75th Street E, Inver Grove Heights, MN 55076
MLS# 7106137Listed by: RUSSO REALTY LLC - New
 $274,900Active2 beds 2 baths1,748 sq. ft.
4873 Boatman Lane #6801, Inver Grove Heights, MN 55076
MLS# 7097675Listed by: REMAX RESULTS - Open Sat, 12 to 2pmNew
 $250,000Active2 beds 2 baths1,411 sq. ft.
5467 Bryce Avenue, Inver Grove Heights, MN 55076
MLS# 7104311Listed by: REDFIN CORPORATION - New
 $349,999Active3 beds 2 baths1,468 sq. ft.
5745 Babcock Trail, Inver Grove Heights, MN 55077
MLS# 7105824Listed by: RE/MAX ADVANTAGE PLUS - New
 $950,000Active4 beds 3 baths5,899 sq. ft.
9440 Abigail Court, Inver Grove Heights, MN 55077
MLS# 7106494Listed by: COLDWELL BANKER REALTY - New
 $225,000Active2.57 Acres
xxxx 82nd Street East, Inver Grove Heights, MN 55077
MLS# 7104505Listed by: RE/MAX RESULTS - New
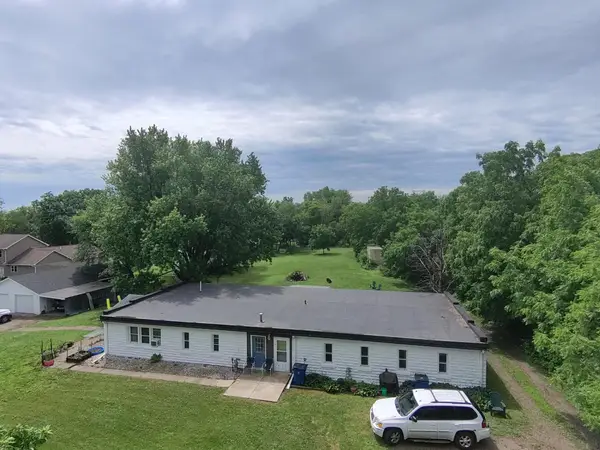 $475,000Active5 beds 3 baths2,560 sq. ft.
4376 Upper 71st Street E, Inver Grove Heights, MN 55076
MLS# 7095881Listed by: PERITUS REAL ESTATE - New
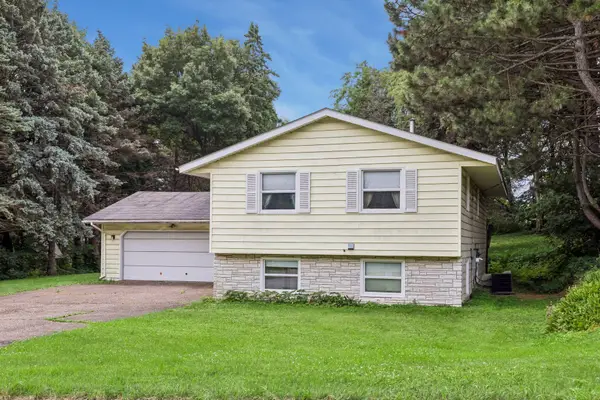 $325,000Active2 beds 2 baths1,832 sq. ft.
2390 50th Street E, Inver Grove Heights, MN 55076
MLS# 7104247Listed by: EDINA REALTY, INC.


Protect your home and budget from life's surprises with an Assurant Home Warranty, backed by a partner that supports you through every step of homeownership. Explore Plans.
© 2023 - 2026 ERA Franchise Systems LLC. All rights reserved. ERA Franchise Systems LLC fully supports the principles of the Fair Housing Act and the Equal Opportunity Act. ERA, ERA Real Estate powered, and their respective logos are registered service marks of ERA Franchise Systems LLC. Each office is independently owned and operated.