
1835 63rd Street E, Inver Grove Heights, MN 55077
Local realty services provided by:ERA Viking Realty
1835 63rd Street E,Inver Grove Heights, MN 55077
$610,000
- 4 Beds
- 4 Baths
- 3,580 sq. ft.
- Single family
- Active
Listed by: todd kruse
Office: exp realty
MLS#:7107305
Source:NSMLS
Price summary
- Price:$610,000
- Price per sq. ft.:$143.53
About this home
Custom built and impeccably maintained by its original owners, this exceptional pond lot home offers the rare combination of outstanding craftsmanship, generous living spaces and an incredible setting. Positioned on one of Inver Grove Heights' premier waterfront lots, the home captures beautiful views from nearly every major living area while providing the perfect canvas for today's design preferences. Vaulted ceilings, oversized windows, a dramatic brick fireplace, spacious gathering areas, a dedicated home office, hardwood flooring and an expansive deck overlooking the water create a warm and inviting atmosphere. The thoughtfully designed kitchen offers abundant cabinetry, generous prep space and flows seamlessly into the informal dining area and great room. The finished lower level provides additional living space plus approximately 600 unfinished square feet ready for future expansion. A standout feature is the impressive workshop and hobby space with garage-door access perfect for woodworking, recreational toys, projects, storage, or future customization. Whether you're searching for room to grow, a peaceful waterfront setting or a home where thoughtful cosmetic updates can significantly enhance value, this property delivers. Approximately 3,600 finished square feet, a three car garage, private dock and mature landscaping. Beyond the home itself, the location is exceptional. Situated in a quiet, established neighborhood, you'll enjoy convenient access to parks, walking trails, shopping, restaurants, Salem Hills Elementary, and major commuter routes including Highway 52, Highway 55, and I-494placing both downtown St. Paul and Minneapolis within easy reach. It's a rare opportunity to own an exceptionally well built custom home on one of Inver Grove Heights' premier pond front lots. Bring your vision, add your personal style over time and an incredible setting!...
Contact an agent
Home facts
- Year built:1993
- Subdivision & Development:Salem Hills Farm
- Listing ID #:7107305
- Added:58 day(s) ago
- Updated:September 07, 2026 at 12:10 PM
Rooms and interior
- Bedrooms:4
- Total bathrooms:4
- Full bathrooms:3
- Half bathrooms:1
- Dining Description:Eat In Kitchen, Kitchen/Dining Room, Living/Dining Room, Separate/Formal Dining Room
- Kitchen Description:Cooktop, Dishwasher, Exhaust Fan, Microwave, Range, Refrigerator
- Basement:Yes
- Basement Description:Block, Finished, Partially Finished, Storage/Locker, Walkout
- Living area:3,580 sq. ft.
Heating and cooling
- Cooling:Central Air
- Heating:Forced Air
- Central air:Yes
Structure and exterior
- Year built:1993
- Building area:3,580 sq. ft.
- Lot area:0.76 Acres
- Construction Materials:Block
- Levels:2 Story
Utilities
- Water:City Water - Connected
- Sewer:City Sewer - Connected
Finances and disclosures
- Price:$610,000
- Price per sq. ft.:$143.53
- Tax amount:$8,112 (2026)
Features and amenities
- Appliances:Exhaust Fan, Microwave, Range, Refrigerator, Washer
- Laundry features:Dryer, Washer
- Amenities:Gas Water Heater
Parking
- Parking description:Asphalt, Attached Garage, Electric, Garage Door Opener, Multiple Garages, Storage
- Garage:Yes
- Garage spaces:4
New listings near 1835 63rd Street E
- Coming Soon
 $945,000Coming Soon5 beds 4 baths3,600 sq. ft.
8620 Inver Grove Trail, Inver Grove Heights, MN 55076
MLS# 7130383Listed by: RE/MAX RESULTS - Coming Soon
 $1,395,000Coming Soon4 beds 4 baths4,611 sq. ft.
9356 Albright Court, Inver Grove Heights, MN 55077
MLS# 7029168Listed by: RE/MAX ADVANTAGE PLUS - Coming Soon
 $339,900Coming Soon3 beds 4 baths2,243 sq. ft.
4560 Blaylock Way #4303, Inver Grove Heights, MN 55076
MLS# 7121513Listed by: REAL BROKER, LLC. - Coming SoonOpen Sat, 12 to 1:30pm
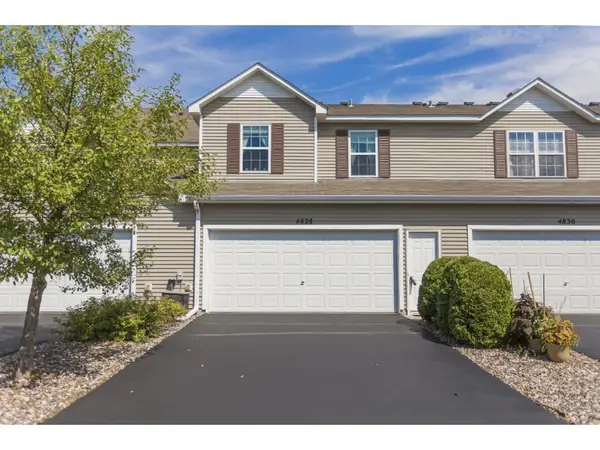 $245,000Coming Soon2 beds 2 baths1,398 sq. ft.
4828 Bisset Lane #8505, Inver Grove Heights, MN 55076
MLS# 7136157Listed by: COMPASS - New
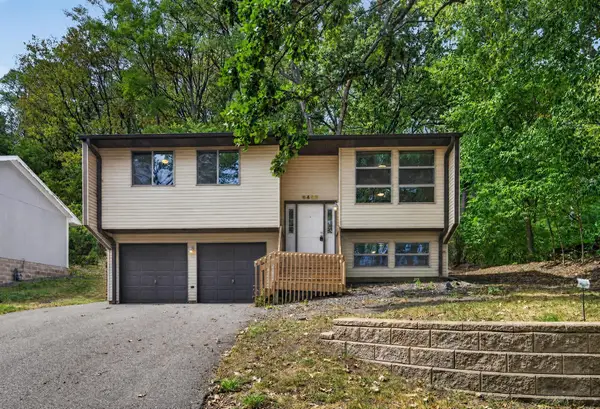 $260,000Active3 beds 1 baths1,308 sq. ft.
6463 Delilah Avenue, Inver Grove Heights, MN 55076
MLS# 7124535Listed by: KELLER WILLIAMS PREFERRED RLTY - New
 $350,000Active2 beds 2 baths1,425 sq. ft.
7290 Bordner Drive, Inver Grove Heights, MN 55076
MLS# 7137453Listed by: KELLER WILLIAMS PREMIER REALTY - New
 $669,850Active4 beds 3 baths2,883 sq. ft.
7194 Agate Trail, Inver Grove Heights, MN 55077
MLS# 7138583Listed by: FIELDSTONE REAL ESTATE SPECIALISTS - New
 $315,000Active2 beds 2 baths2,042 sq. ft.
7333 Bolton Way, Inver Grove Heights, MN 55076
MLS# 7123799Listed by: RE/MAX RESULTS - New
 $265,000Active2 beds 2 baths1,411 sq. ft.
5443 Brewer Lane, Inver Grove Heights, MN 55076
MLS# 7138156Listed by: RE/MAX ADVANTAGE PLUS - Open Sat, 12 to 2pmNew
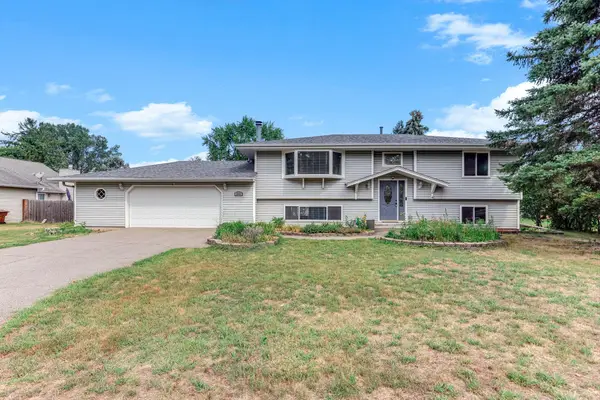 $384,900Active4 beds 2 baths2,100 sq. ft.
3855 66th Street E, Inver Grove Heights, MN 55076
MLS# 7137287Listed by: EXP REALTY


Protect your home and budget from life's surprises with an Assurant Home Warranty, backed by a partner that supports you through every step of homeownership. Explore Plans.
© 2023 - 2026 ERA Franchise Systems LLC. All rights reserved. ERA Franchise Systems LLC fully supports the principles of the Fair Housing Act and the Equal Opportunity Act. ERA, ERA Real Estate powered, and their respective logos are registered service marks of ERA Franchise Systems LLC. Each office is independently owned and operated.