
308 Elm Street Sw, Isanti, MN 55040
Local realty services provided by:ERA Viking Realty
308 Elm Street Sw,Isanti, MN 55040
$325,000
- 3 Beds
- 2 Baths
- 1,550 sq. ft.
- Single family
- Pending
Listed by: tonia l kurth
Office: coldwell banker realty - southwest regional
MLS#:7091599
Source:NSMLS
Price summary
- Price:$325,000
- Price per sq. ft.:$175.68
About this home
If you're looking for a floor plan with personality and a smart, functional layout, welcome home to 308 Elm! This well-maintained multi-level home features a bright kitchen and dining area with abundant windows and natural light.
The spacious living room walks out to a large deck with stairs leading to the fenced-in backyard. Two generous bedrooms and an updated full bath complete the upper level.
The lower level includes a family room with daylight windows, along with a private owner's suite featuring a walk-in closet and a full bath with a jetted tub.
The unfinished fourth level provides approximately 300 square feet with egress window, offering plenty of storage today and excellent potential for additional finished living space and fourth bedroom in the future.
With a new roof and siding in 2022, a freshly resurfaced driveway this month, and an oversized 3-car garage, this home offers lasting value and room to grow. Located in a desirable neighborhood with no HOA, you'll appreciate the pride of ownership throughout this clean, move-in ready home. This is all just 35 minutes from the Twin Cities....
Contact an agent
Home facts
- Year built:2002
- Subdivision & Development:Whisper Ridge 2nd Add
- Listing ID #:7091599
- Added:46 day(s) ago
- Updated:August 23, 2026 at 08:22 AM
Rooms and interior
- Bedrooms:3
- Total bathrooms:2
- Full bathrooms:2
- Dining Description:Breakfast Area, Eat In Kitchen, Informal Dining Room
- Bathrooms Description:Jetted Tub, Main Floor Full Bath
- Kitchen Description:Dishwasher, Disposal, Exhaust Fan, Microwave, Range, Refrigerator, Stainless Steel Appliances
- Basement:Yes
- Basement Description:Daylight / Lookout Windows, Drain Tiled, Egress Window(s), Finished, Sump Pump
- Living area:1,550 sq. ft.
Heating and cooling
- Cooling:Central Air
- Heating:Forced Air
- Central air:Yes
Structure and exterior
- Roof:Age 8 Years or Less
- Year built:2002
- Building area:1,550 sq. ft.
- Lot area:0.24 Acres
- Lot Features:Tree Coverage - Light
- Levels:4 or More Level Split
Utilities
- Water:City Water - Connected
- Sewer:City Sewer - Connected
Finances and disclosures
- Price:$325,000
- Price per sq. ft.:$175.68
- Tax amount:$3,568 (2025)
Features and amenities
- Appliances:Disposal, Exhaust Fan, Microwave, Range, Refrigerator, Stainless Steel Appliances, Washer
- Laundry features:Dryer, Washer
- Amenities:Air-To-Air Exchanger
Parking
- Parking description:Asphalt, Attached Garage
- Garage:Yes
- Garage spaces:3
New listings near 308 Elm Street Sw
- Coming Soon
 $370,000Coming Soon3 beds 3 baths1,202 sq. ft.
707 Greenwood Street Sw, Isanti, MN 55040
MLS# 7129163Listed by: EXP REALTY - New
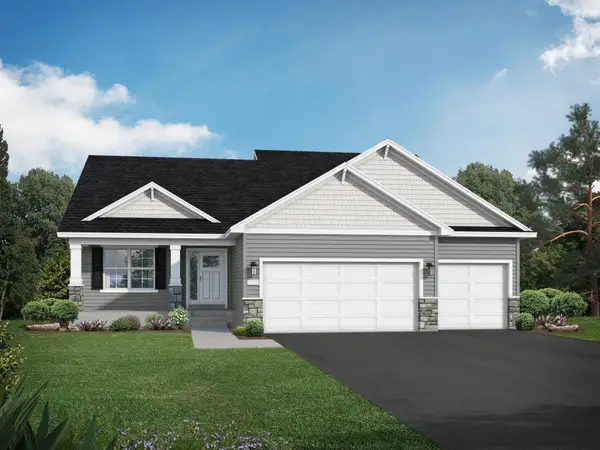 $484,900Active4 beds 4 baths2,562 sq. ft.
1507 Woods Road Ne, Isanti, MN 55040
MLS# 7131885Listed by: JPW REALTY - New
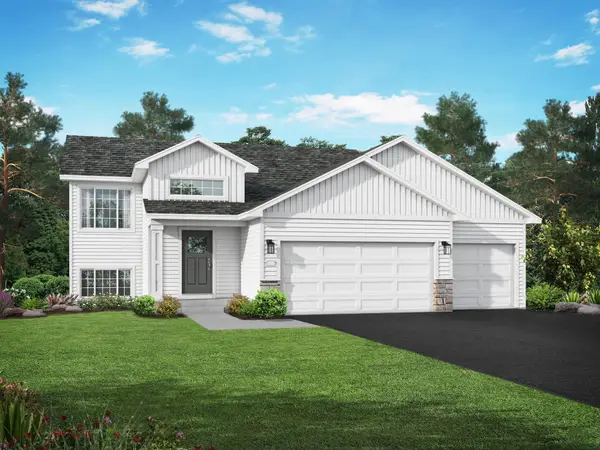 $392,900Active4 beds 3 baths1,994 sq. ft.
1502 Woods Road Ne, Isanti, MN 55040
MLS# 7131890Listed by: JPW REALTY - New
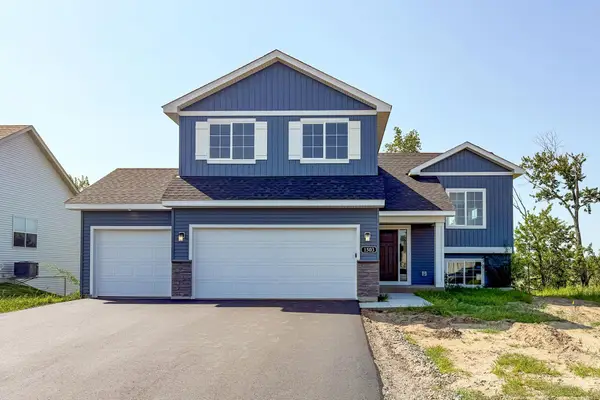 $434,900Active5 beds 3 baths2,263 sq. ft.
1503 Woods Road Ne, Isanti, MN 55040
MLS# 7131892Listed by: JPW REALTY - New
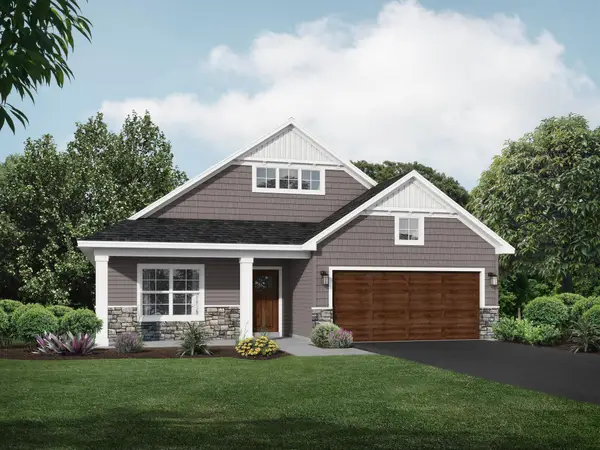 $412,900Active3 beds 2 baths1,794 sq. ft.
1423 Victory Lane Ne, Isanti, MN 55040
MLS# 7131893Listed by: JPW REALTY - New
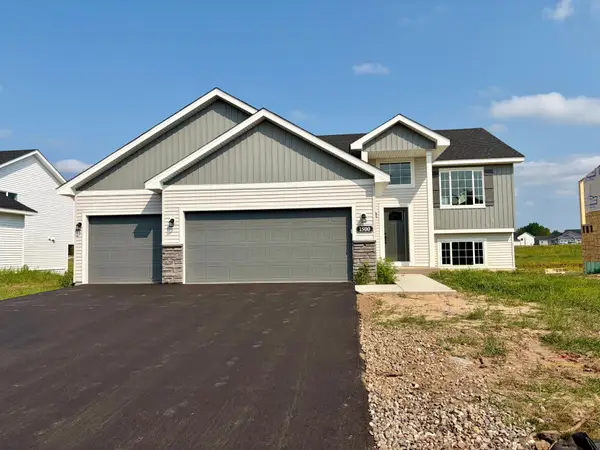 $404,900Active5 beds 3 baths2,270 sq. ft.
1500 Woods Road Ne, Isanti, MN 55040
MLS# 7131883Listed by: JPW REALTY - New
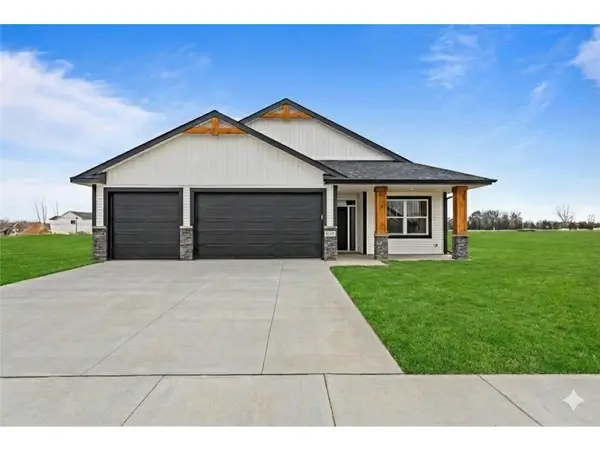 $469,900Active3 beds 2 baths1,638 sq. ft.
713 David Way, Isanti, MN 55040
MLS# 7131325Listed by: KELLER WILLIAMS CLASSIC REALTY - New
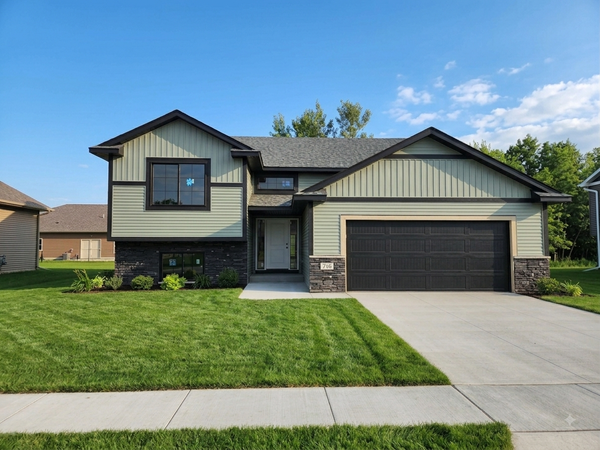 $379,900Active3 beds 2 baths1,340 sq. ft.
718 Margaret Avenue Ne, Isanti, MN 55040
MLS# 7128359Listed by: KELLER WILLIAMS CLASSIC REALTY - New
 $574,900Active4 beds 4 baths3,164 sq. ft.
1501 Champion Drive Ne, Isanti, MN 55040
MLS# 7124146Listed by: JPW REALTY - New
 $550,000Active3 beds 2 baths1,846 sq. ft.
1425 Woods Roads Nw, Isanti, MN 55040
MLS# 7126279Listed by: JPW REALTY


Protect your home and budget from life's surprises with an Assurant Home Warranty, backed by a partner that supports you through every step of homeownership. Explore Plans.
© 2023 - 2026 ERA Franchise Systems LLC. All rights reserved. ERA Franchise Systems LLC fully supports the principles of the Fair Housing Act and the Equal Opportunity Act. ERA, ERA Real Estate powered, and their respective logos are registered service marks of ERA Franchise Systems LLC. Each office is independently owned and operated.