
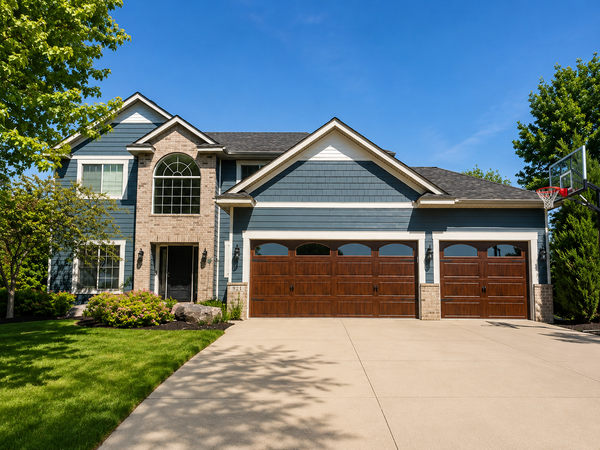
316 Arabian Drive, Jordan, MN 55352
Local realty services provided by:ERA Prospera Real Estate
Upcoming open houses
- Sat, Aug 2212:00 pm - 02:00 pm
- Sun, Aug 2311:00 am - 01:00 pm
Listed by: seth kulics, shane m. weidall
Office: south metro realty
MLS#:7130481
Source:NSMLS
Price summary
- Price:$749,000
- Price per sq. ft.:$161.08
- Monthly HOA dues:$33.33
About this home
Welcome Home! This impressive two-story home is nestled on a quiet private cul-de-sac lot, offering a peaceful setting and a private backyard to enjoy year-round. Inside, you'll find a thoughtfully designed layout with plenty of space for everyday living and entertaining. The upper-level features three spacious bedrooms, each with its own private bathroom, along with a conveniently located laundry room. The main level offers an inviting combination of spaces, including a spacious kitchen, formal dining room, comfortable sitting room, welcoming living room, dedicated office, and convenient half bath. Downstairs, the finished lower level is designed for entertaining and relaxation. A wine cellar greets you as you enter, leading to a wet bar and expansive family room. You'll also find an additional bedroom, bathroom, and workout room, providing plenty of flexibility for guests, hobbies, or recreation. Step outside onto the large deck and enjoy the privacy of your backyard—an ideal setting for morning coffee, summer gatherings, or simply unwinding at the end of the day. Just up the street, Pauly Park adds even more to the appeal of this location, with a playground, pickleball court, and basketball court for recreation and fun close to home. Located in growing Jordan, this exceptional property offers space, privacy, and a wonderful combination of comfort and entertaining potential. A must-see home that truly has room for everyone!...
Contact an agent
Home facts
- Year built:2004
- Subdivision & Development:Bluffs At Cedar Ridge 2nd Add
- Listing ID #:7130481
- Added:1 day(s) ago
- Updated:August 22, 2026 at 04:08 PM
Rooms and interior
- Bedrooms:4
- Total bathrooms:5
- Full bathrooms:2
- Half bathrooms:1
- Dining Description:Eat In Kitchen, Informal Dining Room
- Bathrooms Description:3/4 Basement, Upper Level Full Bath
- Kitchen Description:Dishwasher, Disposal, Double Oven, Exhaust Fan, Microwave, Refrigerator, Stainless Steel Appliances
- Basement:Yes
- Basement Description:Finished
- Living area:4,650 sq. ft.
Heating and cooling
- Cooling:Central Air
- Heating:Forced Air
- Central air:Yes
Structure and exterior
- Roof:Age 8 Years or Less, Pitched
- Year built:2004
- Building area:4,650 sq. ft.
- Lot area:0.48 Acres
- Levels:1 Story
Utilities
- Water:City Water - Connected
- Sewer:City Sewer - Connected
Finances and disclosures
- Price:$749,000
- Price per sq. ft.:$161.08
- Tax amount:$10,880 (2026)
Features and amenities
- Appliances:Disposal, Exhaust Fan, Microwave, Refrigerator, Stainless Steel Appliances, Washer
- Laundry features:Dryer, Washer
Parking
- Parking description:Attached Garage, Concrete
- Garage:Yes
- Garage spaces:3
New listings near 316 Arabian Drive
- Open Sun, 1 to 2:30pmNew
 $400,000Active4 beds 2 baths2,063 sq. ft.
924 Firethorne Trail, Jordan, MN 55352
MLS# 7130211Listed by: RE/MAX RESULTS - New
 $229,900Active2 beds 1 baths918 sq. ft.
20466 Langford Way, Jordan, MN 55352
MLS# 7130191Listed by: KUBES REALTY INC - Open Sun, 1 to 2:30pmNew
 $550,000Active5 beds 4 baths3,136 sq. ft.
921 Bridle Creek Drive, Jordan, MN 55352
MLS# 7127190Listed by: EDINA REALTY, INC.  $515,000Pending4 beds 3 baths2,632 sq. ft.
737 Prospect Point Road, Jordan, MN 55352
MLS# 7129364Listed by: M/I HOMES- Open Sat, 2 to 3:30pmNew
 $439,900Active4 beds 3 baths2,730 sq. ft.
933 Trellis Street, Jordan, MN 55352
MLS# 7126882Listed by: EDINA REALTY, INC. - New
 $499,900Active5 beds 4 baths4,087 sq. ft.
852 Bridle Creek Drive, Jordan, MN 55352
MLS# 7128353Listed by: SKOGLAND REALTY - New
 $96,900Active0.42 Acres
TBD Rustle Road, Jordan, MN 55352
MLS# 7129197Listed by: K.A. WITT REAL ESTATE 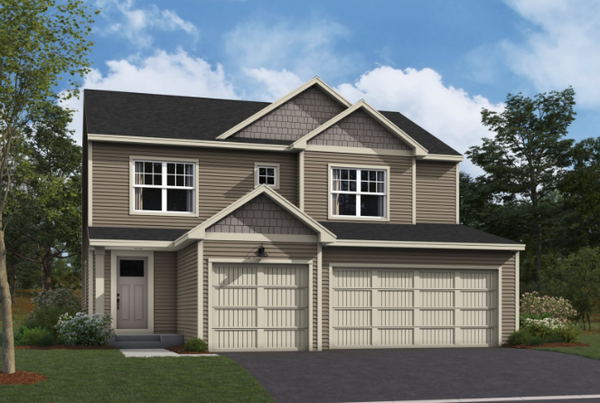 $507,895Pending3 beds 3 baths2,396 sq. ft.
736 Prospect Point Road, Jordan, MN 55352
MLS# 7128194Listed by: M/I HOMES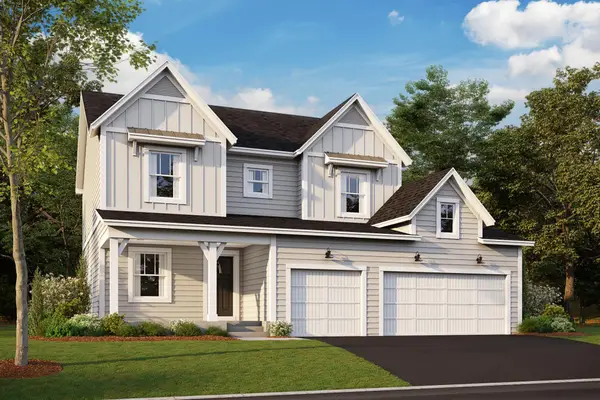 $574,530Pending4 beds 3 baths2,374 sq. ft.
732 Prospect Point Road, Jordan, MN 55352
MLS# 7128048Listed by: M/I HOMES


Protect your home and budget from life's surprises with an Assurant Home Warranty, backed by a partner that supports you through every step of homeownership. Explore Plans.
© 2023 - 2026 ERA Franchise Systems LLC. All rights reserved. ERA Franchise Systems LLC fully supports the principles of the Fair Housing Act and the Equal Opportunity Act. ERA, ERA Real Estate powered, and their respective logos are registered service marks of ERA Franchise Systems LLC. Each office is independently owned and operated.