
1207 William Street, Kasota, MN 56050
Local realty services provided by:ERA Gillespie Real Estate
1207 William Street,Kasota, MN 56050
$289,500
- 3 Beds
- 2 Baths
- 402 sq. ft.
- Single family
- Active
Listed by: jennifer l true
Office: true real estate
MLS#:7153532
Source:NSMLS
Price summary
- Price:$289,500
- Price per sq. ft.:$163.74
About this home
Opportunity on nearly an acre and just a short walk to Westwood Marina! This 3-bedroom, 2-bathroom home sits on a private, wooded lot dotted with apple trees. The open layout gives you room to build equity. The entry level offers a large rec room and bathroom. Upstairs you'll find a spacious living room with a balcony, a kitchen and dining area, and 3 bedrooms, including a primary with a walk-in closet. Great bones, a great lot, and ready for your vision. Sold as-is. The roof was replaced in 2020. The furnace and air conditioner were installed in 2011.
Contact an agent
Home facts
- Year built:1983
- Subdivision & Development:Wakefield Sunrise Ac Wash
- Listing ID #:7153532
- Added:2 day(s) ago
- Updated:October 04, 2026 at 12:16 PM
Rooms and interior
- Bedrooms:3
- Total bathrooms:2
- Full bathrooms:2
- Dining Description:Informal Dining Room
- Bathrooms Description:Full Basement, Main Floor Full Bath
- Kitchen Description:Range
- Basement:Yes
- Basement Description:Full
- Living area:402 sq. ft.
Heating and cooling
- Cooling:Central Air
- Heating:Forced Air
- Central air:Yes
Structure and exterior
- Roof:Asphalt
- Year built:1983
- Building area:402 sq. ft.
- Lot area:0.91 Acres
- Levels:1 Story
Utilities
- Water:Shared System, Well
- Sewer:City Sewer - Connected
Finances and disclosures
- Price:$289,500
- Price per sq. ft.:$163.74
- Tax amount:$2,888 (2026)
Features and amenities
- Appliances:Range
- Amenities:Gas Water Heater
Parking
- Parking description:Attached Garage, Tuckunder Garage
- Garage:Yes
- Garage spaces:2
New listings near 1207 William Street
- New
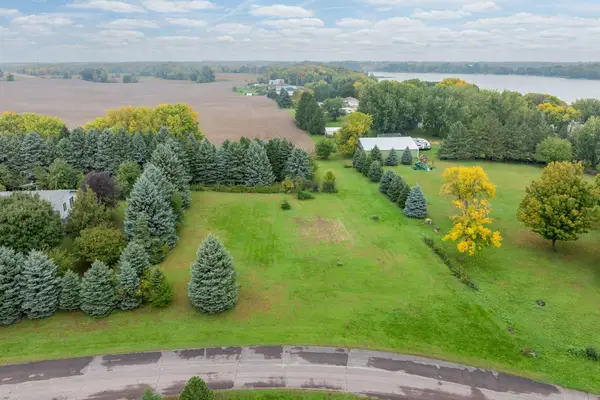 $119,900Active0.92 Acres
TBD William Street, Kasota, MN 56050
MLS# 7153695Listed by: TRUE REAL ESTATE - New
 $799,900Active4 beds 3 baths3,864 sq. ft.
35382 480th Street, Kasota, MN 56050
MLS# 267041603Listed by: RE/MAX DYNAMIC AGENTS ST. PETER - Open Sat, 9:30 to 11am
 $580,000Active4 beds 3 baths2,288 sq. ft.
35425 Shakpays Cove Road, Kasota, MN 56050
MLS# 267041512Listed by: TRUE REAL ESTATE  $200,000Active3 beds 2 baths1,512 sq. ft.
103 Ladd Street W, Kasota, MN 56050
MLS# 7146303Listed by: TRUE REAL ESTATE- Open Mon, 4:30 to 6pm
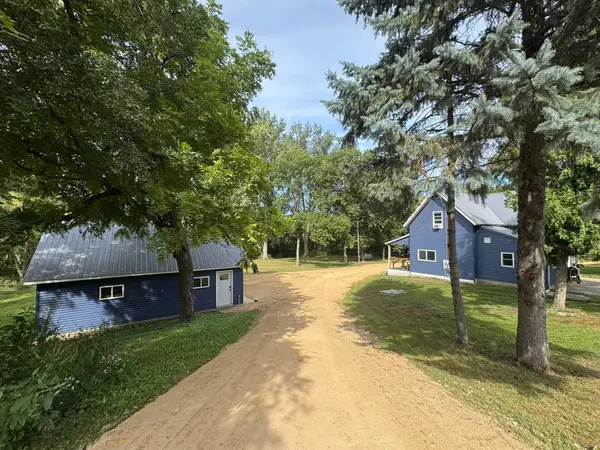 $350,000Active3 beds 2 baths1,520 sq. ft.
47324 355th Avenue, Kasota, MN 56050
MLS# 7145138Listed by: EXP REALTY  $925,000Active4 beds 3 baths2,768 sq. ft.
1254 Baker Bay Road, Kasota, MN 56050
MLS# 267041294Listed by: CENTURY 21 ATWOOD $699,900Active6 beds 5 baths4,599 sq. ft.
1103 Terrasol Lane, Kasota, MN 56050
MLS# 7119485Listed by: AMERICAN WAY REALTY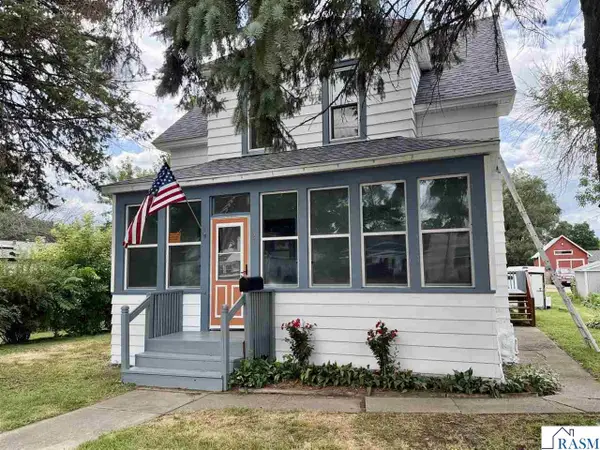 $229,900Active4 beds 2 baths2,300 sq. ft.
121 N Webster Street, Kasota, MN 56050
MLS# 267041002Listed by: LAKE SHORES & MORE REALTY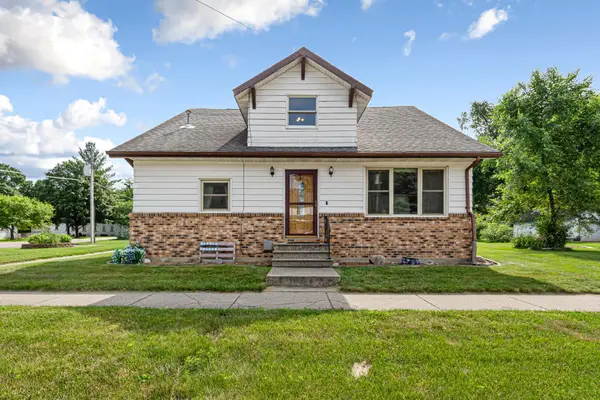 $279,900Pending4 beds 3 baths1,831 sq. ft.
240 Rice Street N, Kasota, MN 56050
MLS# 7108968Listed by: TRUE REAL ESTATE


Protect your home and budget from life's surprises with an Assurant Home Warranty, backed by a partner that supports you through every step of homeownership. Explore Plans.
© 2023 - 2026 ERA Franchise Systems LLC. All rights reserved. ERA Franchise Systems LLC fully supports the principles of the Fair Housing Act and the Equal Opportunity Act. ERA, ERA Real Estate powered, and their respective logos are registered service marks of ERA Franchise Systems LLC. Each office is independently owned and operated.