
541 Smith Street, Kasota, MN 56050
Local realty services provided by:ERA Gillespie Real Estate
541 Smith Street,Kasota, MN 56050
$599,900
- 4 Beds
- 3 Baths
- 3,775 sq. ft.
- Single family
- Active
Listed by: matthew brostrom
Office: pell real estate
MLS#:7040424
Source:MN_RASM
Price summary
- Price:$599,900
- Price per sq. ft.:$158.91
About this home
Welcome to Yellowstone, a brand-new subdivision in in the quiet town of Kasota, MN. This is your opportunity if you have ever dreamt of having a Shouse or you're tired of paying the extra storage for your toys and want a brand-new house to go along with it. Built in 2026 this Shouse has a ton of options; the large 40 x 40 garage, offers room for your toys. Featuring a large center door that fits most campers or other larger toys and 2 double doors on either side, the garage space also has a 1/2 bath. Above the large garage space is a 24 x 24 bonus room/bedroom that could be a mother-in-law suite, man cave, family space or office. The property is in an association to help with the hassles of home ownership, from snow and yard work and sprinkler maintenance. This 4-bedroom, 3-bathroom Shouse makes the benefits of homeownership easy while not sacrificing time for your hobbies! The subdivision is located just a few steps from the park, the downtown area and the Kasota Zoo; also just minutes from St Peter and a few miles from Mankato Area. This growing area has so much to offer, call today to schedule tour....
Contact an agent
Home facts
- Year built:2026
- Subdivision & Development:Yellowstone
- Listing ID #:7040424
- Added:95 day(s) ago
- Updated:September 01, 2026 at 03:39 PM
Rooms and interior
- Bedrooms:4
- Total bathrooms:3
- Full bathrooms:1
- Half bathrooms:1
- Dining Description:Combine with Living Room, Eat-In Kitchen, Open Floor Plan
- Bathrooms Description:Main Floor 1/2 Bath, Main Floor Full Bath
- Kitchen Description:Dishwasher, Microwave, Range/Stove, Refrigerator
- Basement Description:Poured Concrete
- Living area:3,775 sq. ft.
Heating and cooling
- Cooling:Central
- Heating:Fireplace, In Floor
Structure and exterior
- Roof:Asphalt Shingles
- Year built:2026
- Building area:3,775 sq. ft.
- Lot area:0.33 Acres
- Lot Features:Corner Lot, Paved Streets, Tree Coverage - Light
- Architectural Style:SF Single Family
- Construction Materials:Stone, Vinyl
- Exterior Features:Inground Sprinkler System, Patio
- Foundation Description:Frame/Wood
- Levels:1 Story
Utilities
- Water:City
- Sewer:City Sewer
Finances and disclosures
- Price:$599,900
- Price per sq. ft.:$158.91
Features and amenities
- Appliances:Refrigerator, Washer
- Laundry features:Dryer, Washer, Washer/Dryer Hookups
- Amenities:CO Detectors (L), Ceiling Fans, Garage Door Opener, Kitchen Center Island, Smoke Alarms (L), Walk-In Closet
Parking
- Parking description:Attached Garage, Driveway - Concrete
- Garage spaces:9
New listings near 541 Smith Street
- New
 $925,000Active4 beds 3 baths2,768 sq. ft.
1254 Baker Bay Road, Kasota, MN 56050
MLS# 267041294Listed by: CENTURY 21 ATWOOD  $699,900Active6 beds 5 baths4,599 sq. ft.
1103 Terrasol Lane, Kasota, MN 56050
MLS# 7119485Listed by: AMERICAN WAY REALTY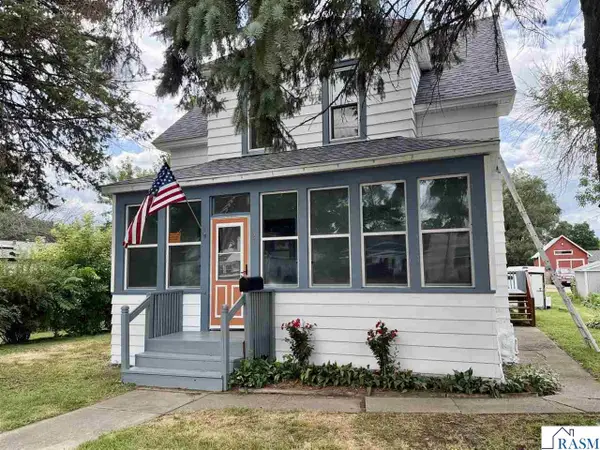 $249,900Active4 beds 2 baths2,300 sq. ft.
121 N Webster Street, Kasota, MN 56050
MLS# 267041002Listed by: LAKE SHORES & MORE REALTY $580,000Active4 beds 3 baths2,288 sq. ft.
35425 Shakpays Cove Road, Kasota, MN 56050
MLS# 267040900Listed by: TRUE REAL ESTATE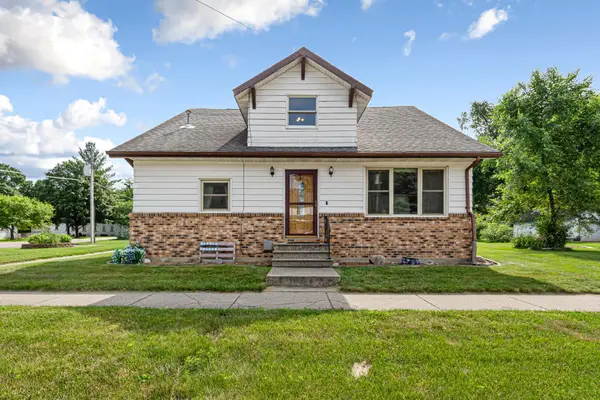 $279,900Pending4 beds 3 baths1,831 sq. ft.
240 Rice Street N, Kasota, MN 56050
MLS# 7108968Listed by: TRUE REAL ESTATE $848,800Active4 beds 3 baths3,802 sq. ft.
1524 Squirrels Nest Road, Kasota, MN 56050
MLS# 7074476Listed by: CENTURY 21 ATWOOD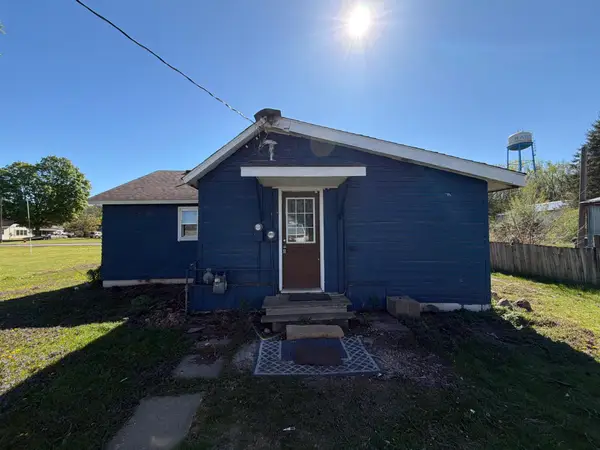 $99,990Active2 beds 1 baths759 sq. ft.
321 Rice Street S, Kasota, MN 56050
MLS# 7073758Listed by: RE/MAX RESULTS $279,900Pending6 beds 3 baths2,170 sq. ft.
241 Webster Street N, Kasota, MN 56050
MLS# 7061988Listed by: DWELL REALTY PARTNERS, LLC


Protect your home and budget from life's surprises with an Assurant Home Warranty, backed by a partner that supports you through every step of homeownership. Explore Plans.
© 2023 - 2026 ERA Franchise Systems LLC. All rights reserved. ERA Franchise Systems LLC fully supports the principles of the Fair Housing Act and the Equal Opportunity Act. ERA, ERA Real Estate powered, and their respective logos are registered service marks of ERA Franchise Systems LLC. Each office is independently owned and operated.