
35382 480th Street, Kasota, MN 56050
Local realty services provided by:ERA Gillespie Real Estate
35382 480th Street,Kasota, MN 56050
$799,900
- 4 Beds
- 3 Baths
- 3,864 sq. ft.
- Single family
- Active
Listed by: judy conroy
Office: re/max dynamic agents st. peter
MLS#:267041603
Source:MN_RASM
Price summary
- Price:$799,900
- Price per sq. ft.:$207.01
About this home
Have you been waiting for a private 5 acre parcel between Saint peter and Mankato? Or maybe a property with two large outbuildings on it? Or maybe you've been wanting a walkout rambler with over 1900 ft.² on each level well guess what here's a fabulous property with everything rolled into one quality built home that was built in 2005 with tons of extras. Tons of windows to enjoy the beautiful setting! Main level features large foyer, French doors and office with great built-ins. (this could also be a bedroom) to living/family room spaces, formal dining, extra large kitchen with island, tons of cabinets, pantry, and Cambria countertops. Off the kitchen is a mudroom and laundry coming in from heated garage. You'll also love having the primary suite on this level again with great windows, tiled shower, double vanity and walk-in closet and whirlpool tub. The walkout level is just as impressive with a wall of windows in the large family room, but also features a wet bar and gas stove, another two bedrooms, tiled bath with walk-in shower, huge storage room, along with an extra room that would be ideal for a play/craft/office or exercise area. Also take note of the three-way fireplace and main level maintenance free deck, hot tub, and pool table also included. Now the two great outbuildings: one is a 30 x 30 barn with three horse stalls, electricity and concrete floor the other at the bottom of the hill is a 56 x 36 also with electricity and concrete floor. A truly great property has been so thoroughly thought out and cared for....
Contact an agent
Home facts
- Year built:2005
- Listing ID #:267041603
- Added:2 day(s) ago
- Updated:September 30, 2026 at 05:06 PM
Rooms and interior
- Bedrooms:4
- Total bathrooms:3
- Full bathrooms:1
- Half bathrooms:1
- Flooring:Hardwood Floors
- Dining Description:Eat-In Kitchen, Formal Dining Room, Open Floor Plan
- Bathrooms Description:3/4 Basement, Main Floor 1/2 Bath, Separate Tub & Shower, Whirlpool
- Kitchen Description:Dishwasher, Microwave, Range/Stove, Refrigerator
- Basement Description:Concrete Block, Daylight/Lookout Windows, Egress Windows, Finished, Walkout
- Living area:3,864 sq. ft.
Heating and cooling
- Cooling:Central
- Heating:Fireplace, Forced Air
Structure and exterior
- Roof:Asphalt Shingles
- Year built:2005
- Building area:3,864 sq. ft.
- Lot area:5 Acres
- Lot Features:Irregular Lot, Landscaped, Tree Coverage - Medium
- Architectural Style:SF Single Family
- Construction Materials:Cement Board
- Exterior Features:Deck, Fenced Yard - Partial, Patio
- Foundation Description:Frame/Wood
- Levels:1 Story
Utilities
- Water:Private, Shared
- Sewer:Private Septic
Finances and disclosures
- Price:$799,900
- Price per sq. ft.:$207.01
- Tax amount:$7,158
Features and amenities
- Appliances:Refrigerator, Washer
- Laundry features:Dryer, Washer, Washer/Dryer Hookups
- Amenities:CO Detectors (L), Ceiling Fans, Double Pane Windows (L), Garage Door Opener, Kitchen Center Island, Natural Woodwork, Smoke Alarms (L), Vaulted Ceilings, Walk-In Closet, Wet Bar
Parking
- Parking description:Attached Garage, Driveway - Asphalt, Driveway - Concrete
- Garage spaces:2
New listings near 35382 480th Street
 $580,000Active4 beds 3 baths2,288 sq. ft.
35425 Shakpays Cove Road, Kasota, MN 56050
MLS# 267041512Listed by: TRUE REAL ESTATE $200,000Active3 beds 2 baths1,512 sq. ft.
103 Ladd Street W, Kasota, MN 56050
MLS# 7146303Listed by: TRUE REAL ESTATE $350,000Active3 beds 2 baths1,264 sq. ft.
47324 355 Avenue, Kasota, MN 56050
MLS# 267041477Listed by: EXP REALTY $925,000Active4 beds 3 baths2,768 sq. ft.
1254 Baker Bay Road, Kasota, MN 56050
MLS# 267041294Listed by: CENTURY 21 ATWOOD $699,900Active6 beds 5 baths4,921 sq. ft.
1103 Terrasol Lane, Kasota, MN 56050
MLS# 267041084Listed by: AMERICAN WAY REALTY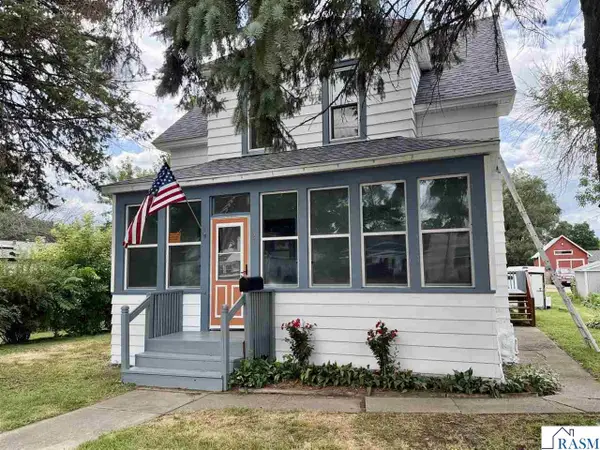 $229,900Active4 beds 2 baths2,300 sq. ft.
121 N Webster Street, Kasota, MN 56050
MLS# 267041002Listed by: LAKE SHORES & MORE REALTY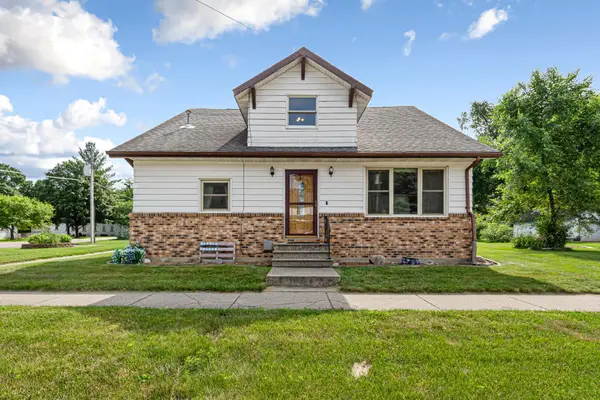 $279,900Pending4 beds 3 baths1,831 sq. ft.
240 Rice Street N, Kasota, MN 56050
MLS# 7108968Listed by: TRUE REAL ESTATE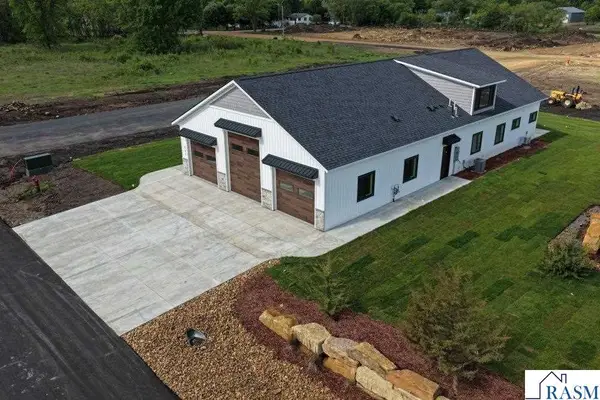 $599,900Active4 beds 3 baths3,775 sq. ft.
541 Smith Street, Kasota, MN 56050
MLS# 7040424Listed by: PELL REAL ESTATE $754,800Active4 beds 3 baths3,802 sq. ft.
1524 Squirrels Nest Road, Kasota, MN 56050
MLS# 7074476Listed by: CENTURY 21 ATWOOD


Protect your home and budget from life's surprises with an Assurant Home Warranty, backed by a partner that supports you through every step of homeownership. Explore Plans.
© 2023 - 2026 ERA Franchise Systems LLC. All rights reserved. ERA Franchise Systems LLC fully supports the principles of the Fair Housing Act and the Equal Opportunity Act. ERA, ERA Real Estate powered, and their respective logos are registered service marks of ERA Franchise Systems LLC. Each office is independently owned and operated.