
1254 Baker Bay Road, Kasota, MN 56050
Local realty services provided by:ERA Gillespie Real Estate
1254 Baker Bay Road,Kasota, MN 56050
$925,000
- 4 Beds
- 3 Baths
- 2,768 sq. ft.
- Single family
- Active
Listed by: candee deichman
Office: century 21 atwood
MLS#:267041294
Source:MN_RASM
Price summary
- Price:$925,000
- Price per sq. ft.:$334.18
About this home
On Lake Washington, 4 bedroom, 3 bath home with 2 car attached garage.
Contact an agent
Home facts
- Year built:2012
- Listing ID #:267041294
- Added:1 day(s) ago
- Updated:August 26, 2026 at 06:01 PM
Rooms and interior
- Bedrooms:4
- Total bathrooms:3
- Full bathrooms:1
- Flooring:Hardwood Floors
- Dining Description:Combine with Kitchen
- Bathrooms Description:Main Floor Full Bath, Upper Level Bath
- Kitchen Description:Cooktop, Dishwasher, Disposal, Freezer, Microwave, Range/Stove, Refrigerator
- Basement Description:Concrete Block, Poured Concrete, Sump Pump
- Living area:2,768 sq. ft.
Heating and cooling
- Cooling:Central
- Heating:Fireplace, Forced Air
Structure and exterior
- Roof:Asphalt Shingles
- Year built:2012
- Building area:2,768 sq. ft.
- Lot Features:Cul-De-Sac, Irregular Lot, Landscaped, Paved Streets, Tree Coverage - Medium
- Architectural Style:SF Single Family
- Construction Materials:Cement Board
- Exterior Features:Deck
- Foundation Description:Concrete Block, Frame/Wood
- Levels:1 Story
Utilities
- Water:Shared
- Sewer:City Sewer
Finances and disclosures
- Price:$925,000
- Price per sq. ft.:$334.18
- Tax amount:$7,976
Features and amenities
- Appliances:Refrigerator, Washer
- Laundry features:Dryer, Washer, Washer/Dryer Hookups
- Amenities:Broadband Available, CO Detectors (L), Ceiling Fans, Garage Door Opener, Kitchen Center Island, Mother-In-Law Apt. (L), Natural Woodwork, Security System, Smoke Alarms (L), Vaulted Ceilings, Wet Bar, Window Coverings (L)
Parking
- Parking description:Attached Garage, Driveway - Concrete
- Garage spaces:2
New listings near 1254 Baker Bay Road
 $699,900Active6 beds 5 baths4,599 sq. ft.
1103 Terrasol Lane, Kasota, MN 56050
MLS# 7119485Listed by: AMERICAN WAY REALTY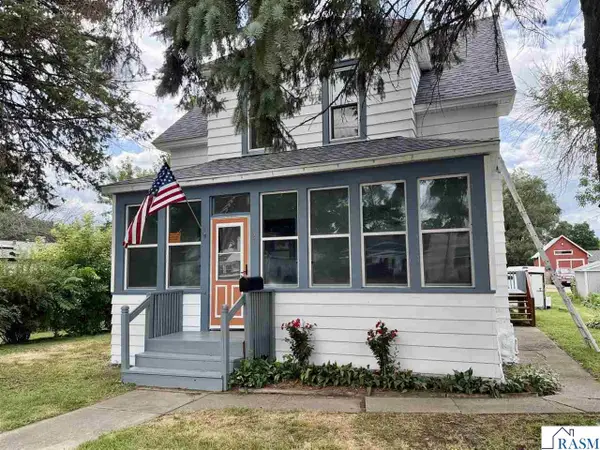 $249,900Active4 beds 2 baths2,300 sq. ft.
121 N Webster Street, Kasota, MN 56050
MLS# 267041002Listed by: LAKE SHORES & MORE REALTY $580,000Active4 beds 3 baths2,288 sq. ft.
35425 Shakpays Cove Road, Kasota, MN 56050
MLS# 267040900Listed by: TRUE REAL ESTATE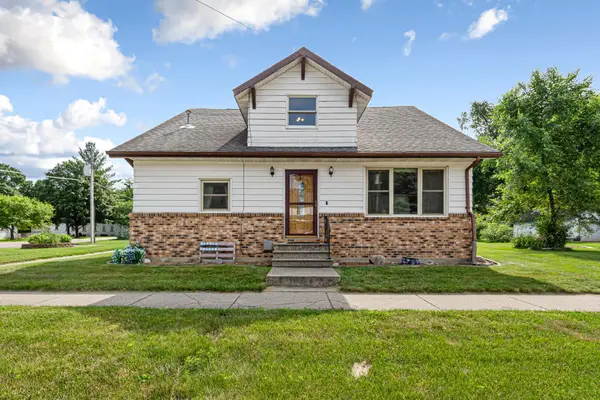 $279,900Active4 beds 3 baths1,831 sq. ft.
240 Rice Street N, Kasota, MN 56050
MLS# 7108968Listed by: TRUE REAL ESTATE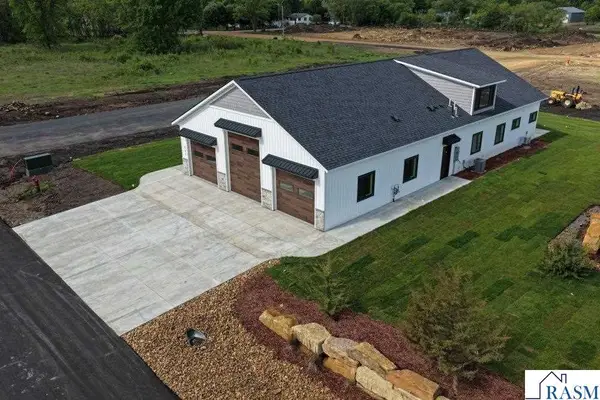 $649,900Active4 beds 3 baths3,775 sq. ft.
541 Smith Street, Kasota, MN 56050
MLS# 7040424Listed by: PELL REAL ESTATE $848,800Active4 beds 3 baths3,802 sq. ft.
1524 Squirrels Nest Road, Kasota, MN 56050
MLS# 7074476Listed by: CENTURY 21 ATWOOD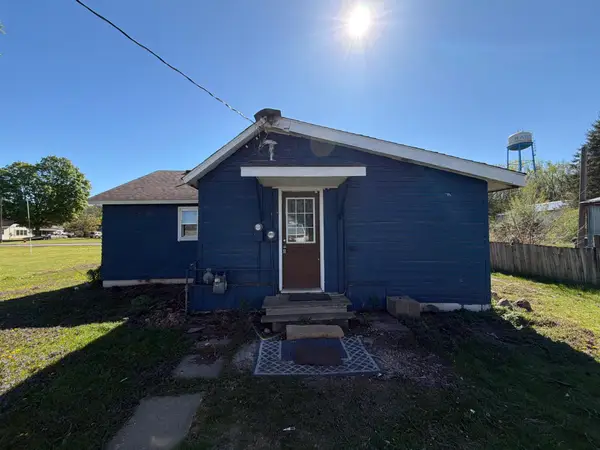 $99,990Active2 beds 1 baths759 sq. ft.
321 Rice Street S, Kasota, MN 56050
MLS# 7073758Listed by: RE/MAX RESULTS $279,900Pending6 beds 3 baths2,170 sq. ft.
241 Webster Street N, Kasota, MN 56050
MLS# 7061988Listed by: DWELL REALTY PARTNERS, LLC


Protect your home and budget from life's surprises with an Assurant Home Warranty, backed by a partner that supports you through every step of homeownership. Explore Plans.
© 2023 - 2026 ERA Franchise Systems LLC. All rights reserved. ERA Franchise Systems LLC fully supports the principles of the Fair Housing Act and the Equal Opportunity Act. ERA, ERA Real Estate powered, and their respective logos are registered service marks of ERA Franchise Systems LLC. Each office is independently owned and operated.