
1005 4th Place Nw, Kasson, MN 55944
Local realty services provided by:ERA Prospera Real Estate
1005 4th Place Nw,Kasson, MN 55944
$359,900
- 4 Beds
- 2 Baths
- 1,880 sq. ft.
- Single family
- Active
Listed by: heidi skogerbo
Office: re/max advantage plus
MLS#:7128837
Source:NSMLS
Price summary
- Price:$359,900
- Price per sq. ft.:$182.14
About this home
Welcome to this beautifully maintained, PRE-INSPECTED 4-bedroom, 2-bathroom property tucked away on a
desirable cul-de-sac. Offering a wonderful combination of space, updates, and convenience, this home
features fresh paint throughout and several new kitchen appliances added in 2025. A new roof was
installed in 2024, providing added peace of mind for years to come.
Outside, you’ll love the oversized, fully fenced backyard offering plenty of room for entertaining,
recreation, pets, or simply relaxing outdoors. Permanent Govee lighting around the home and deck adds a
fun and convenient touch for year-round ambiance and holiday decorating. The heated 3-car garage provides
excellent space for vehicles, storage, hobbies, and Minnesota winters.
Conveniently located near schools and just minutes from downtown shopping, dining, and everyday
amenities, this move-in-ready home has so much to offer. With its spacious yard, great cul-de-sac
location, thoughtful updates, and pre-inspected status, this is one you won’t want to miss!...
Contact an agent
Home facts
- Year built:2014
- Subdivision & Development:Bigelow 1st Sub
- Listing ID #:7128837
- Added:2 day(s) ago
- Updated:August 20, 2026 at 06:43 PM
Rooms and interior
- Bedrooms:4
- Total bathrooms:2
- Full bathrooms:2
- Bathrooms Description:Full Basement, Main Floor 3/4 Bath
- Kitchen Description:Dishwasher, Disposal, Exhaust Fan, Microwave, Range, Refrigerator, Stainless Steel Appliances
- Basement:Yes
- Basement Description:Finished, Full, Sump Pump, Wood
- Living area:1,880 sq. ft.
Heating and cooling
- Cooling:Central Air
- Heating:Fireplace(s), Forced Air
- Central air:Yes
Structure and exterior
- Roof:Age 8 Years or Less, Asphalt
- Year built:2014
- Building area:1,880 sq. ft.
- Lot area:0.24 Acres
- Lot Features:Tree Coverage - Light
- Levels:Bi/Split Level
Utilities
- Water:City Water - Connected
- Sewer:City Sewer - Connected
Finances and disclosures
- Price:$359,900
- Price per sq. ft.:$182.14
- Tax amount:$3,924 (2025)
Features and amenities
- Appliances:Disposal, Exhaust Fan, Microwave, Range, Refrigerator, Stainless Steel Appliances, Washer
- Laundry features:Dryer, Washer
- Amenities:Gas Water Heater
Parking
- Parking description:Attached Garage, Concrete, Heated Garage, Insulated Garage
- Garage:Yes
- Garage spaces:3
New listings near 1005 4th Place Nw
- Open Sun, 11am to 12:30pmNew
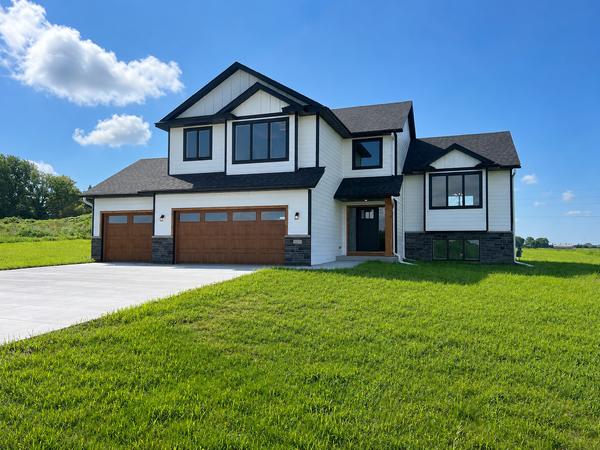 $659,900Active5 beds 3 baths2,955 sq. ft.
1602 21st Avenue Ne, Kasson, MN 55944
MLS# 7129787Listed by: RE/MAX RESULTS - New
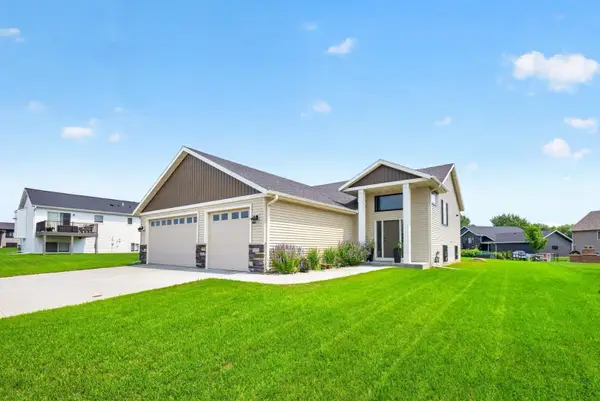 $425,000Active5 beds 3 baths2,422 sq. ft.
1102 14th Avenue Nw, Kasson, MN 55944
MLS# 7122143Listed by: RE/MAX RESULTS - Open Sat, 10:30am to 12pmNew
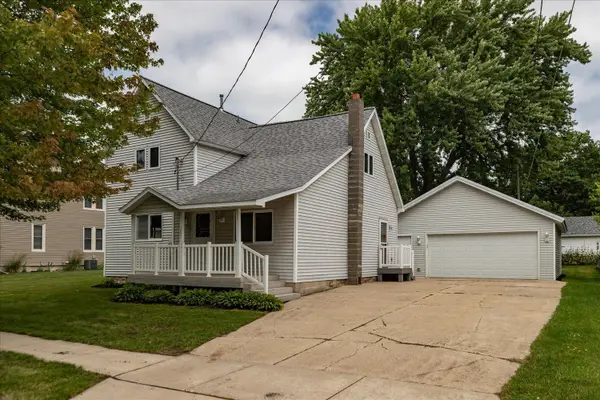 $244,900Active3 beds 1 baths1,296 sq. ft.
105 4th St Nw, Kasson, MN 55944
MLS# 7127371Listed by: COUNSELOR REALTY OF ROCHESTER  $334,900Pending3 beds 2 baths1,495 sq. ft.
307 2nd Avenue Ne, Kasson, MN 55944
MLS# 7122814Listed by: REAL BROKER, LLC. $280,000Active3 beds 2 baths1,244 sq. ft.
102 5th Street Sw, Kasson, MN 55944
MLS# 7122088Listed by: RE/MAX RESULTS $341,000Pending4 beds 2 baths1,664 sq. ft.
809 10th Street Nw, Kasson, MN 55944
MLS# 7123409Listed by: LOAM COMMERCIAL REAL ESTATE- Open Sun, 12 to 2pm
 $375,000Active3 beds 4 baths2,810 sq. ft.
201 8th Avenue Nw, Kasson, MN 55944
MLS# 7118699Listed by: EDINA REALTY, INC.  $339,900Pending4 beds 2 baths1,990 sq. ft.
1108 2nd Street Se, Kasson, MN 55944
MLS# 7122428Listed by: COUNSELOR REALTY OF ROCHESTER $299,000Pending3 beds 1 baths864 sq. ft.
7131 115th Avenue Sw, Kasson, MN 55944
MLS# 7120607Listed by: COLDWELL BANKER REALTY


Protect your home and budget from life's surprises with an Assurant Home Warranty, backed by a partner that supports you through every step of homeownership. Explore Plans.
© 2023 - 2026 ERA Franchise Systems LLC. All rights reserved. ERA Franchise Systems LLC fully supports the principles of the Fair Housing Act and the Equal Opportunity Act. ERA, ERA Real Estate powered, and their respective logos are registered service marks of ERA Franchise Systems LLC. Each office is independently owned and operated.