
1102 14th Avenue Nw, Kasson, MN 55944
Local realty services provided by:ERA Viking Realty
1102 14th Avenue Nw,Kasson, MN 55944
$419,000
- 5 Beds
- 3 Baths
- 2,422 sq. ft.
- Single family
- Active
Listed by: robin gwaltney
Office: re/max results
MLS#:7122143
Source:NSMLS
Price summary
- Price:$419,000
- Price per sq. ft.:$157.87
About this home
Built in 2018 and thoughtfully cared for by the same owners since new construction, this 5 bedroom, 3 bath home offers beautiful finishes, an incredibly functional layout, and an impressive amount of living space. Vaulted ceilings and abundant natural light create an open, inviting feel throughout the main living areas, where the kitchen features granite countertops, stainless steel appliances, a coordinating tile backsplash, center island, and convenient corner pantry. The adjoining dining and living spaces flow easily together for everyday living and entertaining. Three bedrooms are located on the main level, including a comfortable primary suite with a private 3/4 bath and walk-in closet, along with a full bath. The finished lower level adds even more versatility with an exceptionally spacious family and recreation area offering plenty of room for multiple gathering spaces, plus two additional bedrooms and 3/4 bath. Additional storage and laundry space complete the lower level. Outside, enjoy a generous 0.25-acre lot with a large backyard, while the finished, oversized 3 car garage provides plenty of space for vehicles, storage, and more. With its flexible layout, beautiful finishes, and space to spread out on both levels, this Kasson home offers space, functionality, and style throughout....
Contact an agent
Home facts
- Year built:2018
- Listing ID #:7122143
- Added:49 day(s) ago
- Updated:October 04, 2026 at 12:16 PM
Rooms and interior
- Bedrooms:5
- Total bathrooms:3
- Full bathrooms:1
- Dining Description:Eat In Kitchen, Kitchen/Dining Room
- Bathrooms Description:3/4 Basement, Main Floor Full Bath
- Kitchen Description:Dishwasher, Microwave, Range, Refrigerator, Stainless Steel Appliances
- Basement:Yes
- Basement Description:Full, Unfinished, Wood
- Living area:2,422 sq. ft.
Heating and cooling
- Cooling:Central Air
- Heating:Forced Air
- Central air:Yes
Structure and exterior
- Roof:Asphalt
- Year built:2018
- Building area:2,422 sq. ft.
- Lot area:0.25 Acres
- Levels:Bi/Split Level
Utilities
- Water:City Water - Connected
- Sewer:City Sewer - Connected
Finances and disclosures
- Price:$419,000
- Price per sq. ft.:$157.87
- Tax amount:$5,206 (2025)
Features and amenities
- Appliances:Microwave, Range, Refrigerator, Stainless Steel Appliances, Washer
- Laundry features:Dryer, Washer
Parking
- Parking description:Attached Garage
- Garage:Yes
- Garage spaces:3
New listings near 1102 14th Avenue Nw
- New
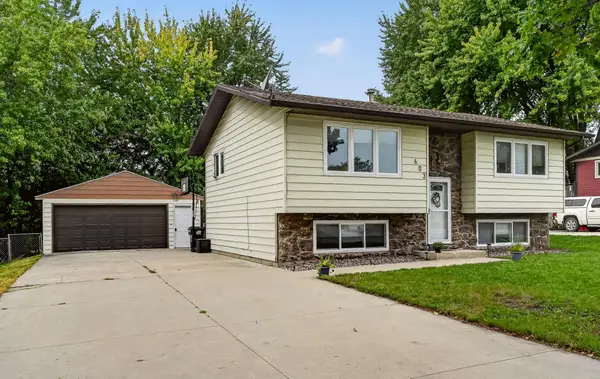 $299,000Active4 beds 2 baths1,572 sq. ft.
603 5th Avenue Ne, Kasson, MN 55944
MLS# 7143880Listed by: REAL BROKER, LLC. 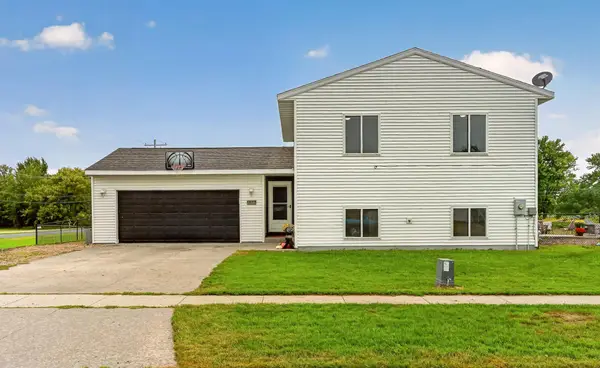 $300,000Active4 beds 2 baths1,768 sq. ft.
801 3rd Street Se, Kasson, MN 55944
MLS# 7136977Listed by: RE/MAX RESULTS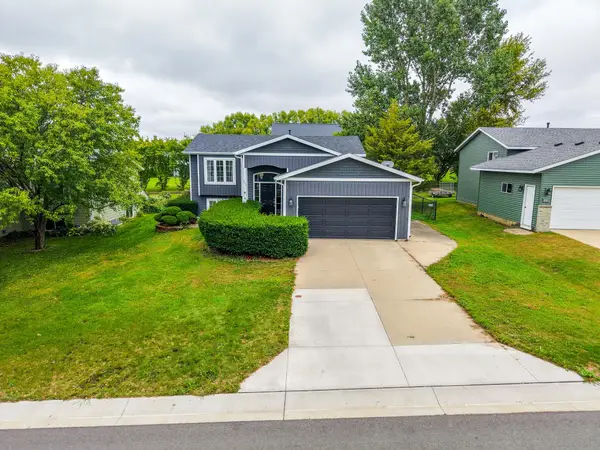 $315,000Active2 beds 2 baths1,645 sq. ft.
803 8th Street Nw, Kasson, MN 55944
MLS# 7145545Listed by: COUNSELOR REALTY OF ROCHESTER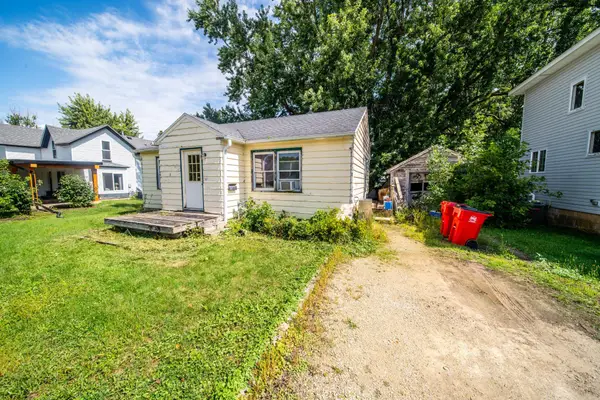 $105,000Active3 beds 1 baths1,168 sq. ft.
206 3rd Ave Nw, Kasson, MN 55944
MLS# 7146013Listed by: COUNSELOR REALTY OF ROCHESTER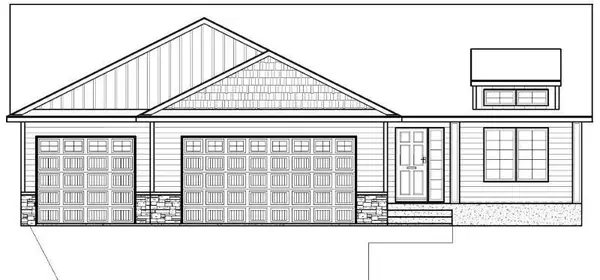 $629,900Active4 beds 3 baths3,139 sq. ft.
904 23rd St Circle Ne, Kasson, MN 55944
MLS# 7145899Listed by: HORIZON REALTY, LLC $203,000Pending3 beds 2 baths1,948 sq. ft.
1004 2nd Street Se, Kasson, MN 55944
MLS# 7139463Listed by: EDINA REALTY, INC. $439,900Pending4 beds 3 baths2,549 sq. ft.
905 22nd Street Ne, Kasson, MN 55944
MLS# 7133587Listed by: PROPERTY BROKERS OF MINNESOTA $349,000Active3 beds 4 baths2,088 sq. ft.
101 7th Street Ne, Kasson, MN 55944
MLS# 7134735Listed by: PEOPLES COMPANY $414,900Active4 beds 2 baths2,038 sq. ft.
201 14th Avenue Nw, Kasson, MN 55944
MLS# 7124087Listed by: RE/MAX ADVANTAGE PLUS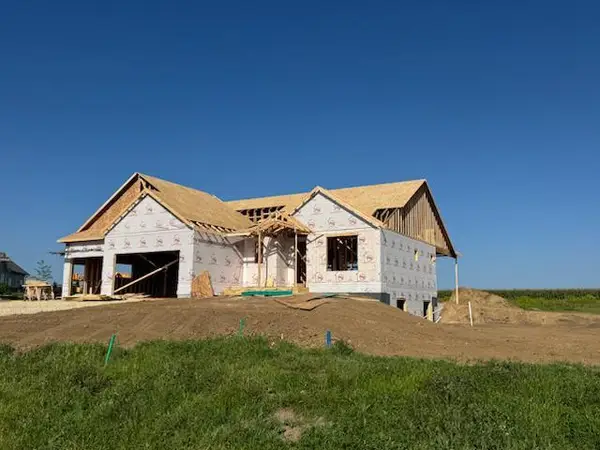 $759,900Active5 beds 4 baths3,281 sq. ft.
1900 21st Avenue Ne, Kasson, MN 55944
MLS# 7133693Listed by: EDINA REALTY, INC.


Protect your home and budget from life's surprises with an Assurant Home Warranty, backed by a partner that supports you through every step of homeownership. Explore Plans.
© 2023 - 2026 ERA Franchise Systems LLC. All rights reserved. ERA Franchise Systems LLC fully supports the principles of the Fair Housing Act and the Equal Opportunity Act. ERA, ERA Real Estate powered, and their respective logos are registered service marks of ERA Franchise Systems LLC. Each office is independently owned and operated.