
1303 6th Avenue Se, Kasson, MN 55944
Local realty services provided by:ERA Prospera Real Estate
1303 6th Avenue Se,Kasson, MN 55944
$339,900
- 4 Beds
- 2 Baths
- 1,892 sq. ft.
- Single family
- Active
Upcoming open houses
- Sun, Oct 0411:30 am - 01:00 pm
Listed by: sonda j. featherstone
Office: featherstone real estate, llc.
MLS#:7120374
Source:NSMLS
Price summary
- Price:$339,900
- Price per sq. ft.:$171.32
- Monthly HOA dues:$35
About this home
Built in 2024, this like-new home offers the advantages of new construction with completed lower-level. The statutory warranty on structural items transfers to the new owners. The wood foundation is covered in the 10 year Statutory structural warranty. The finished basement adds two bedrooms, a 3/4 bath, and a spacious family room, providing plenty of room for family gatherings and entertaining. The fourth bedroom is currently used as a home office, offering flexible living space. The bright, open main level features abundant natural light, a welcoming living room, dining area, and a kitchen with a center island. Additional landscaping was completed by a landscaper and the owner, offers excellent curb appeal. There is a crushed limestone patio. Add the deck of your choice and create your ideal outdoor living space. Enjoy the added storage and parking space in the attached insulated 3 Car Garage
Contact an agent
Home facts
- Year built:2024
- Subdivision & Development:South Fork Third
- Listing ID #:7120374
- Added:62 day(s) ago
- Updated:October 04, 2026 at 12:16 PM
Rooms and interior
- Bedrooms:4
- Total bathrooms:2
- Full bathrooms:1
- Dining Description:Informal Dining Room
- Bathrooms Description:3/4 Basement, Bathroom Ensuite, Main Floor Full Bath, Walk-In Shower Stall
- Kitchen Description:Dishwasher, Disposal, Microwave, Range, Refrigerator, Stainless Steel Appliances
- Basement:Yes
- Basement Description:Daylight / Lookout Windows, Egress Window(s), Finished, Full, Sump Pump, Wood
- Living area:1,892 sq. ft.
Heating and cooling
- Cooling:Central Air
- Heating:Forced Air
- Central air:Yes
Structure and exterior
- Roof:Age 8 Years or Less, Asphalt, Pitched
- Year built:2024
- Building area:1,892 sq. ft.
- Lot area:0.23 Acres
- Lot Features:Tree Coverage - Light
- Levels:Bi/Split Level
Utilities
- Water:City Water - Connected
- Sewer:City Sewer - Connected
Finances and disclosures
- Price:$339,900
- Price per sq. ft.:$171.32
- Tax amount:$3,708 (2026)
Features and amenities
- Appliances:Disposal, Microwave, Range, Refrigerator, Stainless Steel Appliances
- Laundry features:Dryer
- Amenities:Air-To-Air Exchanger, Gas Water Heater
Parking
- Parking description:Attached Garage, Concrete
- Garage:Yes
- Garage spaces:3
New listings near 1303 6th Avenue Se
- New
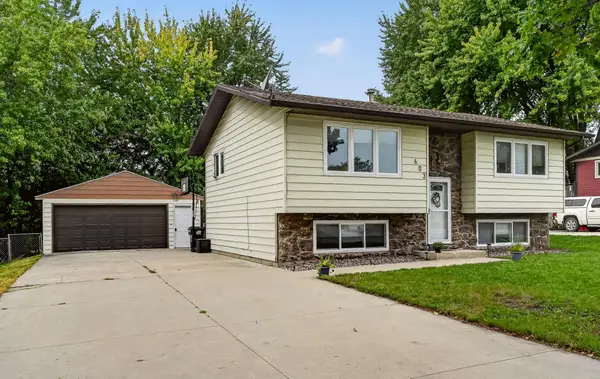 $299,000Active4 beds 2 baths1,572 sq. ft.
603 5th Avenue Ne, Kasson, MN 55944
MLS# 7143880Listed by: REAL BROKER, LLC. 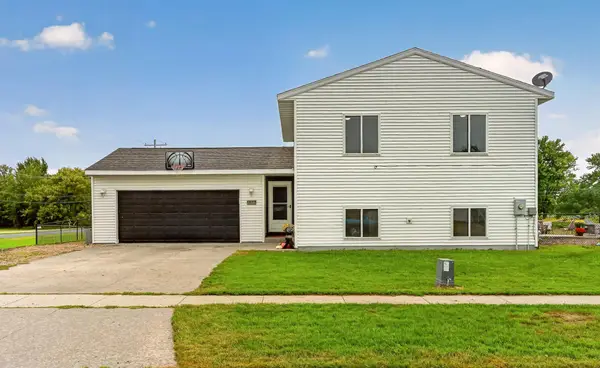 $300,000Active4 beds 2 baths1,768 sq. ft.
801 3rd Street Se, Kasson, MN 55944
MLS# 7136977Listed by: RE/MAX RESULTS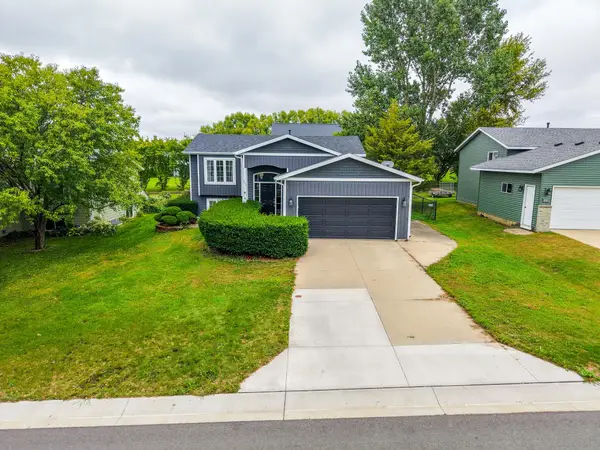 $315,000Active2 beds 2 baths1,645 sq. ft.
803 8th Street Nw, Kasson, MN 55944
MLS# 7145545Listed by: COUNSELOR REALTY OF ROCHESTER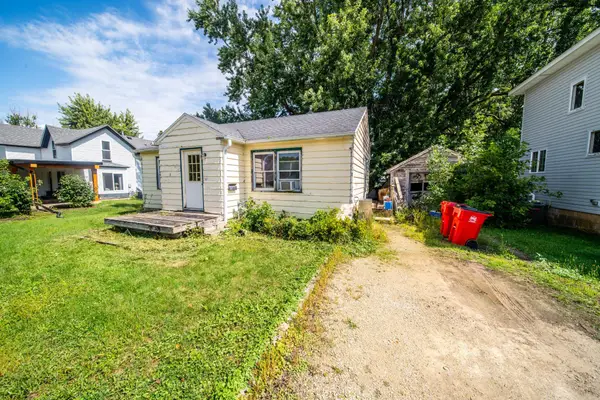 $105,000Active3 beds 1 baths1,168 sq. ft.
206 3rd Ave Nw, Kasson, MN 55944
MLS# 7146013Listed by: COUNSELOR REALTY OF ROCHESTER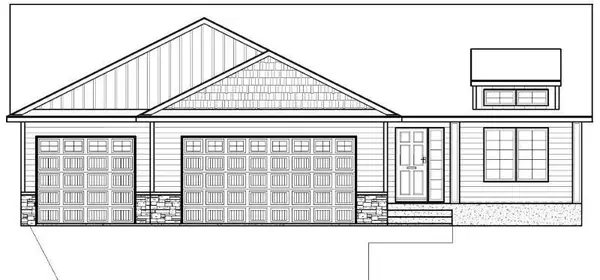 $629,900Active4 beds 3 baths3,139 sq. ft.
904 23rd St Circle Ne, Kasson, MN 55944
MLS# 7145899Listed by: HORIZON REALTY, LLC $203,000Pending3 beds 2 baths1,948 sq. ft.
1004 2nd Street Se, Kasson, MN 55944
MLS# 7139463Listed by: EDINA REALTY, INC. $439,900Pending4 beds 3 baths2,549 sq. ft.
905 22nd Street Ne, Kasson, MN 55944
MLS# 7133587Listed by: PROPERTY BROKERS OF MINNESOTA $349,000Active3 beds 4 baths2,088 sq. ft.
101 7th Street Ne, Kasson, MN 55944
MLS# 7134735Listed by: PEOPLES COMPANY $414,900Active4 beds 2 baths2,038 sq. ft.
201 14th Avenue Nw, Kasson, MN 55944
MLS# 7124087Listed by: RE/MAX ADVANTAGE PLUS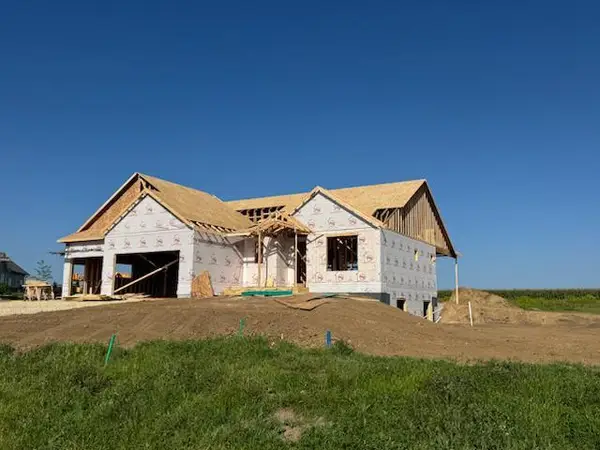 $759,900Active5 beds 4 baths3,281 sq. ft.
1900 21st Avenue Ne, Kasson, MN 55944
MLS# 7133693Listed by: EDINA REALTY, INC.


Protect your home and budget from life's surprises with an Assurant Home Warranty, backed by a partner that supports you through every step of homeownership. Explore Plans.
© 2023 - 2026 ERA Franchise Systems LLC. All rights reserved. ERA Franchise Systems LLC fully supports the principles of the Fair Housing Act and the Equal Opportunity Act. ERA, ERA Real Estate powered, and their respective logos are registered service marks of ERA Franchise Systems LLC. Each office is independently owned and operated.