
603 11th Avenue Ne, Kasson, MN 55944
Local realty services provided by:ERA Prospera Real Estate
603 11th Avenue Ne,Kasson, MN 55944
$480,000
- 5 Beds
- 4 Baths
- 3,032 sq. ft.
- Single family
- Pending
Listed by: abbie thiemann
Office: coldwell banker river valley,
MLS#:7102981
Source:NSMLS
Price summary
- Price:$480,000
- Price per sq. ft.:$153.26
About this home
Set on a quiet street with a grassy ball field and a brand-new playground just across the way, this five-bedroom, four-bathroom home pairs smart updates with everyday comfort, all tucked away from busy through traffic.
Inside, a vaulted ceiling lifts the main level, where fresh flooring was added in 2021. The kitchen is built for gathering, featuring a huge island and a roomy pantry. Three bedrooms sit conveniently on one level, while the finished basement, completed in 2020, adds flexible living space plus two dedicated storage rooms.
Thoughtful details elevate daily life, including custom mudroom built-ins from 2021. Energy-minded buyers will value the solar panels installed in 2023 and gutters added in 2020, reflecting an owner who cared for this property with intention.
Outdoors, a large backyard invites play, gardening, and weekend get-togethers, with the nearby park expanding your options. The setting balances peaceful and connected, keeping parks, schools, and small-town amenities close by.
Schedule your private showing today and experience this Kasson gem firsthand....
Contact an agent
Home facts
- Year built:2014
- Subdivision & Development:Blaines 12th Sub
- Listing ID #:7102981
- Added:93 day(s) ago
- Updated:October 04, 2026 at 08:13 AM
Rooms and interior
- Bedrooms:5
- Total bathrooms:4
- Full bathrooms:3
- Half bathrooms:1
- Dining Description:Eat In Kitchen, Kitchen/Dining Room
- Bathrooms Description:Full Basement, Main Floor 1/2 Bath, Upper Level Full Bath
- Kitchen Description:Dishwasher, Disposal, Range, Refrigerator, Stainless Steel Appliances
- Basement:Yes
- Basement Description:Block
- Living area:3,032 sq. ft.
Heating and cooling
- Cooling:Central Air
- Heating:Forced Air
- Central air:Yes
Structure and exterior
- Roof:Age Over 8 Years, Asphalt
- Year built:2014
- Building area:3,032 sq. ft.
- Lot area:0.32 Acres
- Lot Features:Tree Coverage - Light
- Construction Materials:Block
- Levels:2 Story
Utilities
- Water:City Water - Connected
- Sewer:City Sewer - Connected
Finances and disclosures
- Price:$480,000
- Price per sq. ft.:$153.26
- Tax amount:$5,526 (2025)
Features and amenities
- Appliances:Disposal, Range, Refrigerator, Stainless Steel Appliances, Washer, Water Softener Owned
- Laundry features:Dryer, Washer
- Amenities:Gas Water Heater, Water Softener Owned
Parking
- Parking description:Attached Garage, Concrete
- Garage:Yes
- Garage spaces:3
New listings near 603 11th Avenue Ne
- New
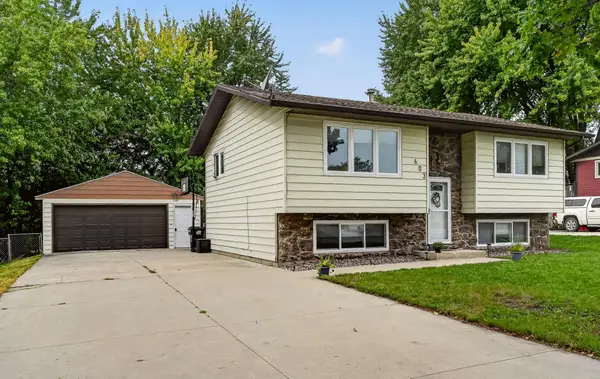 $299,000Active4 beds 2 baths1,572 sq. ft.
603 5th Avenue Ne, Kasson, MN 55944
MLS# 7143880Listed by: REAL BROKER, LLC. 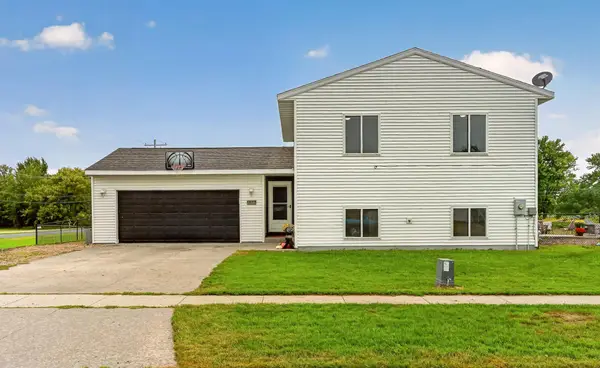 $300,000Active4 beds 2 baths1,768 sq. ft.
801 3rd Street Se, Kasson, MN 55944
MLS# 7136977Listed by: RE/MAX RESULTS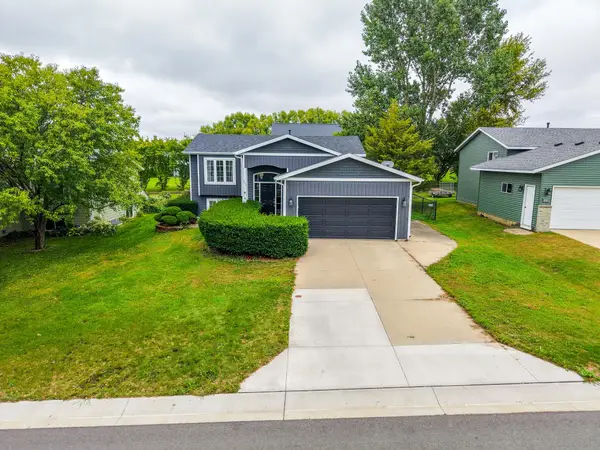 $315,000Active2 beds 2 baths1,645 sq. ft.
803 8th Street Nw, Kasson, MN 55944
MLS# 7145545Listed by: COUNSELOR REALTY OF ROCHESTER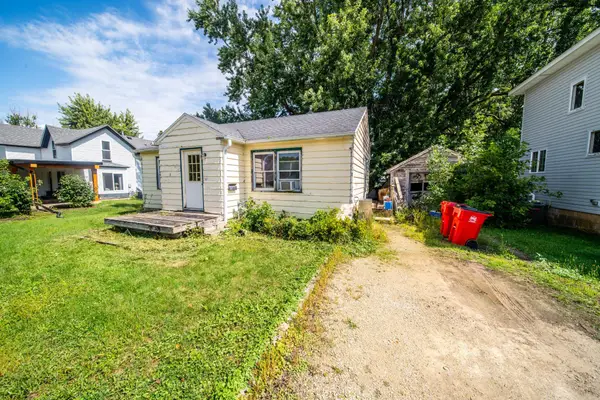 $105,000Active3 beds 1 baths1,168 sq. ft.
206 3rd Ave Nw, Kasson, MN 55944
MLS# 7146013Listed by: COUNSELOR REALTY OF ROCHESTER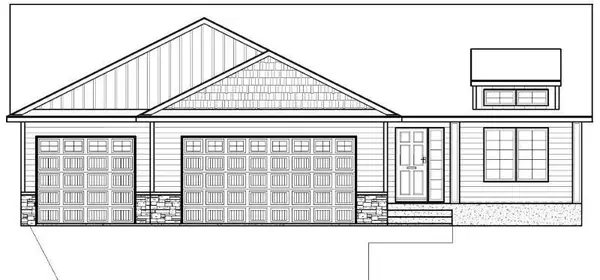 $629,900Active4 beds 3 baths3,139 sq. ft.
904 23rd St Circle Ne, Kasson, MN 55944
MLS# 7145899Listed by: HORIZON REALTY, LLC $203,000Pending3 beds 2 baths1,948 sq. ft.
1004 2nd Street Se, Kasson, MN 55944
MLS# 7139463Listed by: EDINA REALTY, INC. $439,900Pending4 beds 3 baths2,549 sq. ft.
905 22nd Street Ne, Kasson, MN 55944
MLS# 7133587Listed by: PROPERTY BROKERS OF MINNESOTA $349,000Active3 beds 4 baths2,088 sq. ft.
101 7th Street Ne, Kasson, MN 55944
MLS# 7134735Listed by: PEOPLES COMPANY $414,900Active4 beds 2 baths2,038 sq. ft.
201 14th Avenue Nw, Kasson, MN 55944
MLS# 7124087Listed by: RE/MAX ADVANTAGE PLUS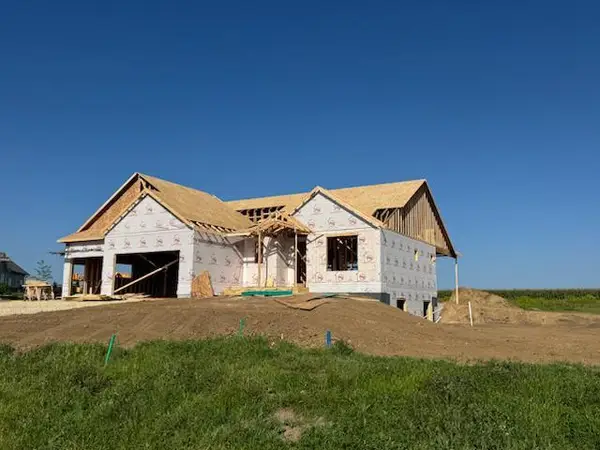 $759,900Active5 beds 4 baths3,281 sq. ft.
1900 21st Avenue Ne, Kasson, MN 55944
MLS# 7133693Listed by: EDINA REALTY, INC.


Protect your home and budget from life's surprises with an Assurant Home Warranty, backed by a partner that supports you through every step of homeownership. Explore Plans.
© 2023 - 2026 ERA Franchise Systems LLC. All rights reserved. ERA Franchise Systems LLC fully supports the principles of the Fair Housing Act and the Equal Opportunity Act. ERA, ERA Real Estate powered, and their respective logos are registered service marks of ERA Franchise Systems LLC. Each office is independently owned and operated.