
1022 2nd Street, Kenyon, MN 55946
Local realty services provided by:ERA Prospera Real Estate
1022 2nd Street,Kenyon, MN 55946
$290,000
- 3 Beds
- 2 Baths
- 1,452 sq. ft.
- Single family
- Active
Listed by: todd k harrington
Office: exp realty
MLS#:7136490
Source:NSMLS
Price summary
- Price:$290,000
- Price per sq. ft.:$138.1
About this home
This beautiful property is set on 1.5 acres in-town! This 3-bedroom, 2-bath home offers the privacy of country living with the convenience of being close to shopping, dining, and everyday amenities. Inside, 1,452 square feet of living space is designed for both everyday comfort and easy entertaining. The updated kitchen features quartz counters, stainless steel appliances, a large center island, and a gas range. The full bath adds a soaker tub and double vanity. Whether you are gathering with family and friends or simply enjoying a quieter pace, this property offers room to spread out—and a rare combination of space, updates, and location in walking distance to downtown Kenyon Mn. A strong opportunity to own a well-appointed home with acreage, right in town. Set up your showing today!
Contact an agent
Home facts
- Year built:1910
- Subdivision & Development:Auditors
- Listing ID #:7136490
- Added:51 day(s) ago
- Updated:October 22, 2026 at 12:32 PM
Rooms and interior
- Bedrooms:3
- Total bathrooms:2
- Full bathrooms:1
- Half bathrooms:1
- Dining Description:Breakfast Bar, Eat In Kitchen, Informal Dining Room, Kitchen/Dining Room, Living/Dining Room
- Bathrooms Description:Main Floor 1/2 Bath, Upper Level Full Bath
- Kitchen Description:Cooktop, Dishwasher, Disposal, Double Oven, Exhaust Fan, Microwave, Range, Refrigerator, Stainless Steel Appliances
- Basement:Yes
- Basement Description:Block, Crawl Space, Partial, Storage Space
- Living area:1,452 sq. ft.
Heating and cooling
- Cooling:Central Air
- Heating:Forced Air
- Central air:Yes
Structure and exterior
- Roof:Asphalt
- Year built:1910
- Building area:1,452 sq. ft.
- Lot area:1.5 Acres
- Lot Features:Cleared, Green Acres, Irregular Lot, Tillable, Tree Coverage - Medium
- Construction Materials:Block
- Levels:2 Story
Utilities
- Water:City Water - Connected
- Sewer:City Sewer - Connected
Finances and disclosures
- Price:$290,000
- Price per sq. ft.:$138.1
- Tax amount:$4,166 (2025)
Features and amenities
- Appliances:Disposal, Exhaust Fan, Microwave, Range, Refrigerator, Stainless Steel Appliances, Washer
- Laundry features:Dryer, Washer
- Amenities:Gas Water Heater
Parking
- Parking description:Gravel, Open
New listings near 1022 2nd Street
- Open Sat, 1 to 2:30pmNew
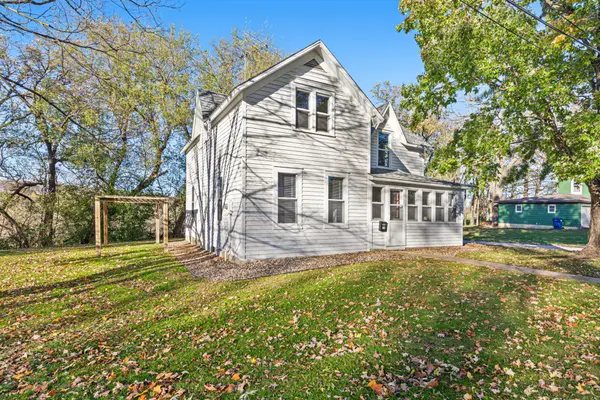 $249,900Active4 beds 2 baths1,460 sq. ft.
614 North Street, Kenyon, MN 55946
MLS# 7159599Listed by: WEICHERT, REALTORS- HEARTLAND - New
 $279,900Active2 beds 1 baths1,064 sq. ft.
411 Bullis Street, Kenyon, MN 55946
MLS# 7161386Listed by: EDINA REALTY, INC. - New
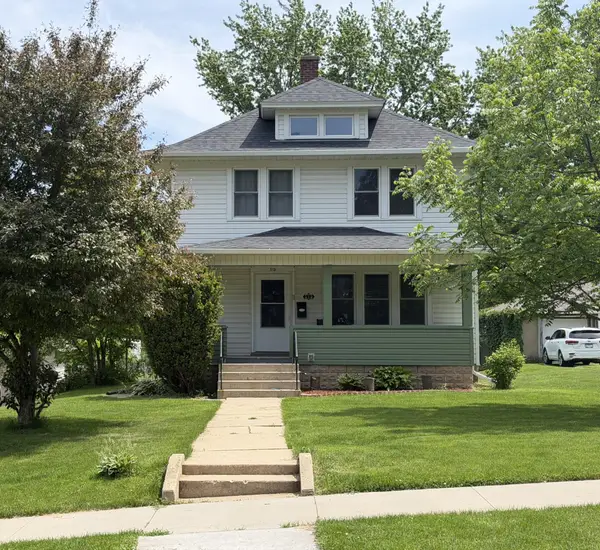 $234,900Active4 beds 1 baths722 sq. ft.
513 Red Wing Avenue, Kenyon, MN 55946
MLS# 7158018Listed by: LPT REALTY, LLC 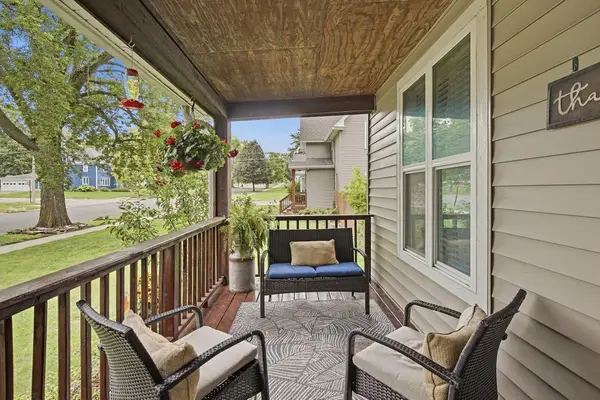 $269,900Active4 beds 2 baths1,728 sq. ft.
540 Forest Street, Kenyon, MN 55946
MLS# 7148800Listed by: EDINA REALTY, INC.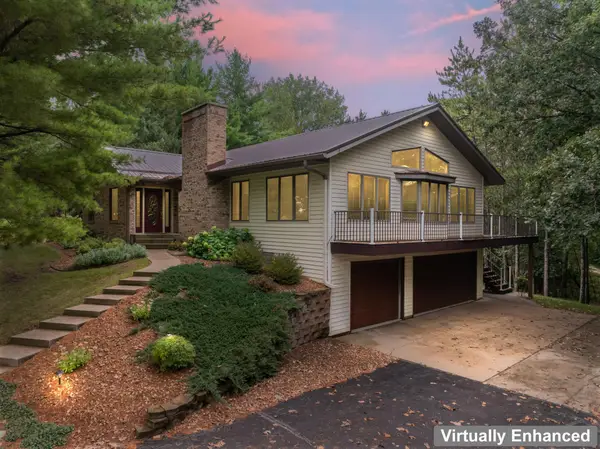 $599,900Active4 beds 3 baths4,071 sq. ft.
101 Park Lane, Kenyon, MN 55946
MLS# 7148753Listed by: KELLER WILLIAMS PREMIER REALTY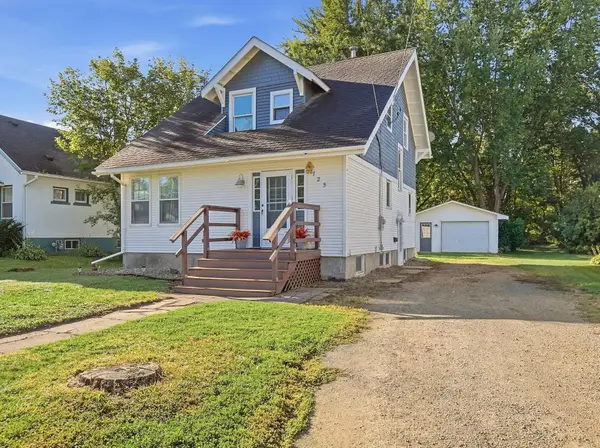 $239,900Pending3 beds 2 baths1,632 sq. ft.
725 Home Street, Kenyon, MN 55946
MLS# 7142200Listed by: EDINA REALTY, INC.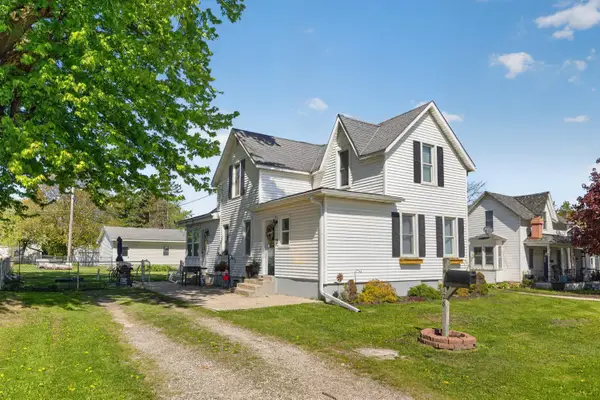 $249,900Active3 beds 1 baths1,558 sq. ft.
128 Langford Avenue, Kenyon, MN 55946
MLS# 7145099Listed by: DANIELSON REALTY GROUP, LLC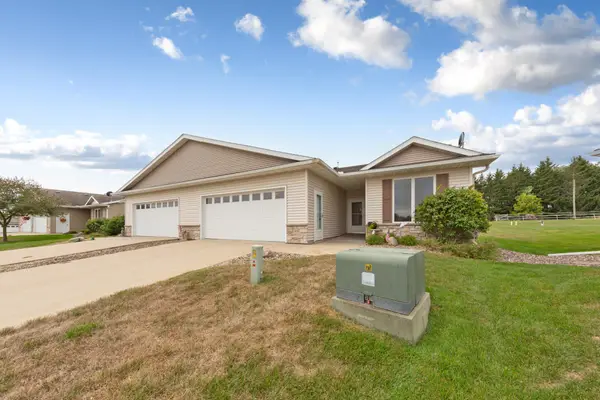 $249,000Active2 beds 2 baths1,380 sq. ft.
418 Buckshot Court, Kenyon, MN 55946
MLS# 7142277Listed by: EDINA REALTY, INC.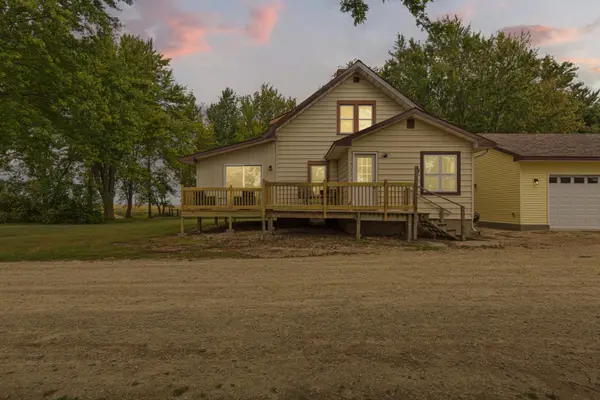 $489,900Active3 beds 2 baths1,674 sq. ft.
25115 Lamb Avenue, Kenyon, MN 55946
MLS# 7138314Listed by: WEICHERT, REALTORS- HEARTLAND


Protect your home and budget from life's surprises with an Assurant Home Warranty, backed by a partner that supports you through every step of homeownership. Explore Plans.
© 2023 - 2026 ERA Franchise Systems LLC. All rights reserved. ERA Franchise Systems LLC fully supports the principles of the Fair Housing Act and the Equal Opportunity Act. ERA, ERA Real Estate powered, and their respective logos are registered service marks of ERA Franchise Systems LLC. Each office is independently owned and operated.